
6700 Terry Drive, Charlotte, NC 28215
Local realty services provided by:ERA Sunburst Realty
Listed by: rodolfo duque-plaza
Office: better homes and garden real estate paracle
MLS#:4430529
Source:CH
6700 Terry Drive,Charlotte, NC 28215
$579,000
- 3 Beds
- 3 Baths
- 1,900 sq. ft.
- Single family
- Coming Soon
Price summary
- Price:$579,000
- Price per sq. ft.:$304.74
About this home
Are you ready for your private Paradise? Enjoy your private pool oasis in Charlotte!
Tucked away on a serene lot at 6700 Terry Ln, this renovated home combines tranquil living with effortless convenience. Unwind in your fully fenced, ultra-private backyard featuring a refreshing pool—the ideal backdrop for family gatherings, relaxing weekends, or sipping your morning coffee while listening to nature.
Inside, enjoy a light-filled layout with 3 bedrooms plus a dedicated office/flex room that easily accommodates extra guests or a work-from-home setup. The open kitchen creates a seamless flow for entertaining and daily living.
Exterior Features a 2-Story Detached Garage: A massive unfinished space offering endless possibilities—convert it into a workshop, studio, guest suite, ADU, or ultimate storage hub!
A Fully Fenced Backyard: Private, quiet, and pet-friendly.
Ample Parking: Plenty of driveway space for multiple vehicles, toys, or equipment.
Prime location just minutes from the vibrant art and dining scene in NoDa, Uptown Charlotte, Concord Mills, and Charlotte Motor Speedway.
(Note: Fireplace has not been used by the current owner and is conveyed in as-is condition.) Don't miss this rare blend of privacy, location, and potential! Schedule your home tour today!...
Contact an agent
Home facts
- Year built:1963
- Subdivision & Development:Grove Park
- Listing ID #:4430529
- Updated:October 01, 2026 at 08:07 PM
Rooms and interior
- Bedrooms:3
- Total bathrooms:3
- Full bathrooms:2
- Half bathrooms:1
- Kitchen Description:Dishwasher, Exhaust Fan, Oven, Refrigerator
- Living area:1,900 sq. ft.
Heating and cooling
- Cooling:Central Air
- Central air:Yes
Structure and exterior
- Year built:1963
- Building area:1,900 sq. ft.
- Lot area:0.48 Acres
- Architectural Style:Ranch
- Construction Materials:Wood
- Exterior Features:Gas Grill
- Foundation Description:Crawl Space
- Levels:1 Story
Schools
- High school:Rocky River
- Elementary school:Grove Park
Utilities
- Sewer:Septic (At Site)
Finances and disclosures
- Price:$579,000
- Price per sq. ft.:$304.74
Features and amenities
- Laundry features:Laundry Room, Main Level
Parking
- Parking description:Driveway
- Garage:Yes
- Garage spaces:2
- Carport spaces:2
 Listings courtesy of Canopy MLS as distributed by MLS GRID. Copyright 2021 Canopy MLS. All rights reserved. Canopy MLS, provides content displayed here (“provided content”) on an “as is” basis and makes no representations or warranties regarding the provided content, including, but not limited to those of non-infringement, timeliness, accuracy, or completeness. Individuals and companies using information presented are responsible for verification and validation of information they utilize and present to their customers and clients. Canopy MLS will not be liable for any damage or loss resulting from use of the provided content or the products available through Portals, IDX, VOW, and/or Syndication. Recipients of this information shall not resell, redistribute, reproduce, modify, or otherwise copy any portion thereof without the expressed written consent of Canopy MLS.
New listings near 6700 Terry Drive
- Coming Soon
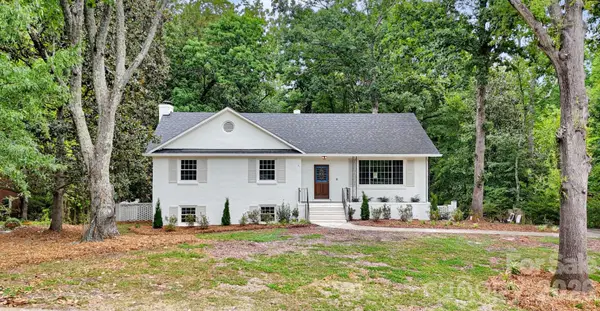 $739,500Coming Soon3 beds 3 baths2,311 sq. ft.
7527 Gayle Avenue, Charlotte, NC 28212
MLS# 4417540Listed by: DICKENS MITCHENER & ASSOCIATES INC - Coming Soon
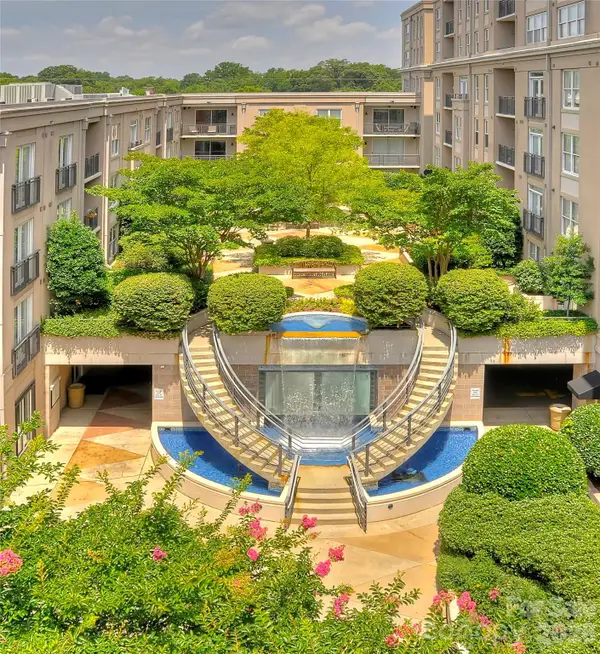 $450,000Coming Soon2 beds 2 baths1,090 sq. ft.
1315 East Boulevard #509, Charlotte, NC 28203
MLS# 4430313Listed by: MY TOWNHOME - Coming Soon
 $310,000Coming Soon3 beds 3 baths1,555 sq. ft.
6233 Cutwater Circle, Charlotte, NC 28269
MLS# 4430357Listed by: MARK SPAIN REAL ESTATE - Coming Soon
 $285,000Coming Soon3 beds 3 baths1,928 sq. ft.
1761 J Julian Lane, Charlotte, NC 28208
MLS# 4429315Listed by: KELLER WILLIAMS UNLIMITED - Coming SoonOpen Sat, 11am to 1pm
 $474,900Coming Soon3 beds 2 baths1,792 sq. ft.
8317 Fallsdale Drive, Charlotte, NC 28214
MLS# 4427702Listed by: GEOFF CAMPBELL REALTY INC - Coming Soon
 $585,000Coming Soon3 beds 2 baths1,375 sq. ft.
5724 Telfair Road, Charlotte, NC 28210
MLS# 4430105Listed by: COLDWELL BANKER REALTY - Coming Soon
 $1,475,000Coming Soon4 beds 4 baths2,783 sq. ft.
723 Romany Road, Charlotte, NC 28203
MLS# 4430250Listed by: SAVVY + CO REAL ESTATE - Coming Soon
 $365,000Coming Soon3 beds 3 baths1,592 sq. ft.
6826 Broad Valley Court, Charlotte, NC 28216
MLS# 4426143Listed by: REAL BROKER, LLC - Coming Soon
 $1,429,000Coming Soon3 beds 4 baths3,392 sq. ft.
2428 Vail Avenue, Charlotte, NC 28207
MLS# 4420307Listed by: YANCEY REALTY, LLC - Coming Soon
 $345,000Coming Soon-- beds 1 baths1,448 sq. ft.
14208 Castle Abbey Lane, Charlotte, NC 28277
MLS# 4430141Listed by: COMPASS


Protect your home and budget from life's surprises with an Assurant Home Warranty, backed by a partner that supports you through every step of homeownership. Explore Plans.
© 2023 - 2026 ERA Franchise Systems LLC. All rights reserved. ERA Franchise Systems LLC fully supports the principles of the Fair Housing Act and the Equal Opportunity Act. ERA, ERA Real Estate powered, and their respective logos are registered service marks of ERA Franchise Systems LLC. Each office is independently owned and operated.