
6816 Stillmeadow Drive, Charlotte, NC 28277
Local realty services provided by:ERA Live Moore
Listed by: foster massengill, phil puma
Office: puma & associates realty, inc.
MLS#:4444834
Source:CH
Price summary
- Price:$525,000
- Price per sq. ft.:$336.75
About this home
This charming ranch home offers convenient single-level living, thoughtful updates, and a flat, usable backyard with a wood privacy fence installed in 2025. Step inside to find an inviting living room with a fireplace, an adjoining dining area, and a kitchen featuring granite countertops, painted cabinetry, and updated hardware. Wainscoting in the entryway, dining area, and hallway adds architectural detail, while fresh interior paint completed in 2024 provides a cohesive look throughout. The primary suite features a walk-in closet and ensuite bathroom, with two additional bedrooms offering flexibility for guests, a home office, or everyday living. The attached two-car garage features an updated shiplap accent wall, and a concrete walkway provides a designated area for garbage and recycling storage. Outside, enjoy the rear patio overlooking the fenced backyard, offering room for outdoor dining, entertaining, gardening, or play. Located in an area served by highly rated public schools, with convenient access to Waverly, Rea Farms, StoneCrest, and Ballantyne, offering a variety of shopping, dining, and entertainment options. Easy access to I-485 makes commuting throughout the Charlotte area convenient. Enjoy the combination of single-level living, outdoor space, and an established South Charlotte neighborhood!...
Contact an agent
Home facts
- Year built:1986
- Subdivision & Development:Provincetowne
- Listing ID #:4444834
- Updated:November 20, 2026 at 06:16 PM
Rooms and interior
- Bedrooms:3
- Total bathrooms:2
- Full bathrooms:2
- Flooring:Tile, Wood
- Kitchen Description:Dishwasher, Double Oven, Gas Range, Microwave, Refrigerator
- Living area:1,559 sq. ft.
Heating and cooling
- Heating:Forced Air, Natural Gas
- Central air:Yes
Structure and exterior
- Year built:1986
- Building area:1,559 sq. ft.
- Lot area:0.33 Acres
- Construction Materials:Hardboard
- Foundation Description:Slab
Schools
- High school:Ballantyne Ridge
- Elementary school:Polo Ridge
Utilities
- Sewer:Public Sewer
Finances and disclosures
- Price:$525,000
- Price per sq. ft.:$336.75
Features and amenities
- Laundry features:Laundry Room, Main Level
Parking
- Parking description:Attached Garage, Garage Door Opener
- Garage:Yes
- Garage spaces:2
 Listings courtesy of Canopy MLS as distributed by MLS GRID. Copyright 2021 Canopy MLS. All rights reserved. Canopy MLS, provides content displayed here (“provided content”) on an “as is” basis and makes no representations or warranties regarding the provided content, including, but not limited to those of non-infringement, timeliness, accuracy, or completeness. Individuals and companies using information presented are responsible for verification and validation of information they utilize and present to their customers and clients. Canopy MLS will not be liable for any damage or loss resulting from use of the provided content or the products available through Portals, IDX, VOW, and/or Syndication. Recipients of this information shall not resell, redistribute, reproduce, modify, or otherwise copy any portion thereof without the expressed written consent of Canopy MLS.
New listings near 6816 Stillmeadow Drive
- Coming Soon
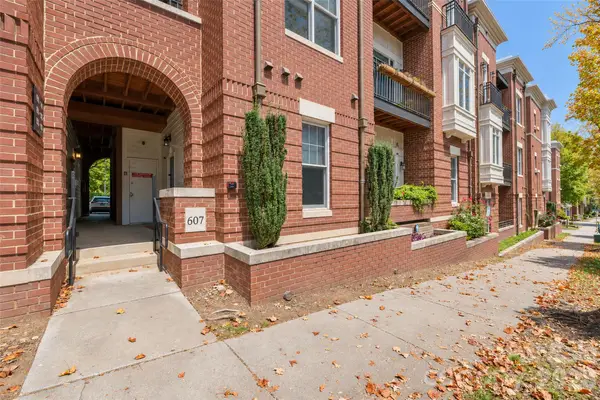 $320,000Coming Soon1 beds 2 baths917 sq. ft.
613 Garden District Drive, Charlotte, NC 28202
MLS# 4444946Listed by: SHOWCASE REALTY LLC - Coming Soon
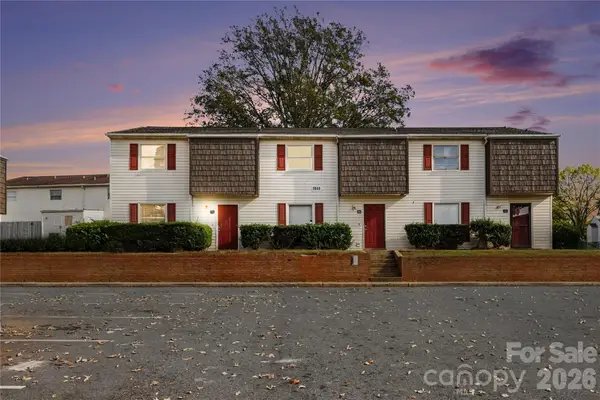 $170,000Coming Soon3 beds 3 baths1,323 sq. ft.
7933 Shady Oak Trail #20, Charlotte, NC 28210
MLS# 4444381Listed by: KELLER WILLIAMS BALLANTYNE AREA - Coming Soon
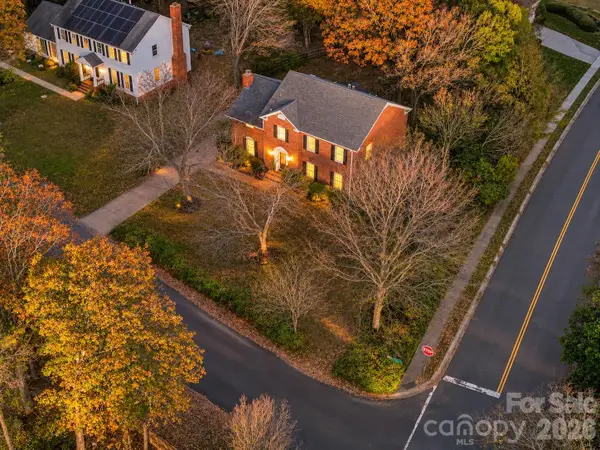 $550,000Coming Soon4 beds 3 baths3,048 sq. ft.
9337 Hemingford Court, Charlotte, NC 28277
MLS# 4444617Listed by: MARK SPAIN REAL ESTATE - Coming SoonOpen Sat, 1 to 3pm
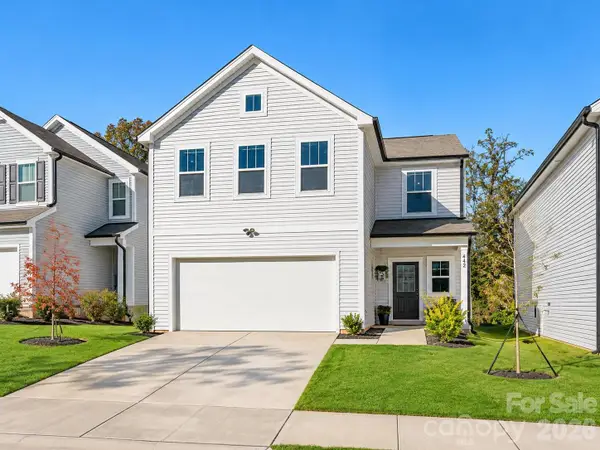 $338,000Coming Soon4 beds 3 baths2,128 sq. ft.
642 Wabash Avenue, Charlotte, NC 28208
MLS# 4444799Listed by: DUKE REALTY PARTNERS LLC - Coming Soon
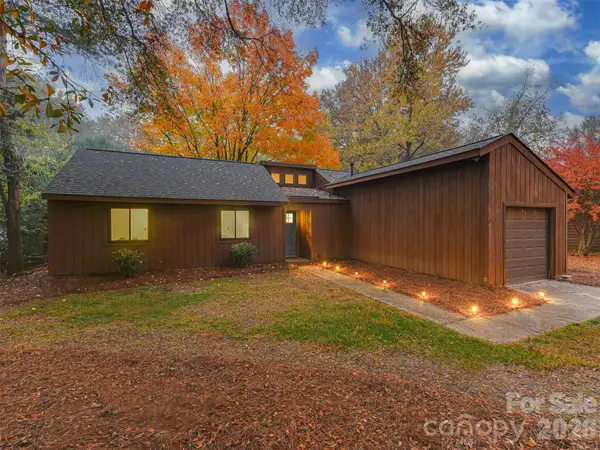 $365,000Coming Soon3 beds 2 baths1,204 sq. ft.
8213 Trail View Drive, Charlotte, NC 28226
MLS# 4442507Listed by: KELLER WILLIAMS SOUTH PARK - Coming SoonOpen Sun, 1 to 3pm
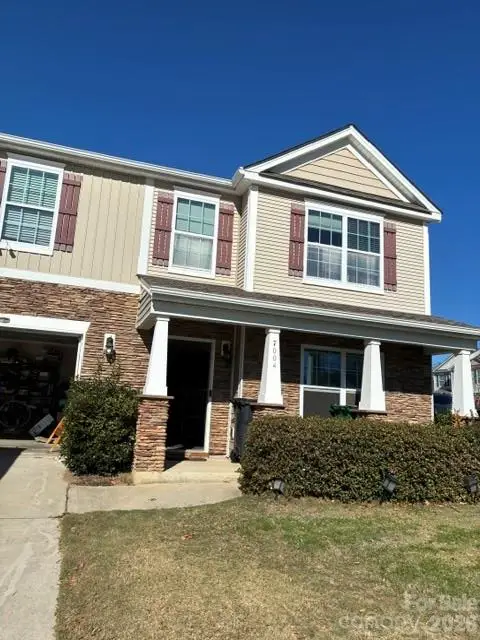 $440,000Coming Soon4 beds 4 baths3,142 sq. ft.
7004 Palatine Lane, Charlotte, NC 28214
MLS# 4442291Listed by: NORTHGROUP REAL ESTATE LLC - Coming Soon
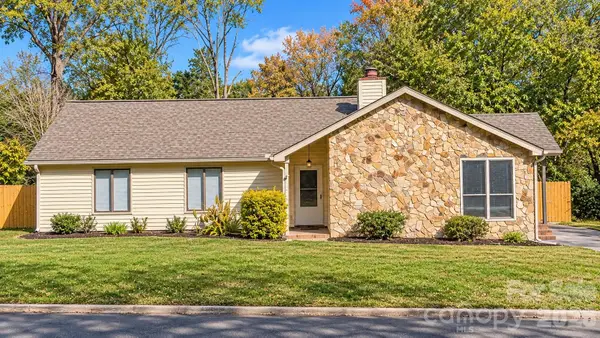 $354,900Coming Soon3 beds 2 baths1,728 sq. ft.
10213 Camelback Circle, Charlotte, NC 28226
MLS# 4443623Listed by: FORTUNO INVESTMENTS LLC - Coming SoonOpen Sat, 12 to 3pm
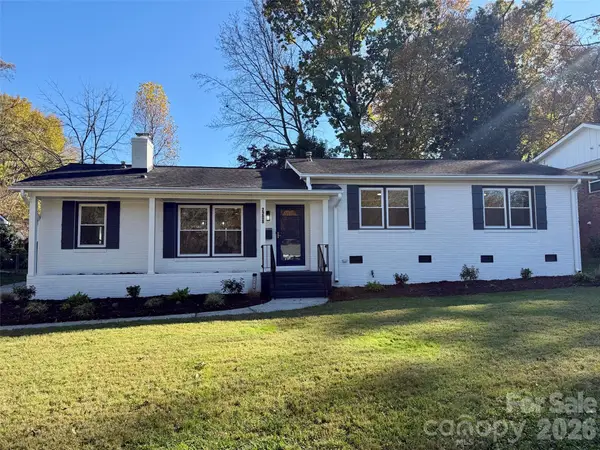 $679,900Coming Soon3 beds 2 baths1,559 sq. ft.
2208 Wensley Drive, Charlotte, NC 28210
MLS# 4403969Listed by: CAROLINA REALTY SOLUTIONS - Coming SoonOpen Sat, 12 to 2pm
 $575,000Coming Soon4 beds 3 baths3,300 sq. ft.
6436 Stargaze Lane, Charlotte, NC 28269
MLS# 4444076Listed by: HELEN ADAMS REALTY - Coming Soon
 $399,999Coming Soon4 beds 3 baths1,965 sq. ft.
6332 Rockwell Church Road, Charlotte, NC 28269
MLS# 4444371Listed by: EXP REALTY LLC BALLANTYNE


Protect your home and budget from life's surprises with an Assurant Home Warranty, backed by a partner that supports you through every step of homeownership. Explore Plans.
© 2023 - 2026 ERA Franchise Systems LLC. All rights reserved. ERA Franchise Systems LLC fully supports the principles of the Fair Housing Act and the Equal Opportunity Act. ERA, ERA Real Estate powered, and their respective logos are registered service marks of ERA Franchise Systems LLC. Each office is independently owned and operated.