
7325 Edenbridge Lane, Charlotte, NC 28226
Local realty services provided by:ERA Live Moore
Listed by: lee reynolds
Office: howard hanna allen tate southpark
MLS#:4428053
Source:CH
7325 Edenbridge Lane,Charlotte, NC 28226
$999,900
- 4 Beds
- 3 Baths
- 3,347 sq. ft.
- Single family
- Coming Soon
Upcoming open houses
- Sun, Oct 0401:00 pm - 03:00 pm
Price summary
- Price:$999,900
- Price per sq. ft.:$298.75
- Monthly HOA dues:$430
About this home
Meticulously maintained 1.5-story home offering 3,347 heated square feet in a private gated community, conveniently located within walking distance of Olde Providence elementary school. The thoughtfully designed open floor plan features four bedrooms and three full baths, with the primary suite and two additional bedrooms located on the main level.
The spacious family room overlooks the large, level, wooded rear yard, creating a peaceful and private backdrop for everyday living and entertaining. A dedicated home office with built-ins provides an ideal workspace. The beautifully appointed kitchen features granite countertops, stainless steel appliances, and a gas range, opening seamlessly to the main living areas.
The spacious primary suite features a trey ceiling, large walk-in closet, and an ensuite bath with a garden tub and separate shower. Hardwood flooring runs throughout the home.
Upstairs, a generous bonus room with projection-screen entertainment space provides exceptional flexibility for a media room, recreation area, or gathering space. The upper level also includes a large guest suite with a full bath, offering privacy and comfort for family or overnight guests.
The oversized garage is an exceptional feature, complete with built-in cabinetry, an EV charger, and a new advanced electrical panel with backup generator capability. With its combination of thoughtful design, spacious living areas, extensive updates, and a beautifully wooded rear setting, this exceptional home has been meticulously cared for and is ready to welcome its next owner....
Contact an agent
Home facts
- Year built:2012
- Subdivision & Development:Bellmore Hall
- Listing ID #:4428053
- Updated:September 28, 2026 at 04:13 AM
Rooms and interior
- Bedrooms:4
- Total bathrooms:3
- Full bathrooms:3
- Flooring:Tile, Wood
- Kitchen Description:Dishwasher, Disposal, Exhaust Fan, Microwave, Oven, Plumbed For Ice Maker, Self Cleaning Oven
- Living area:3,347 sq. ft.
Heating and cooling
- Heating:Forced Air, Natural Gas
- Central air:Yes
Structure and exterior
- Year built:2012
- Building area:3,347 sq. ft.
- Lot area:0.39 Acres
- Lot Features:Green Area, Level, Wooded
- Architectural Style:Transitional
- Construction Materials:Fiber Cement, Stone
- Exterior Features:In-Ground Irrigation, Lawn Maintenance
- Foundation Description:Crawl Space
Schools
- High school:South Mecklenburg
- Elementary school:Olde Providence
Utilities
- Sewer:Public Sewer
Finances and disclosures
- Price:$999,900
- Price per sq. ft.:$298.75
Features and amenities
- Laundry features:Laundry Room, Main Level
Parking
- Parking description:Attached Garage, Electric Vehicle Charging Station(s), Garage Door Opener
- Garage:Yes
- Garage spaces:2
 Listings courtesy of Canopy MLS as distributed by MLS GRID. Copyright 2021 Canopy MLS. All rights reserved. Canopy MLS, provides content displayed here (“provided content”) on an “as is” basis and makes no representations or warranties regarding the provided content, including, but not limited to those of non-infringement, timeliness, accuracy, or completeness. Individuals and companies using information presented are responsible for verification and validation of information they utilize and present to their customers and clients. Canopy MLS will not be liable for any damage or loss resulting from use of the provided content or the products available through Portals, IDX, VOW, and/or Syndication. Recipients of this information shall not resell, redistribute, reproduce, modify, or otherwise copy any portion thereof without the expressed written consent of Canopy MLS.
New listings near 7325 Edenbridge Lane
- Coming Soon
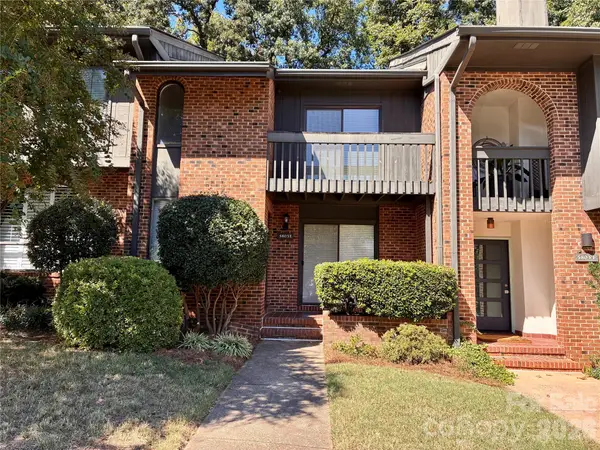 $418,000Coming Soon2 beds 3 baths1,650 sq. ft.
5803 Sharon Road #E, Charlotte, NC 28210
MLS# 4428792Listed by: WOHLFORD & ASSOCIATES INC - Coming Soon
 $870,000Coming Soon3 beds 3 baths2,001 sq. ft.
727 E 9th Street, Charlotte, NC 28202
MLS# 4428877Listed by: CHARLOTTE METRO REAL ESTATE - Coming Soon
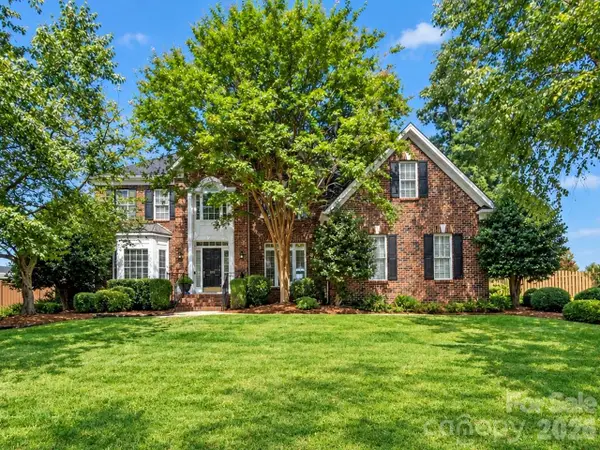 $629,900Coming Soon5 beds 3 baths3,223 sq. ft.
1911 Solway Lane, Charlotte, NC 28269
MLS# 4428981Listed by: NEXTHOME WORLD CLASS - Coming Soon
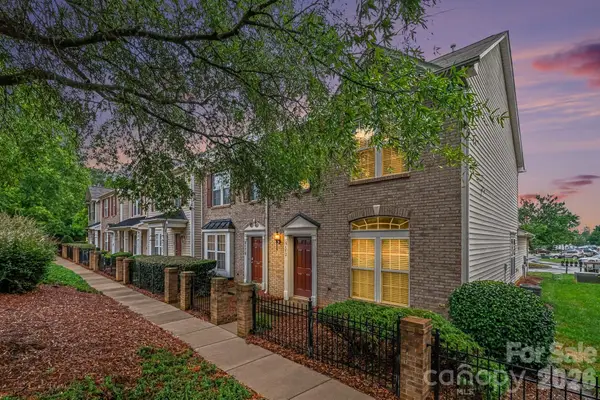 $274,900Coming Soon2 beds 3 baths1,474 sq. ft.
6172 Prosperity Church Road, Charlotte, NC 28269
MLS# 4428293Listed by: REAL BROKER, LLC - Coming Soon
 $925,000Coming Soon4 beds 4 baths3,516 sq. ft.
6128 Lake Providence Lane, Charlotte, NC 28277
MLS# 4427259Listed by: HELEN ADAMS REALTY - Coming Soon
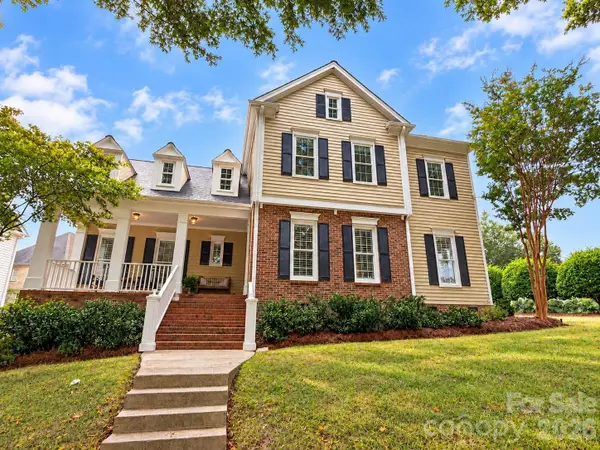 $775,000Coming Soon4 beds 3 baths2,338 sq. ft.
7111 Prescott Pond Lane, Charlotte, NC 28270
MLS# 4428361Listed by: KELLER WILLIAMS SOUTH PARK - Coming Soon
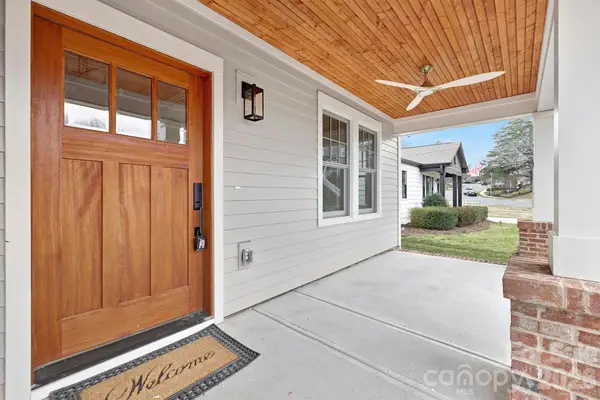 $1,450,000Coming Soon4 beds 3 baths3,170 sq. ft.
1817 S Mint Street, Charlotte, NC 28203
MLS# 4426873Listed by: LKI REALTY LLC - Coming Soon
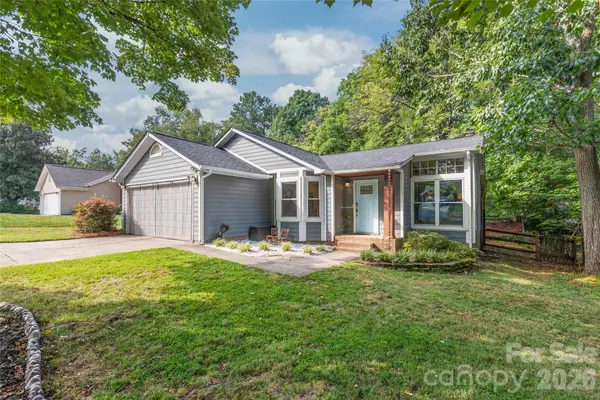 $385,000Coming Soon3 beds 2 baths1,416 sq. ft.
3909 Armitage Drive, Charlotte, NC 28269
MLS# 4428478Listed by: REAL BROKER, LLC - Coming Soon
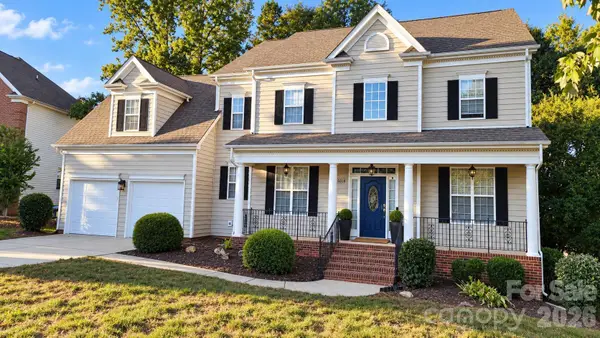 Listed by ERA$759,900Coming Soon4 beds 3 baths3,218 sq. ft.
15018 Balenie Trace Lane, Charlotte, NC 28277
MLS# 4428808Listed by: PARLIAMENT REAL ESTATE GROUP - Coming Soon
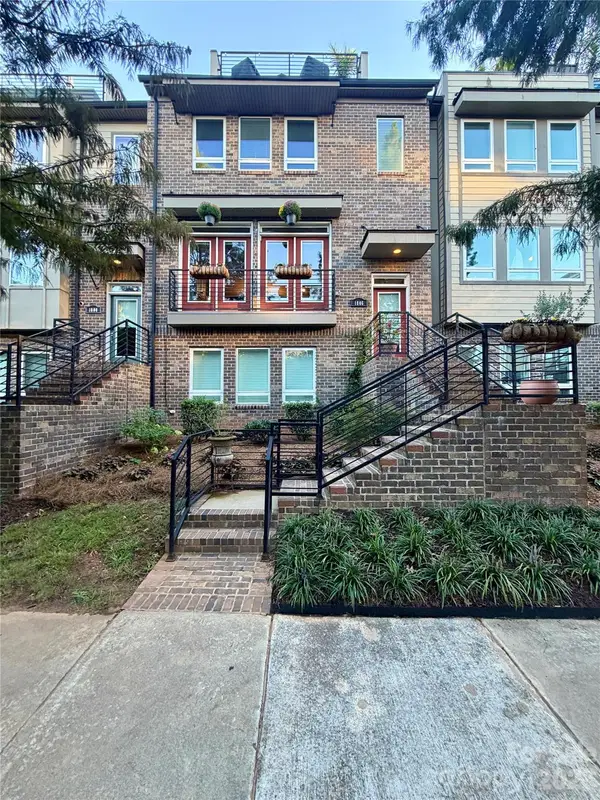 $735,000Coming Soon4 beds 5 baths2,636 sq. ft.
1806 Sunnyside Avenue, Charlotte, NC 28204
MLS# 4428139Listed by: REAL BROKER, LLC


Protect your home and budget from life's surprises with an Assurant Home Warranty, backed by a partner that supports you through every step of homeownership. Explore Plans.
© 2023 - 2026 ERA Franchise Systems LLC. All rights reserved. ERA Franchise Systems LLC fully supports the principles of the Fair Housing Act and the Equal Opportunity Act. ERA, ERA Real Estate powered, and their respective logos are registered service marks of ERA Franchise Systems LLC. Each office is independently owned and operated.