
8426 Heron Glen Drive, Charlotte, NC 28269
Local realty services provided by:ERA Live Moore
Listed by: consuelo souders
Office: keller williams lake norman
MLS#:4405282
Source:CH
Price summary
- Price:$397,000
- Price per sq. ft.:$238.73
- Monthly HOA dues:$134
About this home
Picture it: Highland Creek, 2026. An excited home buyer searching for "the one". They wander in to the amazing village of Falcon Ridge and find just that. A new beginning in a fabulous new home, all at an even more fabulous value. 8426 Heron Glen proudly boasts all new LVP flooring throughout the family room, dining room, kitchen and primary bathroom. New neutral paint throughout sets the tone for a calm and carefree home. The spacious family room is the perfect backdrop for relaxing evenings by the gas log fireplace or rousing game night with family and/or friends. An ample dining room with pass-through to the adjoining kitchen is perfect for entertaining. The kitchen is the heart of the home with an abundance of counter space, center island, large pantry and eat-in breakfast area. The primary suite offers a tray ceiling, ceiling fan and a wall of windows to brighten your day. Ensuite bathroom provides a roomy shower with bench seat and grab bars, dual vanities and a large closet to store all the things! Two additional bedrooms, second bathroom with tub/shower and a convenient laundry room complete the living large lifestyle that this home has to offer. Venture outside for outdoor fun on your choice of the screened in porch with ceiling fans for cool summer evenings or on the huge patio with room for tables, chairs, grill, etc. You name it, and there's room for it! Experience all that Highland Creek and Falcon Ridge have to offer...from included lawn maintenance, private club house & pickleball courts to the community amenities that cannot be beat! Fabulous location with close proximity to grocery stores, shopping, dining, entertainment and easy highway access. Life could not be better than when you have found "the one"! WELCOME HOME!...
Contact an agent
Home facts
- Year built:2003
- Subdivision & Development:Highland Creek
- Listing ID #:4405282
- Updated:September 07, 2026 at 11:02 AM
Rooms and interior
- Bedrooms:3
- Total bathrooms:2
- Full bathrooms:2
- Flooring:Carpet, Vinyl
- Kitchen Description:Dishwasher, Disposal, Gas Range, Microwave, Refrigerator
- Living area:1,663 sq. ft.
Heating and cooling
- Heating:Forced Air, Natural Gas
- Central air:Yes
Structure and exterior
- Year built:2003
- Building area:1,663 sq. ft.
- Lot area:0.2 Acres
- Construction Materials:Stone Veneer, Vinyl
- Exterior Features:Lawn Maintenance
- Foundation Description:Slab
Schools
- High school:Mallard Creek
- Elementary school:Highland Creek
Utilities
- Sewer:Public Sewer
Finances and disclosures
- Price:$397,000
- Price per sq. ft.:$238.73
Features and amenities
- Laundry features:Laundry Room, Main Level
- Amenities:Open Floorplan, Walk-In Closet(s)
Parking
- Parking description:Attached Garage, Garage Door Opener, Keypad Entry
- Garage:Yes
- Garage spaces:2
 Listings courtesy of Canopy MLS as distributed by MLS GRID. Copyright 2021 Canopy MLS. All rights reserved. Canopy MLS, provides content displayed here (“provided content”) on an “as is” basis and makes no representations or warranties regarding the provided content, including, but not limited to those of non-infringement, timeliness, accuracy, or completeness. Individuals and companies using information presented are responsible for verification and validation of information they utilize and present to their customers and clients. Canopy MLS will not be liable for any damage or loss resulting from use of the provided content or the products available through Portals, IDX, VOW, and/or Syndication. Recipients of this information shall not resell, redistribute, reproduce, modify, or otherwise copy any portion thereof without the expressed written consent of Canopy MLS.
New listings near 8426 Heron Glen Drive
- Coming Soon
 $380,000Coming Soon4 beds 3 baths2,196 sq. ft.
217 Brenett Francis Court #58, Charlotte, NC 28214
MLS# 4413033Listed by: NEXTHOME PARAMOUNT - Coming SoonOpen Thu, 5 to 7pm
 $2,499,000Coming Soon4 beds 6 baths5,238 sq. ft.
842 Linda Lane, Charlotte, NC 28211
MLS# 4422188Listed by: DICKENS MITCHENER & ASSOCIATES INC - Coming SoonOpen Sat, 1 to 4pm
 $2,690,000Coming Soon5 beds 5 baths5,000 sq. ft.
437 Blairmore Drive, Charlotte, NC 28211
MLS# 4422180Listed by: SOUTHEASTERN PREMIER PROPERTIES LLC - Coming Soon
 $1,750,000Coming Soon6 beds 5 baths3,910 sq. ft.
1718 Seifert Circle, Charlotte, NC 28205
MLS# 4422244Listed by: CRESCENT REALTY - Coming SoonOpen Sat, 12 to 2pm
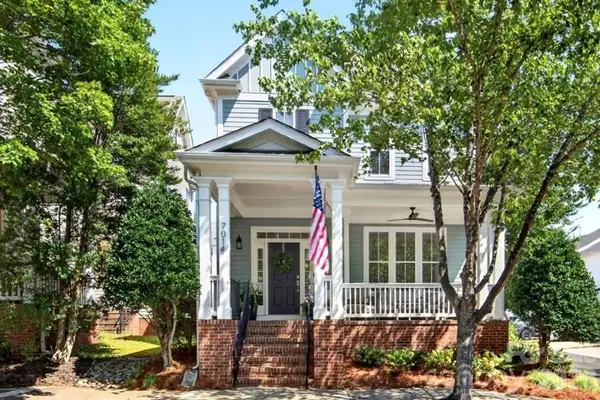 $610,000Coming Soon3 beds 3 baths1,831 sq. ft.
7014 Blakeney Greens Boulevard, Charlotte, NC 28277
MLS# 4421397Listed by: COMPASS - Coming Soon
 $310,000Coming Soon3 beds 2 baths1,407 sq. ft.
4301 Claybury Court, Charlotte, NC 28227
MLS# 4422172Listed by: KALAGARA REALTY - Coming Soon
 $405,000Coming Soon4 beds 2 baths1,939 sq. ft.
6414 Goldenblush Circle, Charlotte, NC 28269
MLS# 4422176Listed by: KELLER WILLIAMS BALLANTYNE AREA - Coming SoonOpen Sat, 1 to 3pm
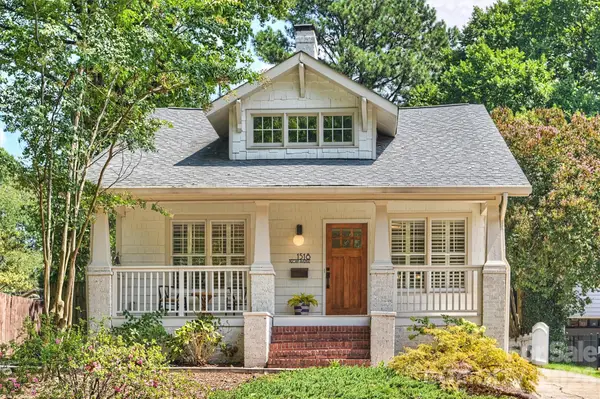 $995,000Coming Soon3 beds 3 baths1,714 sq. ft.
1518 Pecan Avenue, Charlotte, NC 28205
MLS# 4422072Listed by: SAVVY + CO REAL ESTATE - Coming Soon
 $920,000Coming Soon4 beds 3 baths2,761 sq. ft.
6616 Mays Chapel Lane, Charlotte, NC 28270
MLS# 4419963Listed by: NORTHGROUP REAL ESTATE LLC - Coming Soon
 $1,675,000Coming Soon5 beds 4 baths3,939 sq. ft.
1117 Lomax Avenue, Charlotte, NC 28211
MLS# 4422007Listed by: IVESTER JACKSON CHRISTIE'S


Protect your home and budget from life's surprises with an Assurant Home Warranty, backed by a partner that supports you through every step of homeownership. Explore Plans.
© 2023 - 2026 ERA Franchise Systems LLC. All rights reserved. ERA Franchise Systems LLC fully supports the principles of the Fair Housing Act and the Equal Opportunity Act. ERA, ERA Real Estate powered, and their respective logos are registered service marks of ERA Franchise Systems LLC. Each office is independently owned and operated.