
8820 Heydon Hall Circle, Charlotte, NC 28210
Local realty services provided by:ERA Live Moore
8820 Heydon Hall Circle,Charlotte, NC 28210
$1,230,000
- 4 Beds
- 4 Baths
- 3,081 sq. ft.
- Single family
- Coming Soon
Listed by:
 Lisa-Leigh Schwartz(704) 609 - 0100ERA Live Moore
Office: era live moore
MLS#:4420660
Source:CH
Price summary
- Price:$1,230,000
- Price per sq. ft.:$399.22
- Monthly HOA dues:$506
About this home
Welcome to 8820 Heydon Hall Circle, an exceptional all-brick Simonini custom residence gracefully positioned on a premium homesite within the highly sought-after gated community of Heydon Hall. Tucked behind elegant gates in the heart of South Charlotte, Heydon Hall feels wonderfully removed from the city—a quietly sophisticated enclave reminiscent of a grand Southern estate blended with the timeless charm of an English countryside manor. Tree-lined streets curve beneath the warm glow of gas lanterns, while a beautifully landscaped green stretches through the heart of the community. Sidewalks meander past gracious homes nestled among mature trees, with fountains, park benches, pocket parks, and a neighborhood playground creating an atmosphere that feels both intimate and extraordinary. Yet, beyond the gates, the very best of South Charlotte is remarkably close, including SouthPark, Quail Hollow Country Club, exceptional dining and shopping, and the many conveniences that make this one of Charlotte’s most coveted locations. Inside, the home continues to impress with timeless architecture, 10-foot-plus ceilings, elegant proportions, and thoughtfully curated spaces designed for both comfortable everyday living and sophisticated entertaining. A grand foyer introduces the beautifully appointed interiors, flowing seamlessly into the light-filled living and dining rooms and an inviting family room with fireplace, exquisite architectural detailing, and sweeping views of the lush, park-like grounds. At the heart of the home, the generously sized chef’s kitchen is beautifully appointed with professional-grade appliances, including a Dacor five-burner gas range and ventilation hood, built-in refrigerator, and custom island. A gorgeous updated butler’s pantry, casual dining area, and sleek drop zone add both function and style, while an adjoining flex space offers exceptional versatility—perfect for a home office, study, fitness room, reading lounge, or playroom. The luxurious primary suite is a private sanctuary, complete with a beautifully updated spa-inspired bath featuring a new His and Hers vanity with honed a marble countertop, exquisite marble finishes, and a new soaking tub designed to create a serene retreat at the end of the day. Three additional generously sized bedrooms complete the upper level, including one with a private ensuite bath and two additional bedrooms adjacent to another full bath. Outside, discover an idyllic outdoor sanctuary designed for both relaxation and entertaining. Multiple patio spaces, a covered veranda ideal for al fresco dining, mature trees, and vibrant flowering plantings create a beautiful extension of the home's living spaces. Notable updates include a new roof (2012), second-floor HVAC replaced in 2026, and first floor replaced in 2021. See the Seller Disclosure Statement for additional updates and improvements. Timeless architecture, exceptional craftsmanship, and the privacy of a coveted gated setting come together in a home designed to be cherished for years to come. HOA dues also include front-yard landscaping and irrigation, as well as seasonal flower installations twice annually. The home is scheduled for professional photos and measurement on 9/3....
Contact an agent
Home facts
- Year built:2003
- Subdivision & Development:Heydon Hall
- Listing ID #:4420660
- Updated:September 07, 2026 at 06:10 PM
Rooms and interior
- Bedrooms:4
- Total bathrooms:4
- Full bathrooms:3
- Half bathrooms:1
- Flooring:Carpet, Hardwood, Tile
- Kitchen Description:Dishwasher, Disposal, Down Draft, Gas Cooktop, Microwave, Refrigerator
- Living area:3,081 sq. ft.
Heating and cooling
- Heating:Forced Air
- Central air:Yes
Structure and exterior
- Year built:2003
- Building area:3,081 sq. ft.
- Lot area:0.17 Acres
- Lot Features:Private
- Architectural Style:Transitional
- Construction Materials:Fiber Cement
- Exterior Features:In-Ground Irrigation
- Foundation Description:Crawl Space
Schools
- High school:South Mecklenburg
- Elementary school:Smithfield
Utilities
- Sewer:Public Sewer
Finances and disclosures
- Price:$1,230,000
- Price per sq. ft.:$399.22
Features and amenities
- Laundry features:Upper Level
- Amenities:Attic Stairs Pulldown, Breakfast Bar, Open Floorplan, Walk-In Closet(s), Wet Bar
Parking
- Garage:Yes
- Garage spaces:2
Listings courtesy of Canopy MLS as distributed by MLS GRID. Copyright 2021 Canopy MLS. All rights reserved. Canopy MLS, provides content displayed here (“provided content”) on an “as is” basis and makes no representations or warranties regarding the provided content, including, but not limited to those of non-infringement, timeliness, accuracy, or completeness. Individuals and companies using information presented are responsible for verification and validation of information they utilize and present to their customers and clients. Canopy MLS will not be liable for any damage or loss resulting from use of the provided content or the products available through Portals, IDX, VOW, and/or Syndication. Recipients of this information shall not resell, redistribute, reproduce, modify, or otherwise copy any portion thereof without the expressed written consent of Canopy MLS.New listings near 8820 Heydon Hall Circle
- Coming SoonOpen Sat, 1 to 3pm
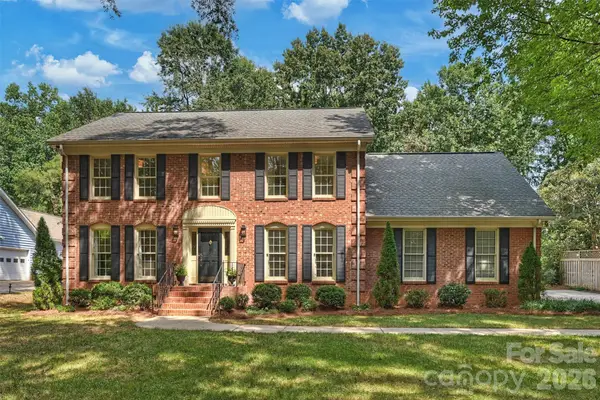 $800,000Coming Soon4 beds 3 baths2,933 sq. ft.
9809 Providence Forest Lane, Charlotte, NC 28270
MLS# 4415159Listed by: HELEN ADAMS REALTY - Coming Soon
 $319,000Coming Soon1 beds 1 baths890 sq. ft.
1315 East Boulevard #203, Charlotte, NC 28203
MLS# 4420061Listed by: MY TOWNHOME - Coming Soon
 $299,990Coming Soon3 beds 3 baths1,576 sq. ft.
4017 Commonfield Court, Charlotte, NC 28213
MLS# 4421996Listed by: SMITH CAPITAL PARTNERS LLC - Coming Soon
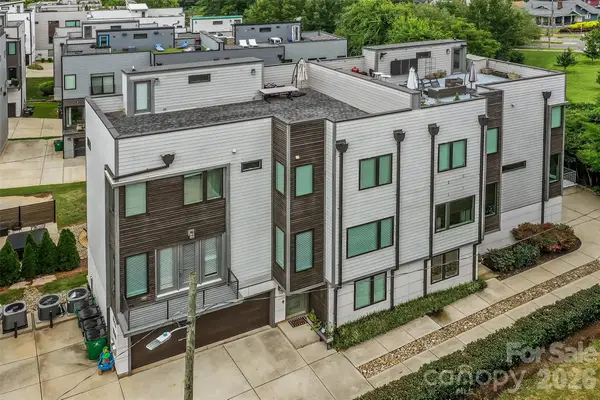 $824,000Coming Soon3 beds 4 baths2,218 sq. ft.
914 Westbrook Drive #A, Charlotte, NC 28202
MLS# 4422304Listed by: MY TOWNHOME - Coming Soon
 $1,275,000Coming Soon4 beds 4 baths3,163 sq. ft.
6831 Louisburg Square Lane, Charlotte, NC 28210
MLS# 4417877Listed by: MACKEY REALTY LLC - Coming Soon
 $1,360,000Coming Soon4 beds 4 baths3,738 sq. ft.
1412 N Caldwell Street, Charlotte, NC 28206
MLS# 4421903Listed by: COMPASS - Coming Soon
 $380,000Coming Soon4 beds 3 baths2,076 sq. ft.
217 Brenett Francis Court #58, Charlotte, NC 28214
MLS# 4413033Listed by: NEXTHOME PARAMOUNT - Coming SoonOpen Thu, 5 to 7pm
 $2,499,000Coming Soon4 beds 6 baths5,238 sq. ft.
842 Linda Lane, Charlotte, NC 28211
MLS# 4422188Listed by: DICKENS MITCHENER & ASSOCIATES INC - Coming SoonOpen Sat, 1 to 4pm
 $2,690,000Coming Soon5 beds 5 baths5,000 sq. ft.
437 Blairmore Drive, Charlotte, NC 28211
MLS# 4422180Listed by: SOUTHEASTERN PREMIER PROPERTIES LLC - Coming Soon
 $1,750,000Coming Soon6 beds 5 baths3,910 sq. ft.
1718 Seifert Circle, Charlotte, NC 28205
MLS# 4422244Listed by: CRESCENT REALTY


Protect your home and budget from life's surprises with an Assurant Home Warranty, backed by a partner that supports you through every step of homeownership. Explore Plans.
© 2023 - 2026 ERA Franchise Systems LLC. All rights reserved. ERA Franchise Systems LLC fully supports the principles of the Fair Housing Act and the Equal Opportunity Act. ERA, ERA Real Estate powered, and their respective logos are registered service marks of ERA Franchise Systems LLC. Each office is independently owned and operated.