
8831 Gamesford Drive #74, Charlotte, NC 28277
Local realty services provided by:ERA Live Moore
Listed by: ashley couick
Office: emerald pointe realty
MLS#:4379218
Source:CH
8831 Gamesford Drive #74,Charlotte, NC 28277
$449,999
- 3 Beds
- 2 Baths
- 1,259 sq. ft.
- Single family
- Pending
Price summary
- Price:$449,999
- Price per sq. ft.:$357.43
- Monthly HOA dues:$81.33
About this home
Beautifully updated ranch tucked away on a quiet cul-de-sac in Ballantyne! From the charming covered front porch to the expansive fenced backyard, this home blends warmth, character, and functionality throughout. Inside you’ll find an open-concept layout with vaulted ceilings, abundant natural light, and a cozy wood-burning fireplace anchoring the family room. The kitchen features updated cabinetry, butcher block countertops, stainless steel appliances, recessed lighting, and a seamless flow ideal for everyday living and entertaining. Spacious primary suite offers a beautifully renovated bath with marble tile, quartz countertops, and designer-inspired finishes. Secondary bath has also been tastefully updated. Additional improvements include luxury vinyl plank flooring, updated windows, tankless water heater, fresh exterior paint, cement board siding, and exterior storage shelving. Enjoy the oversized fully fenced backyard with patio and porch space perfect for relaxing, entertaining, or play. Conveniently located just minutes from Ballantyne Village, Blakeney, Stonecrest, shopping, dining, and everyday conveniences while still offering the comfort of a tucked-away neighborhood setting. Move-in ready and full of charm!...
Contact an agent
Home facts
- Year built:1985
- Listing ID #:4379218
- Updated:July 05, 2026 at 08:11 AM
Rooms and interior
- Bedrooms:3
- Total bathrooms:2
- Full bathrooms:2
- Flooring:Vinyl
- Kitchen Description:Dishwasher
- Living area:1,259 sq. ft.
Heating and cooling
- Cooling:Heat Pump
- Heating:Heat Pump
- Central air:Yes
Structure and exterior
- Year built:1985
- Building area:1,259 sq. ft.
- Lot area:0.26 Acres
- Construction Materials:Fiber Cement
- Foundation Description:Slab
Schools
- High school:Ardrey Kell
- Elementary school:Polo Ridge
Utilities
- Sewer:Public Sewer
Finances and disclosures
- Price:$449,999
- Price per sq. ft.:$357.43
Features and amenities
- Laundry features:Main Level
- Amenities:Attic Stairs Pulldown, Open Floorplan
Parking
- Parking description:Driveway
 Listings courtesy of Canopy MLS as distributed by MLS GRID. Copyright 2021 Canopy MLS. All rights reserved. Canopy MLS, provides content displayed here (“provided content”) on an “as is” basis and makes no representations or warranties regarding the provided content, including, but not limited to those of non-infringement, timeliness, accuracy, or completeness. Individuals and companies using information presented are responsible for verification and validation of information they utilize and present to their customers and clients. Canopy MLS will not be liable for any damage or loss resulting from use of the provided content or the products available through Portals, IDX, VOW, and/or Syndication. Recipients of this information shall not resell, redistribute, reproduce, modify, or otherwise copy any portion thereof without the expressed written consent of Canopy MLS.
New listings near 8831 Gamesford Drive #74
- Coming Soon
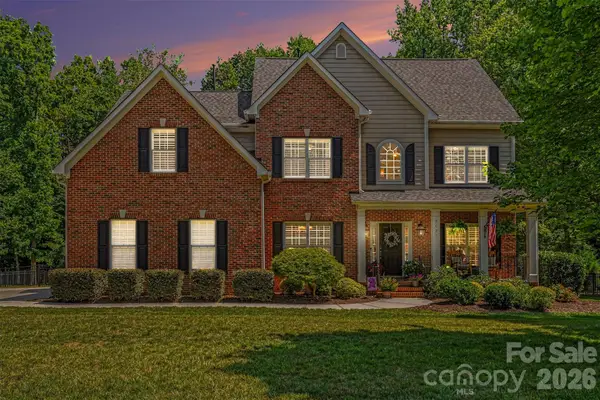 $850,000Coming Soon6 beds 5 baths
5621 Turkey Oak Drive, Charlotte, NC 28227
MLS# 4395917Listed by: REALTY ONE GROUP REVOLUTION - New
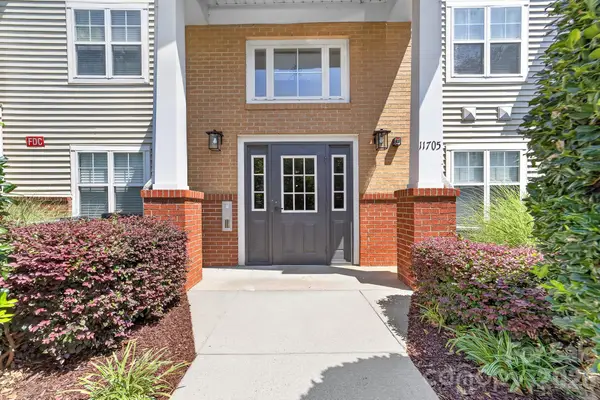 $267,000Active2 beds 2 baths1,266 sq. ft.
11721 Ridgeway Park Drive, Charlotte, NC 28277
MLS# 4397407Listed by: MY TOWNHOME - New
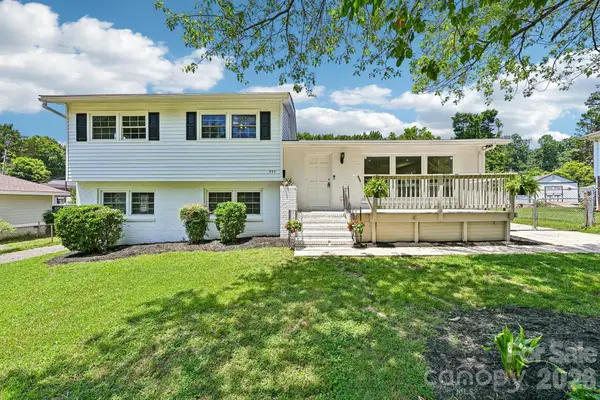 $384,900Active5 beds 3 baths2,025 sq. ft.
923 Yuma Street, Charlotte, NC 28213
MLS# 4397839Listed by: DZ PRO REALTY LLC - New
 $185,000Active0.63 Acres
2125 Mt Isle Harbor Drive, Charlotte, NC 28214
MLS# 4399479Listed by: BERKSHIRE HATHAWAY HOMESERVICES ELITE PROPERTIES - New
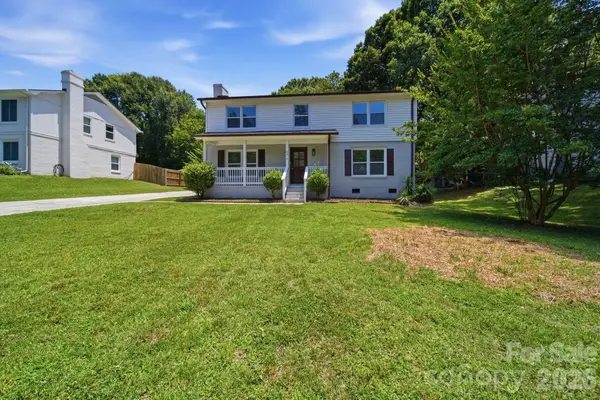 $549,900Active4 beds 3 baths1,982 sq. ft.
6319 Thermal Road, Charlotte, NC 28211
MLS# 4399665Listed by: EXP REALTY LLC MOORESVILLE - Coming Soon
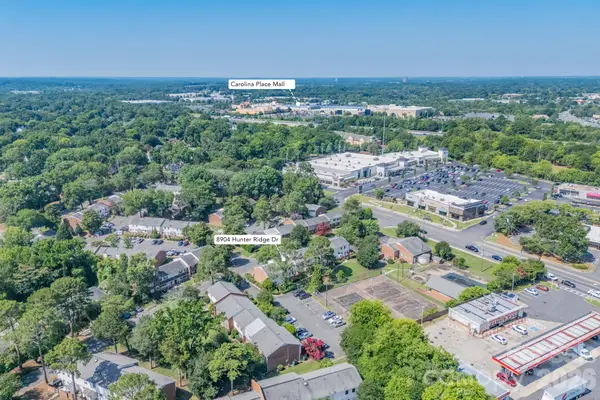 $229,000Coming Soon3 beds 3 baths
8904 Hunter Ridge Drive, Charlotte, NC 28226
MLS# 4400418Listed by: KELLER WILLIAMS SOUTH PARK - Coming Soon
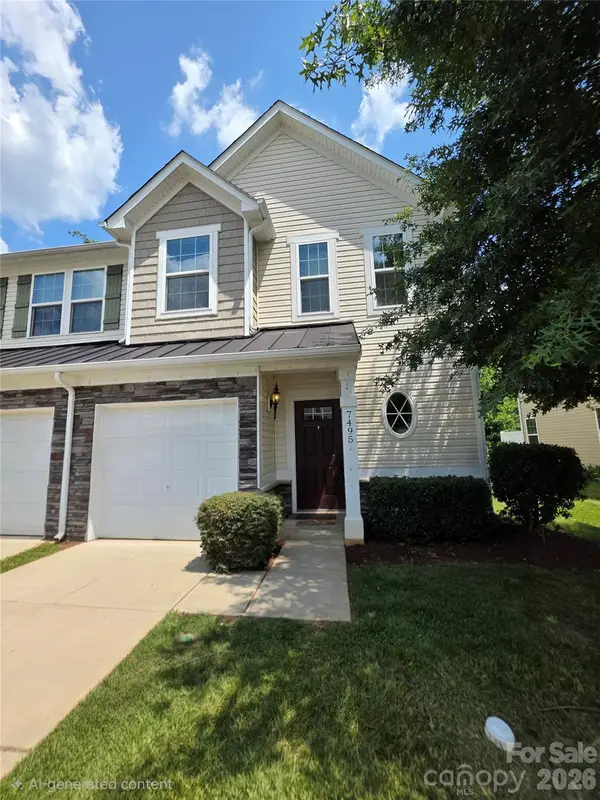 $325,000Coming Soon3 beds 3 baths
7495 Red Mulberry Way, Charlotte, NC 28273
MLS# 4400539Listed by: BERKSHIRE HATHAWAY HOMESERVICES CAROLINAS REALTY - Coming Soon
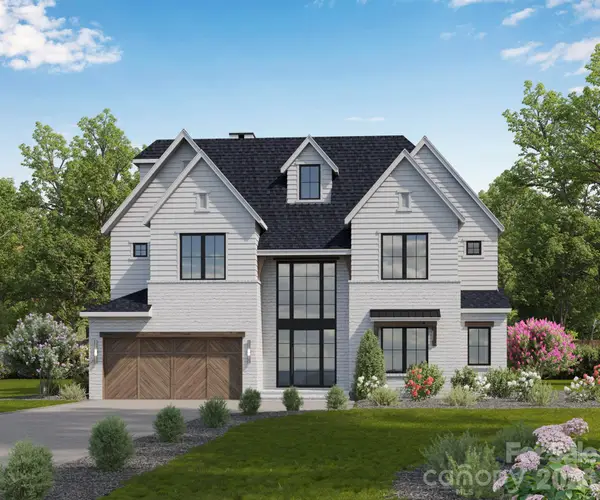 $2,460,900Coming Soon5 beds 6 baths
1806 Namaste Drive #3, Charlotte, NC 28277
MLS# 4371612Listed by: BETTER HOMES AND GARDENS REAL ESTATE PARACLE - New
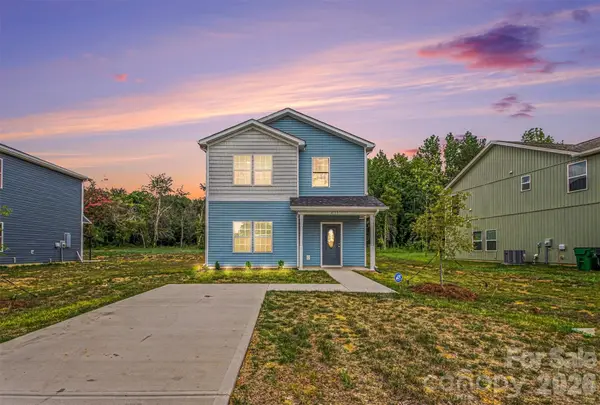 $375,000Active3 beds 3 baths1,672 sq. ft.
2137 Tom Sadler Road, Charlotte, NC 28214
MLS# 4398832Listed by: KELLER WILLIAMS BALLANTYNE AREA - New
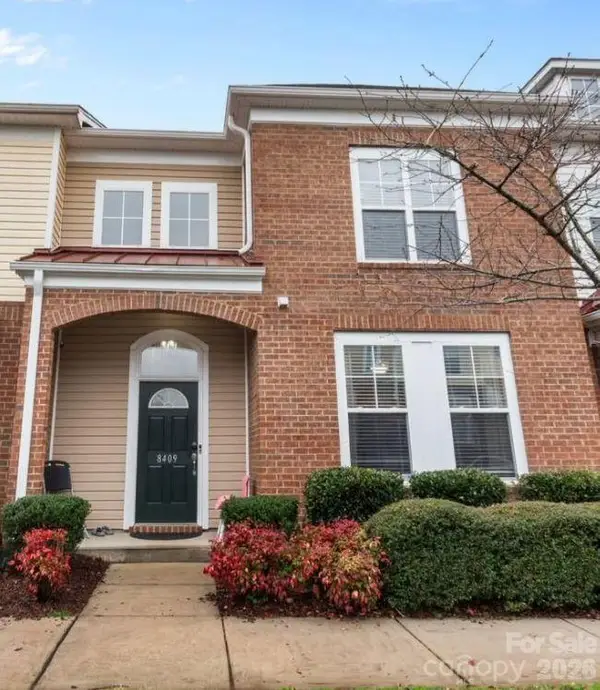 $315,000Active3 beds 3 baths1,260 sq. ft.
8409 Scotney Bluff Avenue, Charlotte, NC 28273
MLS# 4399215Listed by: REALTY ONE GROUP REVOLUTION


Protect your home and budget from life's surprises with an Assurant Home Warranty, backed by a partner that supports you through every step of homeownership. Explore Plans.
© 2023 - 2026 ERA Franchise Systems LLC. All rights reserved. ERA Franchise Systems LLC fully supports the principles of the Fair Housing Act and the Equal Opportunity Act. ERA, ERA Real Estate powered, and their respective logos are registered service marks of ERA Franchise Systems LLC. Each office is independently owned and operated.