
923 Yuma Street, Charlotte, NC 28213
Local realty services provided by:ERA Live Moore
Listed by: margarita calderon
Office: dz pro realty llc.
MLS#:4397839
Source:CH
923 Yuma Street,Charlotte, NC 28213
$369,900
- 5 Beds
- 3 Baths
- 2,025 sq. ft.
- Single family
- Pending
Price summary
- Price:$369,900
- Price per sq. ft.:$182.67
About this home
Welcome to 923 Yuma St, Charlotte, NC 28213, an updated home offering flexible living spaces and a convenient location with easy access to I-85, I-77, and I-485. Enjoy proximity to Uptown Charlotte, University City, NoDa, shopping, dining, parks, and everyday conveniences.
The main level features an open living area and a beautifully updated kitchen with quartz countertops, new cabinetry, and a designer backsplash. Recent improvements include a new roof, one updated HVAC system, and a new water heater, providing added value and peace of mind.
Upstairs, you’ll find three bedrooms and two full bathrooms. The lower level offers additional finished living space, including two rooms, a full living area, and a separate exterior entrance, providing flexibility for guests or home office.
Outside, enjoy dedicated parking and outdoor space ready for your personal touch. Whether you’re searching for extra room to spread out or a home with versatile living options in a central Charlotte location, this property is ready for you to explore. Schedule your private showing today!...
Contact an agent
Home facts
- Year built:1964
- Subdivision & Development:Hidden Valley
- Listing ID #:4397839
- Updated:August 20, 2026 at 10:35 AM
Rooms and interior
- Bedrooms:5
- Total bathrooms:3
- Full bathrooms:2
- Half bathrooms:1
- Kitchen Description:Electric Range, Microwave
- Basement:Yes
- Living area:2,025 sq. ft.
Heating and cooling
- Cooling:Heat Pump
- Heating:Heat Pump
- Central air:Yes
Structure and exterior
- Year built:1964
- Building area:2,025 sq. ft.
- Lot area:0.25 Acres
- Construction Materials:Hardboard
- Foundation Description:Basement, Slab
Schools
- High school:Unspecified
- Elementary school:Unspecified
Utilities
- Sewer:County Sewer
Finances and disclosures
- Price:$369,900
- Price per sq. ft.:$182.67
Features and amenities
- Laundry features:Lower Level
Parking
- Parking description:Driveway
 Listings courtesy of Canopy MLS as distributed by MLS GRID. Copyright 2021 Canopy MLS. All rights reserved. Canopy MLS, provides content displayed here (“provided content”) on an “as is” basis and makes no representations or warranties regarding the provided content, including, but not limited to those of non-infringement, timeliness, accuracy, or completeness. Individuals and companies using information presented are responsible for verification and validation of information they utilize and present to their customers and clients. Canopy MLS will not be liable for any damage or loss resulting from use of the provided content or the products available through Portals, IDX, VOW, and/or Syndication. Recipients of this information shall not resell, redistribute, reproduce, modify, or otherwise copy any portion thereof without the expressed written consent of Canopy MLS.
New listings near 923 Yuma Street
- Coming SoonOpen Sat, 1 to 3pm
 $318,000Coming Soon3 beds 2 baths
6911 Marissa Lane, Charlotte, NC 28212
MLS# 4415275Listed by: SIMPSON PROPERTIES - Coming Soon
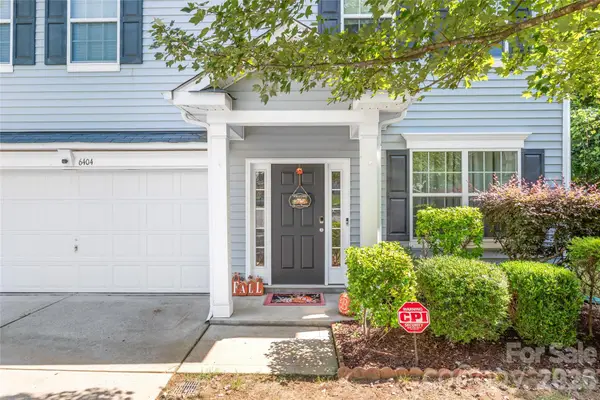 $499,000Coming Soon4 beds 3 baths
6404 Lanzerac Manor Drive, Charlotte, NC 28269
MLS# 4415677Listed by: HELEN ADAMS REALTY - Coming Soon
 $1,399,900Coming Soon5 beds 4 baths
13528 Castleford Drive, Charlotte, NC 28227
MLS# 4416370Listed by: RE/MAX EXECUTIVE - Coming SoonOpen Sun, 12 to 3pm
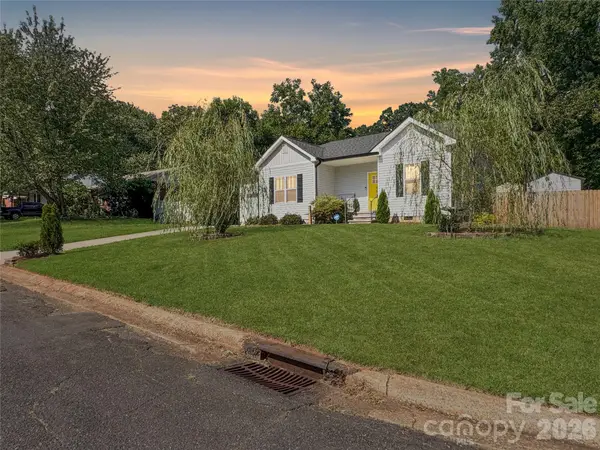 $399,999Coming Soon3 beds 2 baths
404 Skipwith Place, Charlotte, NC 28217
MLS# 4416458Listed by: THE AGENCY - CHARLOTTE - Coming Soon
 $793,000Coming Soon5 beds 4 baths
14301 Harbor Estate Road, Charlotte, NC 28278
MLS# 4389673Listed by: YANCEY REALTY, LLC - Coming Soon
 $380,000Coming Soon4 beds 4 baths
2119 Ohara Drive, Charlotte, NC 28273
MLS# 4415100Listed by: BON MAISON PROPERTIES, INC. - Coming SoonOpen Sat, 12 to 2pm
 $380,000Coming Soon3 beds 4 baths
3037 Beeler Lane, Charlotte, NC 28208
MLS# 4415864Listed by: EXP REALTY LLC MOORESVILLE - Coming SoonOpen Sat, 12 to 2pm
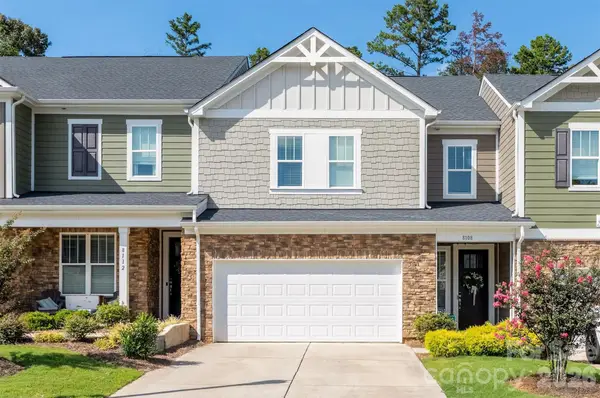 $399,900Coming Soon3 beds 3 baths
8108 Merryvale Lane, Charlotte, NC 28214
MLS# 4416044Listed by: THE AGENCY - CHARLOTTE - Coming SoonOpen Sat, 11am to 2pm
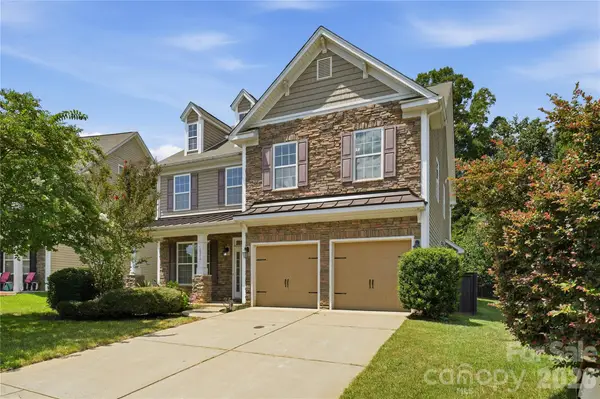 $515,000Coming Soon4 beds 4 baths
10817 Bere Island Drive, Charlotte, NC 28278
MLS# 4410696Listed by: THE AGENCY - CHARLOTTE - Coming SoonOpen Sat, 12 to 2pm
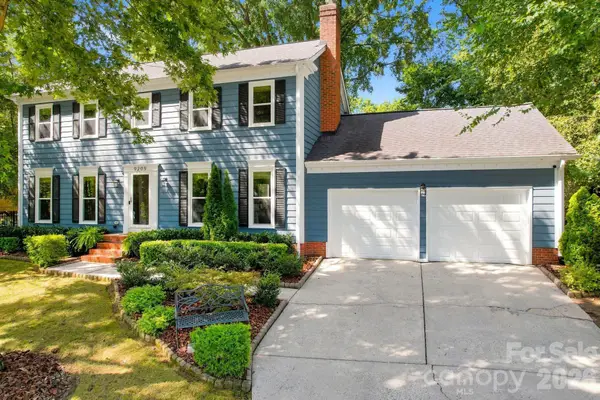 $650,000Coming Soon4 beds 3 baths
9209 Deer Spring Lane, Charlotte, NC 28210
MLS# 4414552Listed by: HELEN ADAMS REALTY


Protect your home and budget from life's surprises with an Assurant Home Warranty, backed by a partner that supports you through every step of homeownership. Explore Plans.
© 2023 - 2026 ERA Franchise Systems LLC. All rights reserved. ERA Franchise Systems LLC fully supports the principles of the Fair Housing Act and the Equal Opportunity Act. ERA, ERA Real Estate powered, and their respective logos are registered service marks of ERA Franchise Systems LLC. Each office is independently owned and operated.