
9031 J M Keynes Drive #48, Charlotte, NC 28262
Local realty services provided by:ERA Live Moore
Listed by: lisa turley
Office: re/max executive
MLS#:4406099
Source:CH
Price summary
- Price:$274,000
- Price per sq. ft.:$201.62
- Monthly HOA dues:$595
About this home
NEW $6,000 HOA INCENTIVE! Enjoy beautiful lake views and an unbeatable University Place location from this spacious 3-bedroom, 2-bath condo overlooking the water. Seller is offering a $6,000 credit toward HOA fees—reducing the effective monthly HOA to approximately $344.78 for the first two years. The open, light-filled layout offers comfortable everyday living with a kitchen featuring granite countertops, stainless steel appliances and plenty of workspace and storage. The living and dining areas flow together beautifully, creating an inviting space for relaxing or entertaining, while the lake views provide a peaceful backdrop. The primary suite offers a private retreat with its own full bath, while two additional bedrooms provide flexibility for guests, a home office or additional living space. A unique bonus is the walk-up storage space located off the laundry room—an incredibly convenient feature that provides valuable extra storage rarely found in condo living. Step outside and enjoy the lifestyle that makes University Place so special. Stroll along the lake and boardwalk, grab breakfast, dinner, dessert or a glass of wine at nearby restaurants, or simply enjoy being close to everything. The JW Clay Blvd LYNX Blue Line station, UNC Charlotte, shopping, dining and everyday conveniences are all nearby, with easy access to major highways and Uptown Charlotte. A wonderful combination of space, lake views, storage, location and value! For convenience and MOVE-in ready, the home is available for purchase fully furnished—minus a few items. Ask your agent about the new HOA incentive and call today!...
Contact an agent
Home facts
- Year built:1986
- Subdivision & Development:Lakeshore Village
- Listing ID #:4406099
- Updated:October 03, 2026 at 02:24 PM
Rooms and interior
- Bedrooms:3
- Total bathrooms:2
- Full bathrooms:2
- Kitchen Description:Dishwasher, Refrigerator
- Living area:1,359 sq. ft.
Heating and cooling
- Cooling:Heat Pump
- Heating:Forced Air, Heat Pump
- Central air:Yes
Structure and exterior
- Year built:1986
- Building area:1,359 sq. ft.
- Construction Materials:Cedar Shake
- Foundation Description:Slab
Schools
- High school:Unspecified
- Elementary school:Unspecified
Utilities
- Sewer:Public Sewer
Finances and disclosures
- Price:$274,000
- Price per sq. ft.:$201.62
Features and amenities
- Laundry features:Laundry Room
- Amenities:Open Floorplan, Walk-In Closet(s)
 Listings courtesy of Canopy MLS as distributed by MLS GRID. Copyright 2021 Canopy MLS. All rights reserved. Canopy MLS, provides content displayed here (“provided content”) on an “as is” basis and makes no representations or warranties regarding the provided content, including, but not limited to those of non-infringement, timeliness, accuracy, or completeness. Individuals and companies using information presented are responsible for verification and validation of information they utilize and present to their customers and clients. Canopy MLS will not be liable for any damage or loss resulting from use of the provided content or the products available through Portals, IDX, VOW, and/or Syndication. Recipients of this information shall not resell, redistribute, reproduce, modify, or otherwise copy any portion thereof without the expressed written consent of Canopy MLS.
New listings near 9031 J M Keynes Drive #48
- Coming Soon
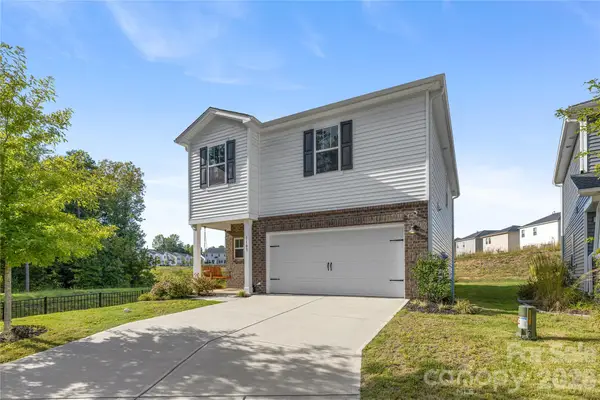 $392,500Coming Soon4 beds 3 baths1,934 sq. ft.
1107 Harland Street, Charlotte, NC 28216
MLS# 4431090Listed by: EXP REALTY LLC BALLANTYNE - Coming Soon
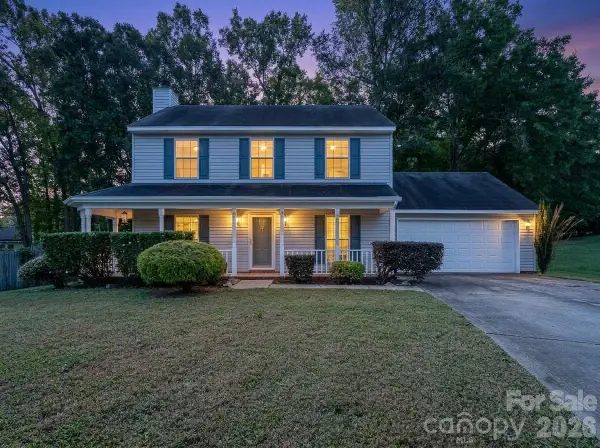 $379,000Coming Soon3 beds 3 baths1,614 sq. ft.
14200 Lavender Trace Court, Charlotte, NC 28273
MLS# 4430462Listed by: APEX REALTY OF THE CAROLINAS INC - Coming Soon
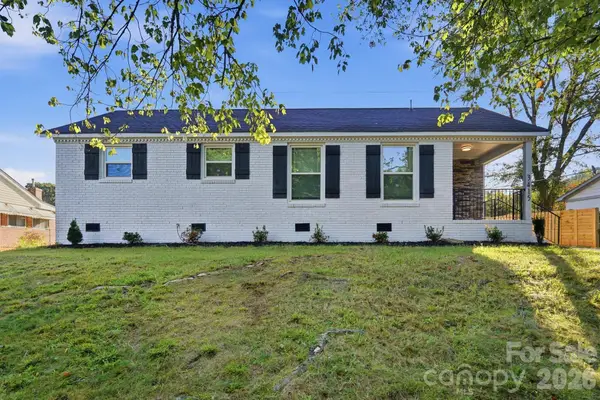 Listed by ERA$360,000Coming Soon3 beds 2 baths1,054 sq. ft.
3228 Barfield Drive, Charlotte, NC 28217
MLS# 4431105Listed by: ERA LIVE MOORE - Coming Soon
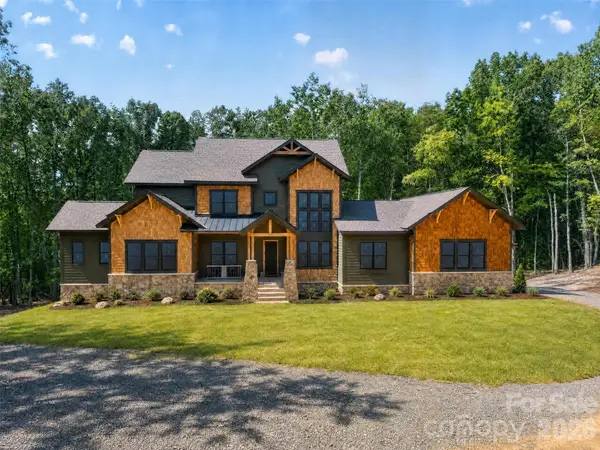 $2,400,000Coming Soon5 beds 6 baths5,042 sq. ft.
9215 Island Point Road, Charlotte, NC 28278
MLS# 4428451Listed by: COMPASS - Coming Soon
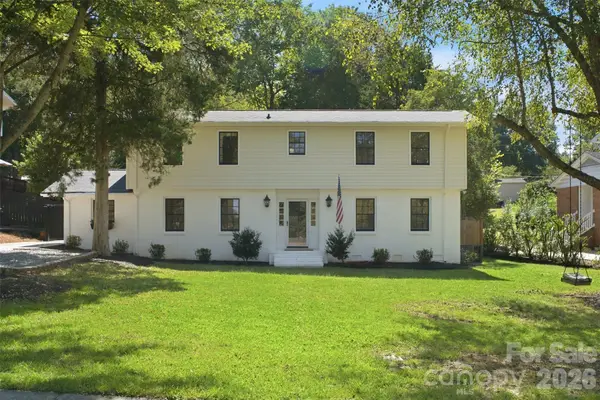 $660,000Coming Soon3 beds 2 baths13,817 sq. ft.
7431 Folger Drive, Charlotte, NC 28226
MLS# 4427487Listed by: BHULA REALTY GROUP - Coming SoonOpen Sat, 11am to 1pm
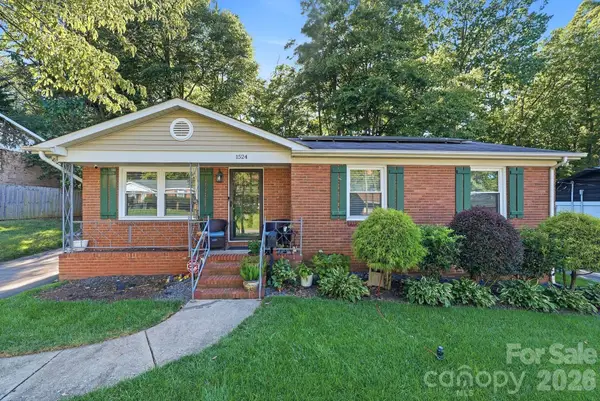 $320,000Coming Soon3 beds 2 baths1,523 sq. ft.
1524 Lanewood Place, Charlotte, NC 28208
MLS# 4429696Listed by: CENTURY 21 RUCKER REAL ESTATE - Coming Soon
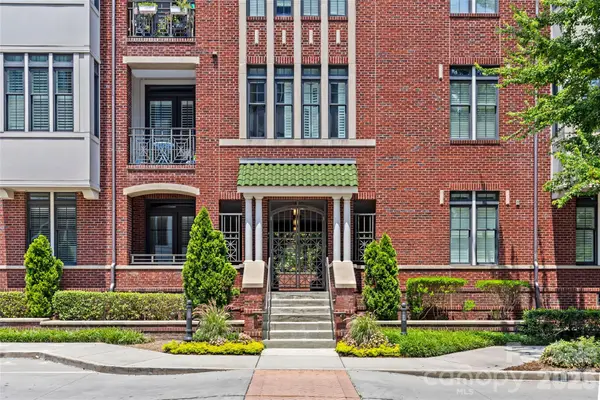 $539,500Coming Soon2 beds 2 baths1,157 sq. ft.
2810 Selwyn Avenue #209, Charlotte, NC 28209
MLS# 4430972Listed by: COMPASS - Coming Soon
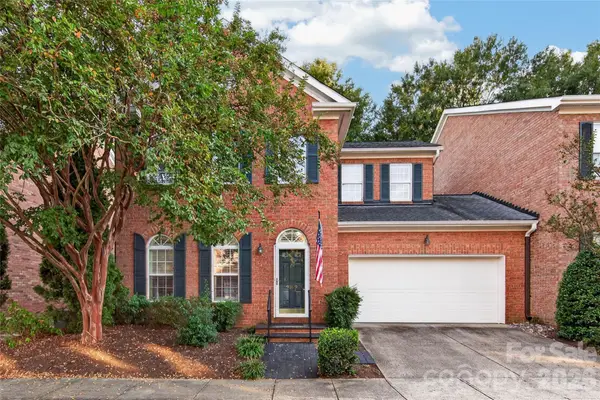 $550,000Coming Soon3 beds 3 baths2,037 sq. ft.
9169 Bonnie Briar Circle, Charlotte, NC 28277
MLS# 4426257Listed by: HOWARD HANNA ALLEN TATE CHARLOTTE SOUTH - Coming Soon
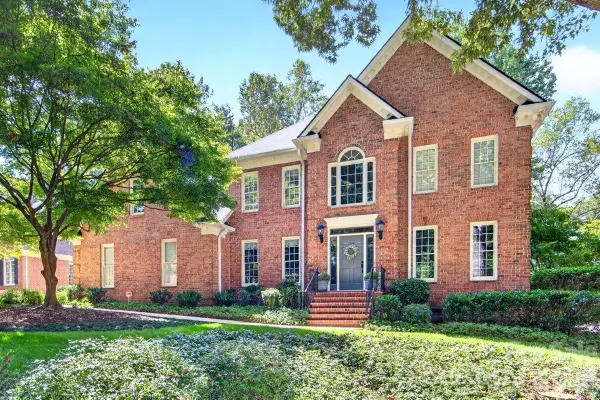 $1,100,000Coming Soon4 beds 3 baths3,635 sq. ft.
5919 Derry Hill Place, Charlotte, NC 28277
MLS# 4427950Listed by: HELEN ADAMS REALTY - Coming Soon
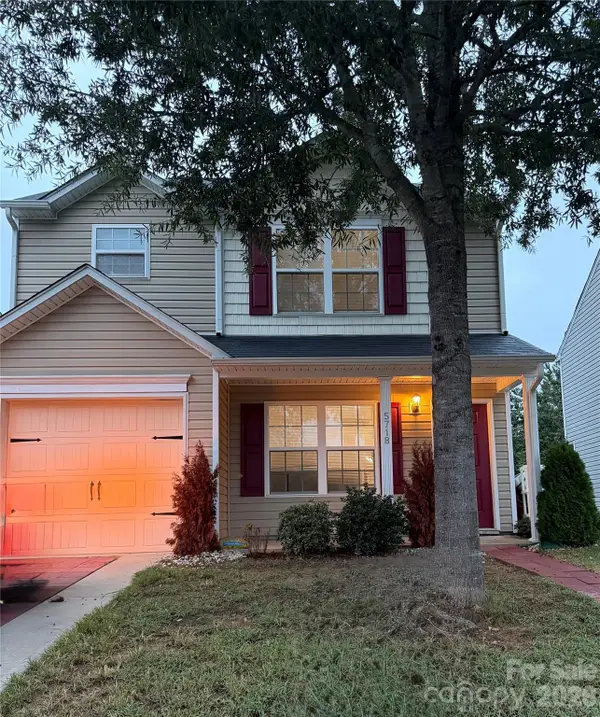 $295,000Coming Soon3 beds 3 baths1,200 sq. ft.
5718 Natick Drive, Charlotte, NC 28214
MLS# 4430694Listed by: KELLER WILLIAMS BALLANTYNE AREA


Protect your home and budget from life's surprises with an Assurant Home Warranty, backed by a partner that supports you through every step of homeownership. Explore Plans.
© 2023 - 2026 ERA Franchise Systems LLC. All rights reserved. ERA Franchise Systems LLC fully supports the principles of the Fair Housing Act and the Equal Opportunity Act. ERA, ERA Real Estate powered, and their respective logos are registered service marks of ERA Franchise Systems LLC. Each office is independently owned and operated.