
921 Woodside Avenue, Charlotte, NC 28205
Local realty services provided by:ERA Live Moore
Listed by: katie harrison
Office: ivester jackson christie's
MLS#:4415361
Source:CH
921 Woodside Avenue,Charlotte, NC 28205
$1,150,000
- 4 Beds
- 4 Baths
- 1,987 sq. ft.
- Single family
- Pending
Price summary
- Price:$1,150,000
- Price per sq. ft.:$578.76
About this home
New construction feel. Established neighborhood soul. Own a custom builder's home in popular Villa Heights on one of the community's most attractive streets-Welcome to 921 Woodside Avenue. Taken down to the studs, this 2024 rebuild delivers the look, feel and peace of mind of new construction, thoughtfully expanded with a new addition, detached garage and private ADU, every detail was designed for elevated, effortless living. Natural oak hardwood floors throughout main house, gourmet chef's kitchen with custom cabinetry, quartz counters, tailored millwork and solid-core doors. Large primary suite with luxury bath, oversized walk-in shower, and large walk-in closet. Behind the finishes: all-new plumbing, electrical, HVAC systems, tankless water heater, spray foam roof insulation and Andersen windows. 2024 architectural shingle roof, new exterior and interior paint. Step out on your oversized screened porch for enjoying Carolina nights with a fireplace and large entertaining space. Stunning stamped-concrete outdoor living areas features a Saltwater Hot Spring hot tub overlooking your lush freshly landscaped, irrigated yard and full privacy fence. ADU features heating and cooling on both levels with a private sauna, upstairs apartment with fully equipped kitchen, living/bedroom space, walk in closet, full bathroom and washer/dryer. Privacy continues with your electric gated entrance, security systems and surround sound throughout. Exceptionally finished, truly one of a kind property....
Contact an agent
Home facts
- Year built:2008
- Subdivision & Development:Villa Heights
- Listing ID #:4415361
- Updated:October 06, 2026 at 10:36 AM
Rooms and interior
- Bedrooms:4
- Total bathrooms:4
- Full bathrooms:3
- Half bathrooms:1
- Flooring:Carpet, Tile, Wood
- Kitchen Description:Dishwasher, Disposal, Exhaust Hood, Gas Cooktop, Microwave, Oven, Refrigerator
- Living area:1,987 sq. ft.
Heating and cooling
- Cooling:Central Air, Ductless
- Heating:Ductless, Forced Air, Natural Gas
- Central air:Yes
Structure and exterior
- Year built:2008
- Building area:1,987 sq. ft.
- Lot area:0.23 Acres
- Lot Features:Level, Private
- Architectural Style:Transitional
- Construction Materials:Fiber Cement
- Exterior Features:Fence, In-Ground Irrigation
- Foundation Description:Slab
Schools
- High school:Unspecified
- Elementary school:Unspecified
Utilities
- Sewer:Public Sewer
Finances and disclosures
- Price:$1,150,000
- Price per sq. ft.:$578.76
Features and amenities
- Laundry features:Gas Dryer Hookup, Laundry Room, Main Level, Upper Level
- Amenities:Hot Tub, Sauna, Surround Sound Wired, Walk-In Closet(s), Whirlpool
Parking
- Parking description:Driveway, Keypad Entry, On Street
- Garage:Yes
- Garage spaces:2
 Listings courtesy of Canopy MLS as distributed by MLS GRID. Copyright 2021 Canopy MLS. All rights reserved. Canopy MLS, provides content displayed here (“provided content”) on an “as is” basis and makes no representations or warranties regarding the provided content, including, but not limited to those of non-infringement, timeliness, accuracy, or completeness. Individuals and companies using information presented are responsible for verification and validation of information they utilize and present to their customers and clients. Canopy MLS will not be liable for any damage or loss resulting from use of the provided content or the products available through Portals, IDX, VOW, and/or Syndication. Recipients of this information shall not resell, redistribute, reproduce, modify, or otherwise copy any portion thereof without the expressed written consent of Canopy MLS.
New listings near 921 Woodside Avenue
- Coming Soon
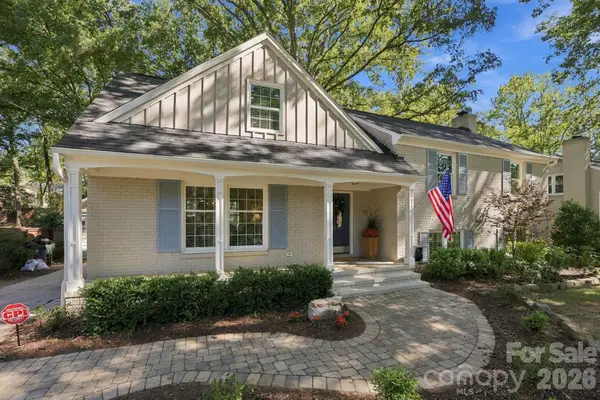 $1,100,000Coming Soon5 beds 4 baths2,646 sq. ft.
4001 Sussex Avenue, Charlotte, NC 28210
MLS# 4431786Listed by: EXP REALTY LLC BALLANTYNE - Coming Soon
 $187,000Coming Soon2 beds 2 baths907 sq. ft.
6440 Old Pineville Road #D, Charlotte, NC 28217
MLS# 4431194Listed by: BON MAISON PROPERTIES, INC. - Coming Soon
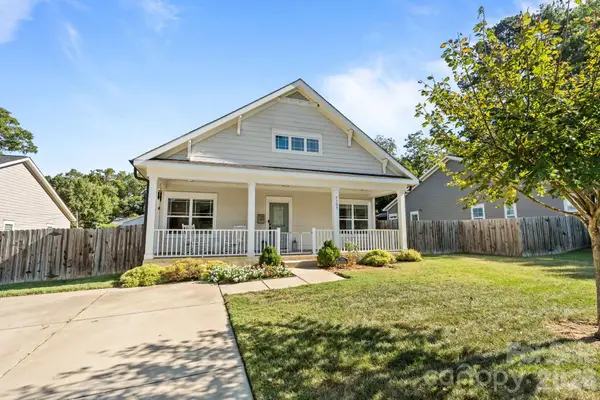 $540,000Coming Soon3 beds 2 baths1,835 sq. ft.
5309 Tarrywood Lane, Charlotte, NC 28205
MLS# 4431444Listed by: EXP REALTY LLC BALLANTYNE - Coming Soon
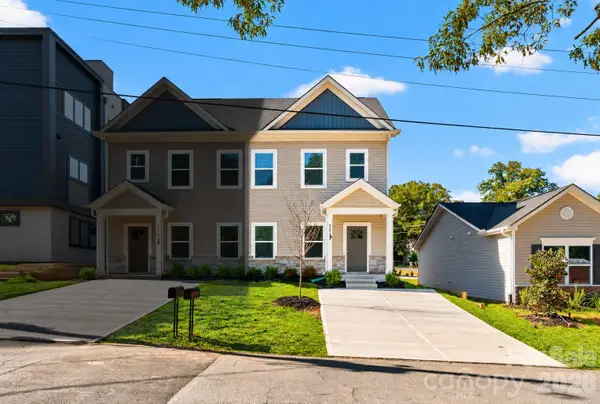 $314,900Coming Soon3 beds 3 baths1,190 sq. ft.
3535 Avalon Avenue, Charlotte, NC 28208
MLS# 4431703Listed by: VORONIN REALTY - Coming Soon
 $319,900Coming Soon3 beds 3 baths1,190 sq. ft.
3533 Avalon Avenue, Charlotte, NC 28208
MLS# 4431721Listed by: VORONIN REALTY - Coming Soon
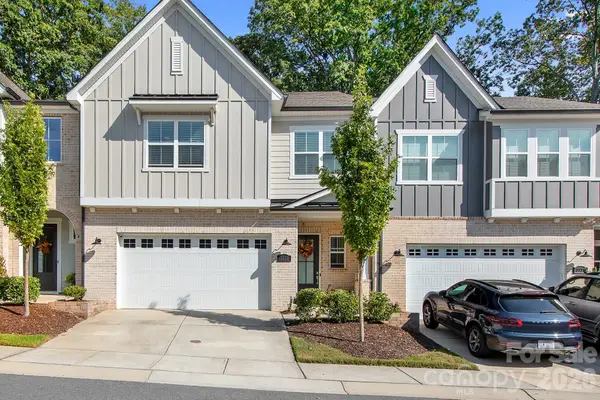 $764,900Coming Soon3 beds 3 baths2,272 sq. ft.
3225 Everly Enclave Way, Charlotte, NC 28210
MLS# 4431294Listed by: CENTURY 21 DIGIOIA REALTY - Coming Soon
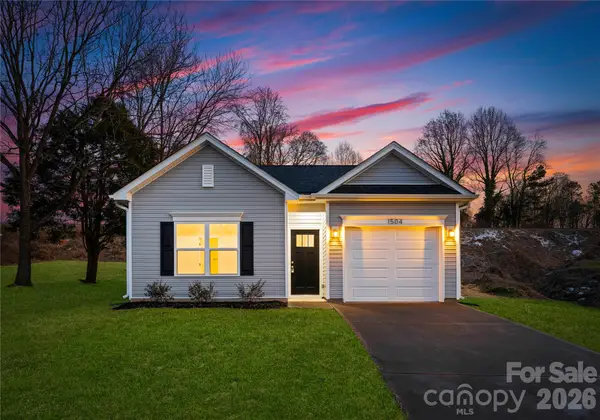 $299,000Coming Soon3 beds 2 baths1,190 sq. ft.
104 N Crigler Street, Charlotte, NC 28216
MLS# 4431524Listed by: BETTER HOMES AND GARDENS REAL ESTATE PARACLE - Coming Soon
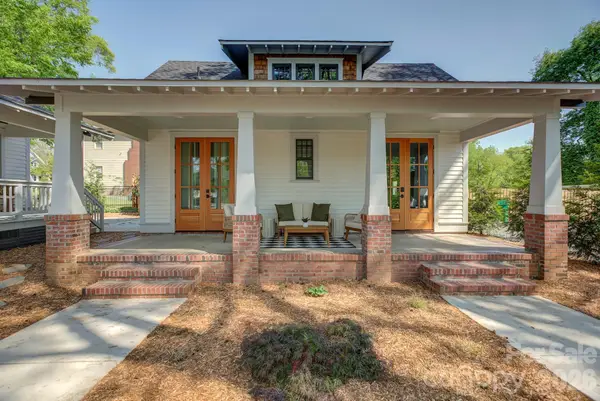 $1,500,000Coming Soon4 beds 5 baths3,342 sq. ft.
429 West Park Avenue, Charlotte, NC 28203
MLS# 4431534Listed by: SAVVY + CO REAL ESTATE - Coming Soon
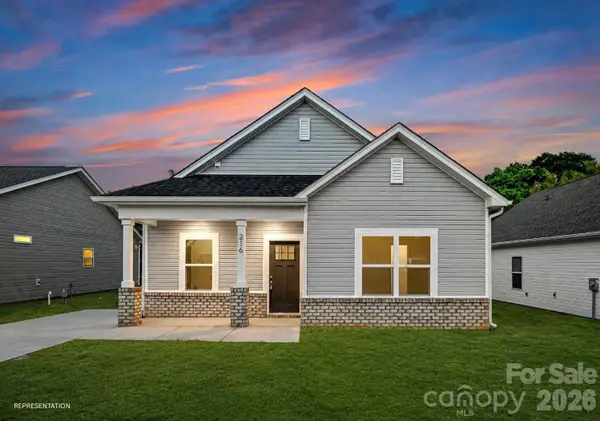 $305,000Coming Soon3 beds 2 baths1,244 sq. ft.
5536 Howard Street, Charlotte, NC 28269
MLS# 4431536Listed by: BETTER HOMES AND GARDENS REAL ESTATE PARACLE - Coming Soon
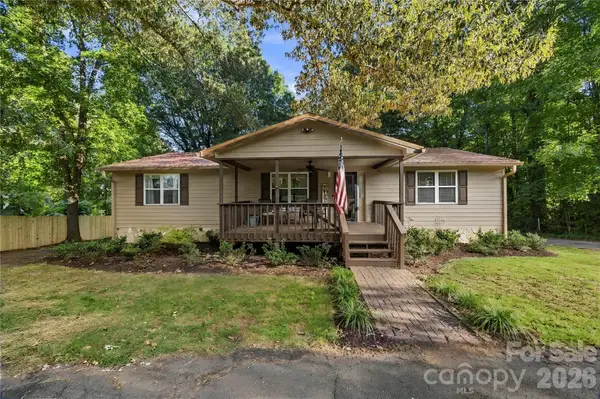 $449,500Coming Soon3 beds 4 baths4,575 sq. ft.
7316 Neal Road, Charlotte, NC 28262
MLS# 4422857Listed by: NORTHGROUP REAL ESTATE LLC


Protect your home and budget from life's surprises with an Assurant Home Warranty, backed by a partner that supports you through every step of homeownership. Explore Plans.
© 2023 - 2026 ERA Franchise Systems LLC. All rights reserved. ERA Franchise Systems LLC fully supports the principles of the Fair Housing Act and the Equal Opportunity Act. ERA, ERA Real Estate powered, and their respective logos are registered service marks of ERA Franchise Systems LLC. Each office is independently owned and operated.