
9423 Swallow Tail Lane, Charlotte, NC 28269
Local realty services provided by:ERA Live Moore
Listed by: shenelle crawford, daniel koumou nete
Office: keller williams south park
MLS#:4371778
Source:CH
9423 Swallow Tail Lane,Charlotte, NC 28269
$350,000
- 3 Beds
- 3 Baths
- 2,130 sq. ft.
- Single family
- Active
Price summary
- Price:$350,000
- Price per sq. ft.:$164.32
- Monthly HOA dues:$30
About this home
Welcome to this spacious 3-bedroom, 2.5-bath home in the desirable Asbury Place community of North Charlotte. Offering over 2,100 square feet, this thoughtfully designed floor plan provides the flexibility today's buyers are looking for. The main level features an open living area with a cozy gas-log fireplace, a dedicated home office or flex room, dining space, and a functional kitchen complete with a walk-in pantry/mud room. Upstairs, you'll find four generously sized rooms, including a spacious primary suite, along with a large bonus room that can easily serve as a media room, playroom, home gym, or second living area. Step outside to enjoy one of the home's standout features: a rare, level backyard offering endless possibilities for entertaining, gardening, pets, or outdoor recreation. Additional highlights include a new roof installed in 2021, main-level laundry, an attached two-car garage, and access to neighborhood amenities including walking trails and a playground. Conveniently located near shopping, dining, I-77, I-485, and Uptown Charlotte. Don't miss this opportunity to own a home with flexible living space, a functional layout, and a backyard that's increasingly difficult to find....
Contact an agent
Home facts
- Year built:2004
- Subdivision & Development:Asbury Place
- Listing ID #:4371778
- Updated:August 12, 2026 at 09:58 PM
Rooms and interior
- Bedrooms:3
- Total bathrooms:3
- Full bathrooms:2
- Half bathrooms:1
- Flooring:Vinyl
- Kitchen Description:Dishwasher, Disposal, Electric Cooktop, Electric Oven, Microwave
- Living area:2,130 sq. ft.
Heating and cooling
- Cooling:Central Air
- Central air:Yes
Structure and exterior
- Year built:2004
- Building area:2,130 sq. ft.
- Lot area:0.16 Acres
- Lot Features:Cul-De-Sac
- Construction Materials:Vinyl
- Foundation Description:Slab
Schools
- High school:North Mecklenburg
- Elementary school:Blythe
Utilities
- Sewer:Public Sewer
Finances and disclosures
- Price:$350,000
- Price per sq. ft.:$164.32
Features and amenities
- Laundry features:Main Level
- Amenities:Walk-In Closet(s), Walk-In Pantry
Parking
- Parking description:Attached Garage, Driveway
- Garage:Yes
- Garage spaces:2
 Listings courtesy of Canopy MLS as distributed by MLS GRID. Copyright 2021 Canopy MLS. All rights reserved. Canopy MLS, provides content displayed here (“provided content”) on an “as is” basis and makes no representations or warranties regarding the provided content, including, but not limited to those of non-infringement, timeliness, accuracy, or completeness. Individuals and companies using information presented are responsible for verification and validation of information they utilize and present to their customers and clients. Canopy MLS will not be liable for any damage or loss resulting from use of the provided content or the products available through Portals, IDX, VOW, and/or Syndication. Recipients of this information shall not resell, redistribute, reproduce, modify, or otherwise copy any portion thereof without the expressed written consent of Canopy MLS.
New listings near 9423 Swallow Tail Lane
- New
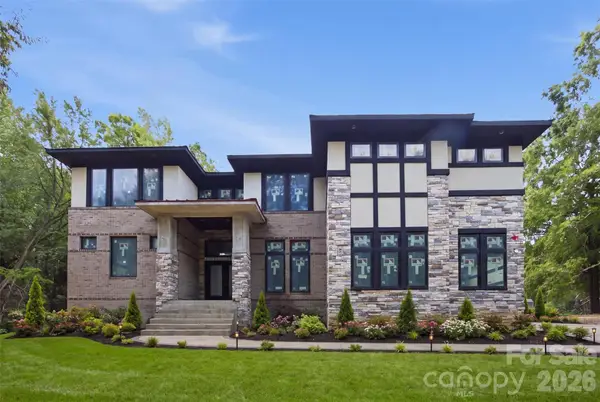 $2,699,950Active5 beds 5 baths5,449 sq. ft.
13117 Hamilton Place Drive, Charlotte, NC 28273
MLS# 4412864Listed by: EXP REALTY LLC MOORESVILLE - Coming SoonOpen Sun, 11am to 1pm
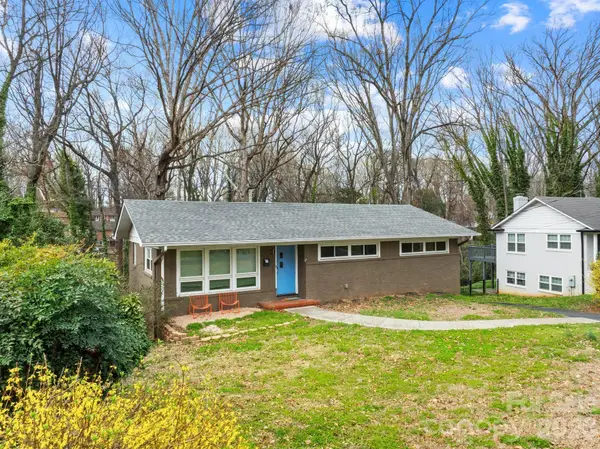 $530,000Coming Soon3 beds 2 baths
6240 Candlewood Drive, Charlotte, NC 28210
MLS# 4414036Listed by: REAL BROKER, LLC - New
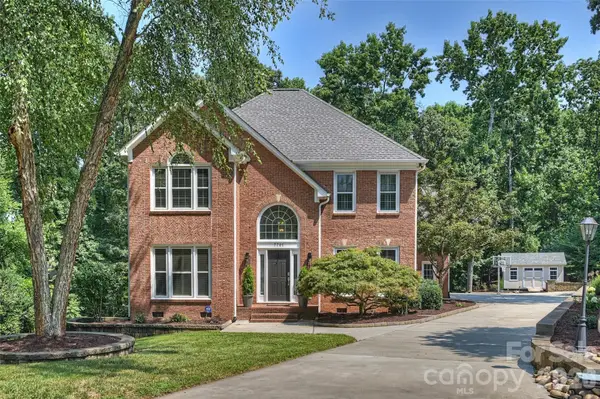 $1,100,000Active4 beds 4 baths2,851 sq. ft.
7701 Walthall Court, Charlotte, NC 28210
MLS# 4404476Listed by: DICKENS MITCHENER & ASSOCIATES INC - New
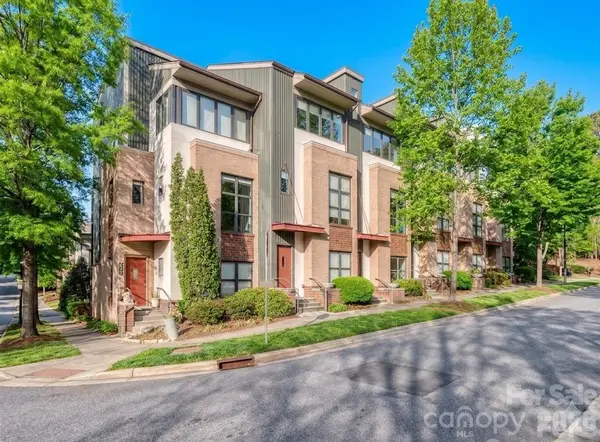 $410,000Active2 beds 2 baths1,415 sq. ft.
664 Garden District Drive, Charlotte, NC 28202
MLS# 4410067Listed by: COLDWELL BANKER REALTY - Coming Soon
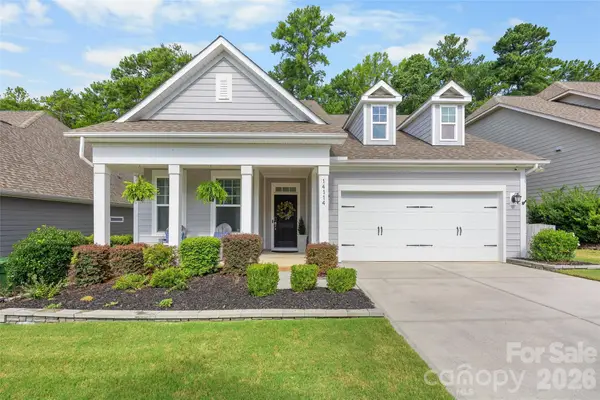 $550,000Coming Soon3 beds 3 baths
14114 Goldenrod Trace Road, Charlotte, NC 28278
MLS# 4413317Listed by: HELEN ADAMS REALTY - Coming SoonOpen Fri, 4 to 6pm
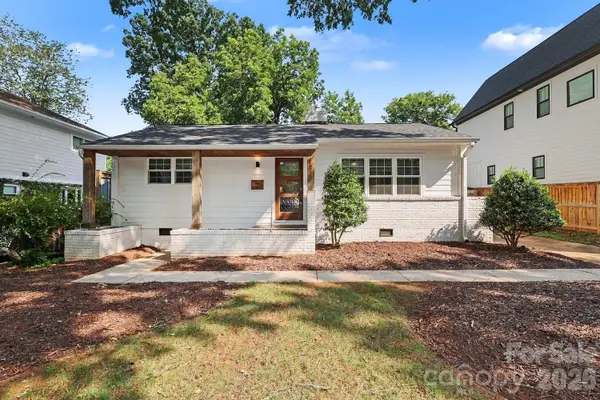 $675,000Coming Soon3 beds 2 baths
1333 Cortland Road E, Charlotte, NC 28209
MLS# 4413455Listed by: DICKENS MITCHENER & ASSOCIATES INC - New
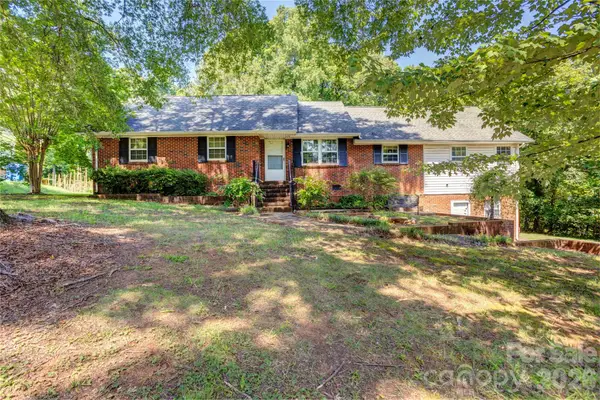 $250,000Active3 beds 2 baths2,259 sq. ft.
6733 Burkandt Road, Charlotte, NC 28227
MLS# 4413605Listed by: HOWARD HANNA ALLEN TATE CONCORD - Coming Soon
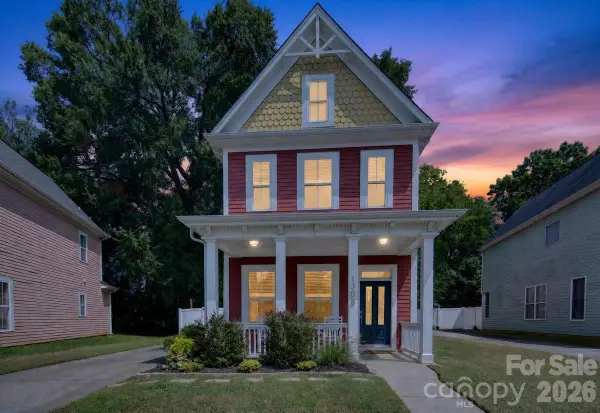 $370,000Coming Soon2 beds 3 baths
1308 Rising Oak Drive, Charlotte, NC 28206
MLS# 4413620Listed by: COMPASS - Coming Soon
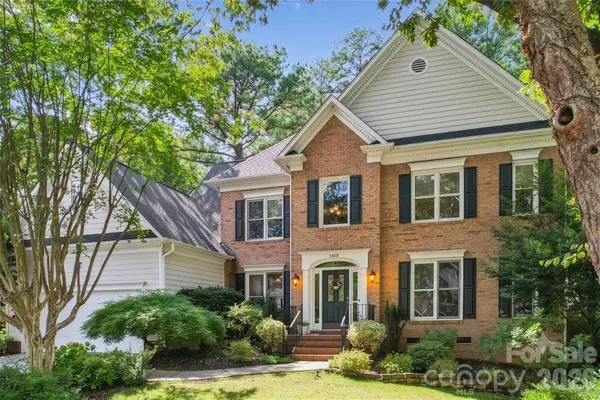 $600,000Coming Soon4 beds 3 baths
7418 Tarland Lane, Charlotte, NC 28269
MLS# 4413714Listed by: NEW DREAM HOMES REALTY - New
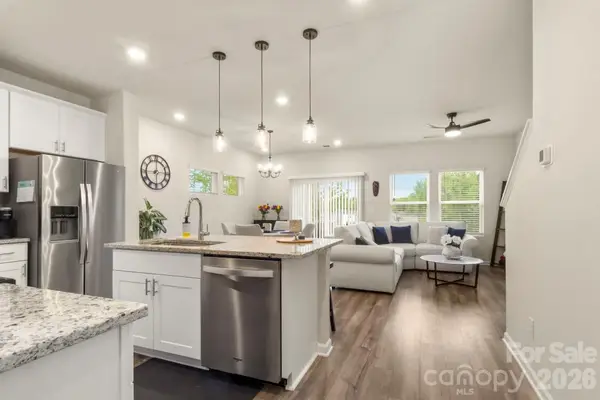 $299,000Active3 beds 3 baths1,632 sq. ft.
3045 Belstock Court, Charlotte, NC 28216
MLS# 4414160Listed by: ENGEL & VOLKERS CHARLOTTE


Protect your home and budget from life's surprises with an Assurant Home Warranty, backed by a partner that supports you through every step of homeownership. Explore Plans.
© 2023 - 2026 ERA Franchise Systems LLC. All rights reserved. ERA Franchise Systems LLC fully supports the principles of the Fair Housing Act and the Equal Opportunity Act. ERA, ERA Real Estate powered, and their respective logos are registered service marks of ERA Franchise Systems LLC. Each office is independently owned and operated.