
201 S Elm Street, Cherryville, NC 28021
Local realty services provided by:ERA Sunburst Realty
Listed by: angela walker
Office: premier south
MLS#:4442058
Source:CH
201 S Elm Street,Cherryville, NC 28021
$334,900
- 3 Beds
- 2 Baths
- 1,622 sq. ft.
- Single family
- Active
Price summary
- Price:$334,900
- Price per sq. ft.:$206.47
About this home
**Prestigious Elm Street Living Meets Move-In-Ready Comfort**
Welcome to 201 S. Elm Street, where classic Cherryville charm meets comfortable, easy living! Situated on a corner lot along one of the city's most desirable residential streets in the Cultural District, this inviting full-brick home offers 3 bedrooms and 2 full baths with a fresh, updated feel with no need for renovations. Walking distance to Main Street is a plus to enjoy the business district with shops, restaurants and yearly festivals the city hosts.
Step inside and appreciate the neutral paint palette, smooth ceilings, and attractive LVP flooring throughout the main living areas and office. The primary and 2nd bedrooms feature newer neutral carpet. The kitchen features beautiful granite countertops, and all appliances convey, including the washer and dryer conveniently located adjacent to the kitchen. The spacious living and dining room is highlighted by a generous solid brick gas fireplace with gas logs (2026), creating a warm and inviting place to relax and unwind.
One of the home's standout features is the bright sunroom. It offers the perfect place to enjoy your morning coffee while taking in the backyard views. The current owner has thoughtfully created a beautiful bird sanctuary featuring native plantings that attract local birds, butterflies, and other wildlife. Recent landscaping and a newly added partial wood privacy fence enhance this peaceful backyard retreat.
This home has also benefited from several important updates and improvements, including:
- Architectural shingle roof approximately 5 years old
- New natural gas forced-air heating and central air conditioning approximately 5 years ago
- Air ductwork replaced in 2022
- Crawlspace encapsulation with dehumidifier and sump pump in 2023
- New gas logs installed in 2026
- New window shades and blinds throughout
- Smooth ceilings throughout
- New partial wood privacy fencing and native landscaping in 2026
Additional features include a covered front porch, covered patio, attached carport with storage room behind, double concrete driveway, and convenient location walking distance to Main Street. Enjoy the efficiency of a tankless gas water heater, city utilities, and fiber-optic availability.
The home is marketed as a three-bedroom property, with one bedroom currently being used as an office. This room offers flexibility for a home office, hobby room, game room or additional living space.
With its timeless brick exterior, thoughtful improvements, inviting spaces, and distinctive setting along distinguished Elm Street, this home offers an opportunity to enjoy small-town living without the projects or updates. Just move in, settle down, and enjoy all that this delightful town has to offer!...
Contact an agent
Home facts
- Year built:1972
- Subdivision & Development:None
- Listing ID #:4442058
- Updated:November 12, 2026 at 07:15 PM
Rooms and interior
- Bedrooms:3
- Total bathrooms:2
- Full bathrooms:2
- Flooring:Carpet, Vinyl
- Kitchen Description:Disposal, Electric Range, Exhaust Fan, Microwave, Plumbed For Ice Maker, Refrigerator
- Living area:1,622 sq. ft.
Heating and cooling
- Heating:Forced Air, Natural Gas
- Central air:Yes
Structure and exterior
- Year built:1972
- Building area:1,622 sq. ft.
- Lot area:0.27 Acres
- Lot Features:Corner Lot
- Architectural Style:Ranch
- Exterior Features:Storage
- Foundation Description:Crawl Space
- Levels:1 Story
Schools
- High school:Cherryville
- Elementary school:Cherryville
Utilities
- Sewer:Public Sewer
Finances and disclosures
- Price:$334,900
- Price per sq. ft.:$206.47
Features and amenities
- Laundry features:Dryer, Main Level, Utility Room, Washer
- Amenities:Attic Stairs Pulldown, Walk-In Closet(s)
Parking
- Parking description:Driveway
- Carport spaces:1
 Listings courtesy of Canopy MLS as distributed by MLS GRID. Copyright 2021 Canopy MLS. All rights reserved. Canopy MLS, provides content displayed here (“provided content”) on an “as is” basis and makes no representations or warranties regarding the provided content, including, but not limited to those of non-infringement, timeliness, accuracy, or completeness. Individuals and companies using information presented are responsible for verification and validation of information they utilize and present to their customers and clients. Canopy MLS will not be liable for any damage or loss resulting from use of the provided content or the products available through Portals, IDX, VOW, and/or Syndication. Recipients of this information shall not resell, redistribute, reproduce, modify, or otherwise copy any portion thereof without the expressed written consent of Canopy MLS.
New listings near 201 S Elm Street
- Coming Soon
 $280,000Coming Soon3 beds 2 baths1,280 sq. ft.
322 Pine Avenue, Cherryville, NC 28021
MLS# 4442429Listed by: REAL BROKER, LLC - Coming Soon
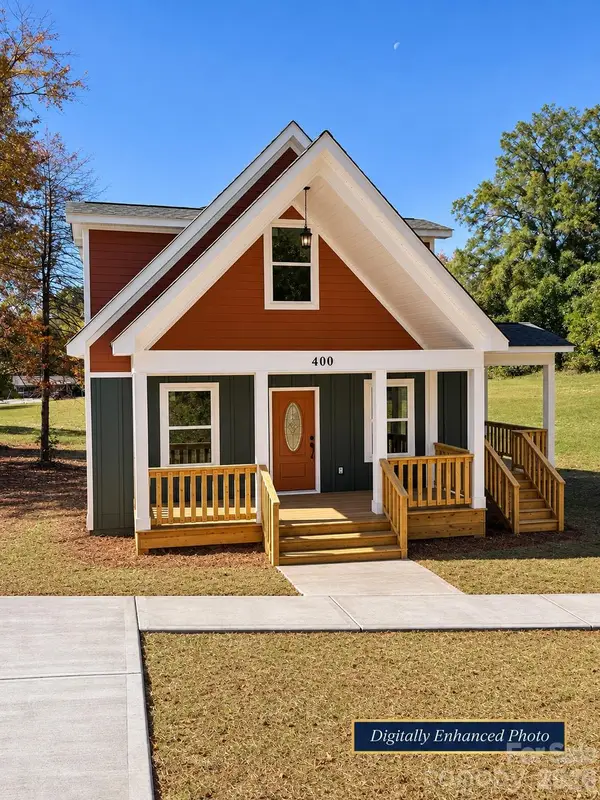 $349,000Coming Soon4 beds 3 baths1,789 sq. ft.
400 Brookwood Avenue, Cherryville, NC 28021
MLS# 4440729Listed by: COLDWELL BANKER MOUNTAIN VIEW - New
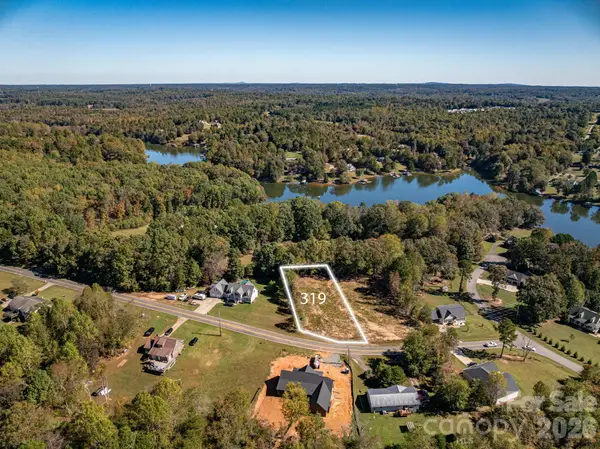 $69,900Active0.56 Acres
319 Harbor View Drive, Cherryville, NC 28021
MLS# 4434861Listed by: JANE MCGILL REAL ESTATE - New
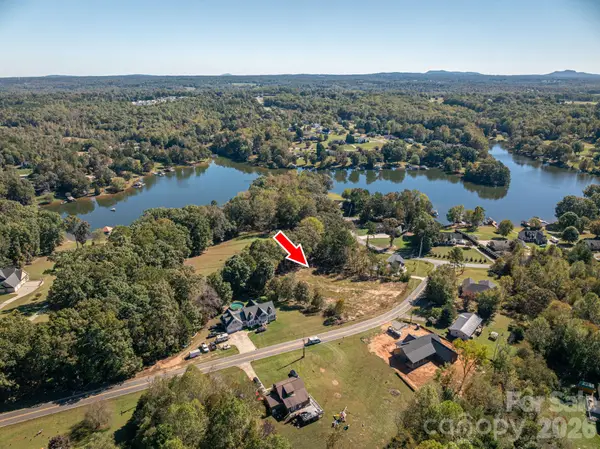 $69,900Active0.61 Acres
323 Harbor View Drive, Cherryville, NC 28021
MLS# 4442716Listed by: JANE MCGILL REAL ESTATE - New
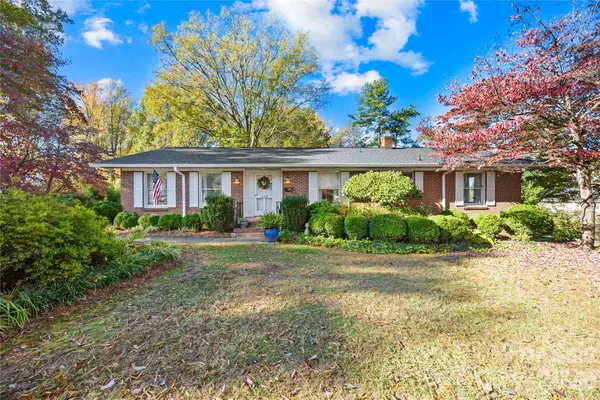 $439,900Active3 beds 3 baths3,038 sq. ft.
208 S Dixie Street, Cherryville, NC 28021
MLS# 4442250Listed by: COLDWELL BANKER MOUNTAIN VIEW - Open Sat, 12 to 2pmNew
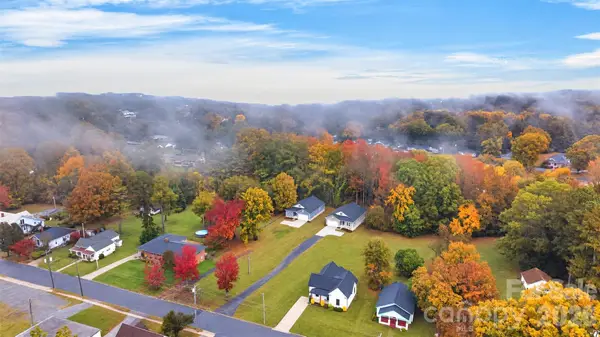 $315,000Active3 beds 3 baths1,533 sq. ft.
315 S Pink Street, Cherryville, NC 28021
MLS# 4440209Listed by: OAK AND WILLOW REALTY LLC 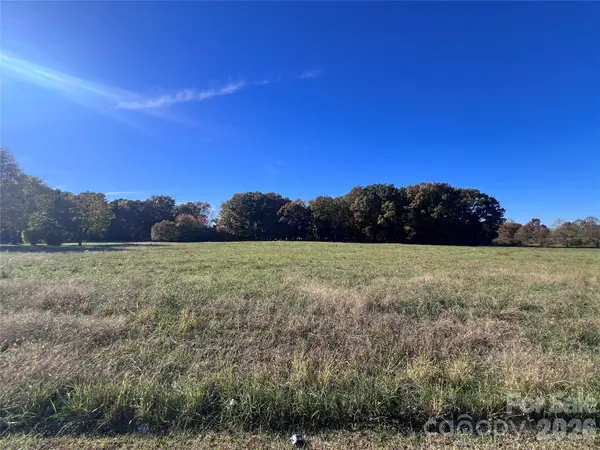 $125,000Pending6.39 Acres
No Assigned Address Helton Road, Cherryville, NC 28021
MLS# 4441605Listed by: HAGANS REAL ESTATE INC- New
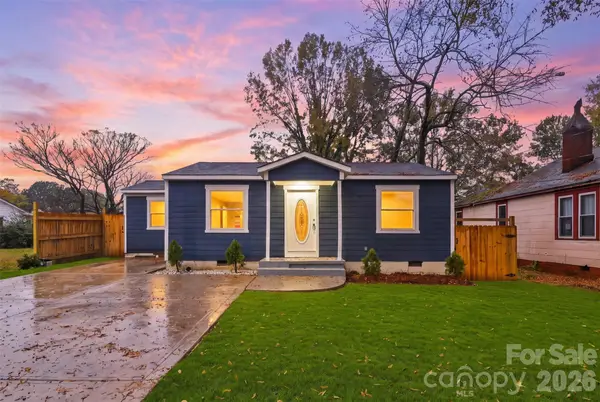 $188,500Active3 beds 1 baths866 sq. ft.
628 Edna Graves Way, Cherryville, NC 28021
MLS# 4438561Listed by: THE DREAM REALTY COLLECTIVE LLC - New
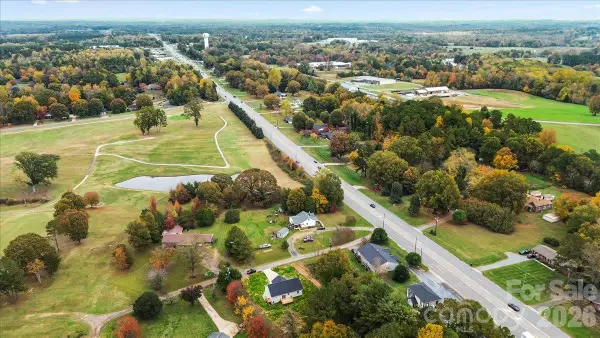 $299,900Active3 beds 2 baths1,339 sq. ft.
111 Club View Drive, Cherryville, NC 28021
MLS# 4439699Listed by: CAS REALTY GROUP LLC - New
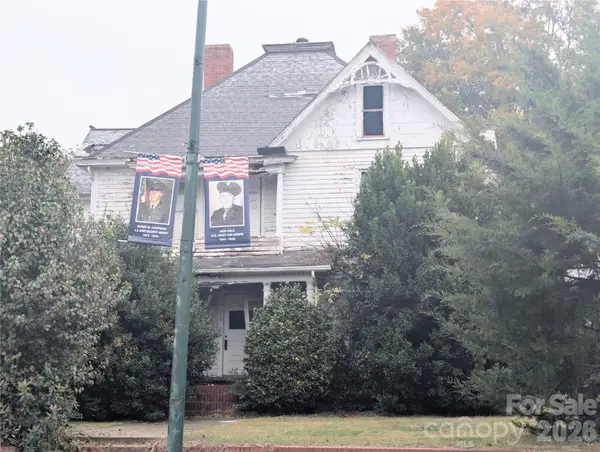 $89,900Active4 beds 2 baths2,780 sq. ft.
115 S Mountain Street, Cherryville, NC 28021
MLS# 4440923Listed by: VICKIE SPURLING REALTY INC


Protect your home and budget from life's surprises with an Assurant Home Warranty, backed by a partner that supports you through every step of homeownership. Explore Plans.
© 2023 - 2026 ERA Franchise Systems LLC. All rights reserved. ERA Franchise Systems LLC fully supports the principles of the Fair Housing Act and the Equal Opportunity Act. ERA, ERA Real Estate powered, and their respective logos are registered service marks of ERA Franchise Systems LLC. Each office is independently owned and operated.