
221 Lee Black Road, Cherryville, NC 28021
Local realty services provided by:ERA Sunburst Realty
Listed by: kurtis nigro, brandy nigro
Office: premier south
MLS#:4350186
Source:CH
Price summary
- Price:$780,000
- Price per sq. ft.:$196.18
About this home
Opportunity knocks in Cherryville! This classic brick ranch with a basement sits on a beautiful lot with mature trees. The home is being sold in its current condition and is a fantastic opportunity for an investor, contractor, or buyer looking to put in some sweat equity. Recent inspection report indicates the home will require some repairs (available upon request to serious inquiries). Perfect for a buyer looking to customize a property to their exact taste. Exceptional 14.88-Acre Equestrian & Multi-Generational Estate
Discover the ultimate homestead in Cherryville! This expansive Gaston County estate is perfectly equipped for a self-sustaining lifestyle, equestrian pursuits, or multi-generational living. The custom brick ranch features a functional, sun-drenched layout with a new roof and windows (2025). While served by a 3-bedroom septic, the main level offers 5 potential sleeping areas and 3 full baths.
Key Features:
Secondary Living Quarters: The finished basement provides 1056 sq ft of heated living space, including a full kitchen, living area, and bonus room—ideal for an in-law suite or guest quarters.
Workshops & Storage: Includes a 580 sq ft drive-in basement shop with an unheated full bath, a separate detached wired shop, and a massive 40x40 pole barn.
The Land: 14.88 acres (2 7+ acre parcels) of fenced and cross-fenced pristine pasture. A dual-well system ensures dedicated water for both the residence and livestock.
Enjoy rural serenity with easy access to Gastonia, Shelby, and Charlotte. This property offers the infrastructure and acreage rarely seen at this price point!...
Contact an agent
Home facts
- Year built:1973
- Subdivision & Development:none
- Listing ID #:4350186
- Updated:September 03, 2026 at 01:49 PM
Rooms and interior
- Bedrooms:3
- Total bathrooms:4
- Full bathrooms:4
- Flooring:Carpet, Vinyl
- Kitchen Description:Electric Oven, Electric Range
- Basement:Yes
- Living area:3,976 sq. ft.
Heating and cooling
- Cooling:Heat Pump
- Heating:Forced Air, Heat Pump
- Central air:Yes
Structure and exterior
- Year built:1973
- Building area:3,976 sq. ft.
- Lot area:14.91 Acres
- Lot Features:Pasture, Private, Wooded
- Architectural Style:Ranch
- Exterior Features:Livestock Run In
- Foundation Description:Basement
- Levels:1 Story
Schools
- High school:Cherryville
- Elementary school:Cherryville
Utilities
- Water:Well
- Sewer:Septic (At Site)
Finances and disclosures
- Price:$780,000
- Price per sq. ft.:$196.18
Parking
- Parking description:Driveway
- Garage:Yes
- Garage spaces:4
- Carport spaces:2
 Listings courtesy of Canopy MLS as distributed by MLS GRID. Copyright 2021 Canopy MLS. All rights reserved. Canopy MLS, provides content displayed here (“provided content”) on an “as is” basis and makes no representations or warranties regarding the provided content, including, but not limited to those of non-infringement, timeliness, accuracy, or completeness. Individuals and companies using information presented are responsible for verification and validation of information they utilize and present to their customers and clients. Canopy MLS will not be liable for any damage or loss resulting from use of the provided content or the products available through Portals, IDX, VOW, and/or Syndication. Recipients of this information shall not resell, redistribute, reproduce, modify, or otherwise copy any portion thereof without the expressed written consent of Canopy MLS.
New listings near 221 Lee Black Road
- Coming Soon
 $424,900Coming Soon3 beds 5 baths1,855 sq. ft.
231 Saint Marks Church Road, Cherryville, NC 28021
MLS# 4419687Listed by: FATHOM REALTY NC LLC - Coming Soon
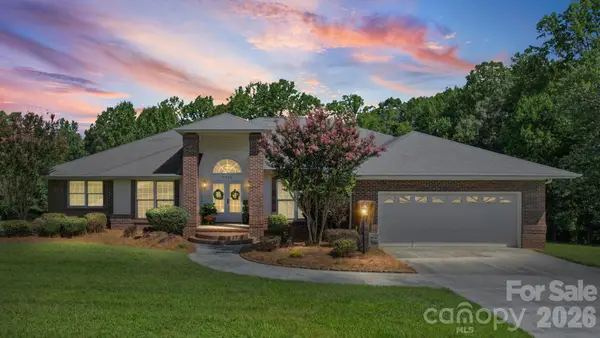 $620,000Coming Soon5 beds 3 baths3,705 sq. ft.
3008 Eaker Drive, Cherryville, NC 28021
MLS# 4410929Listed by: PREMIER SOUTH - Coming Soon
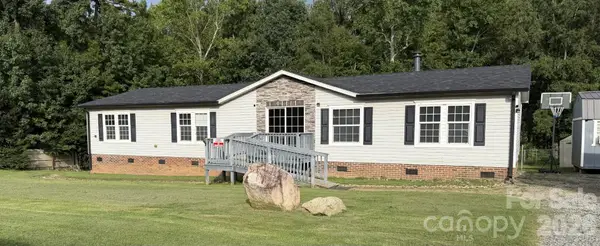 $224,000Coming Soon3 beds 2 baths1,781 sq. ft.
409 Helton Road, Cherryville, NC 28021
MLS# 4415093Listed by: PREMIER SOUTH - New
 $750,000Active3 beds 3 baths1,753 sq. ft.
1107 Lake Shore Court, Cherryville, NC 28021
MLS# 4421007Listed by: DIANE LEDBETTER REAL ESTATE - New
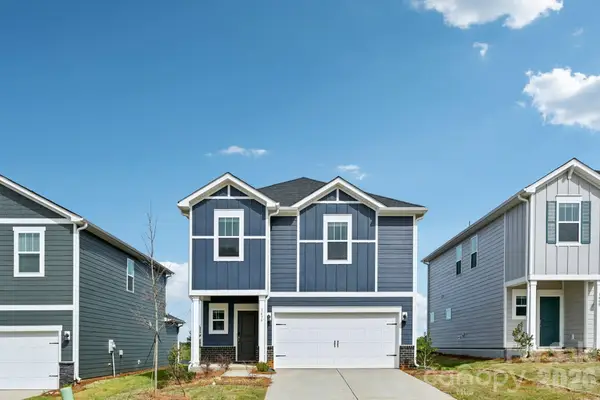 $334,710Active4 beds 3 baths1,934 sq. ft.
5060 Poplin Valley, Cherryville, NC 28021
MLS# 4421070Listed by: MERITAGE HOMES OF THE CAROLINAS - New
 $700,000Active3 beds 3 baths2,351 sq. ft.
152 North Shore Drive, Cherryville, NC 28021
MLS# 4420770Listed by: DIANE LEDBETTER REAL ESTATE - New
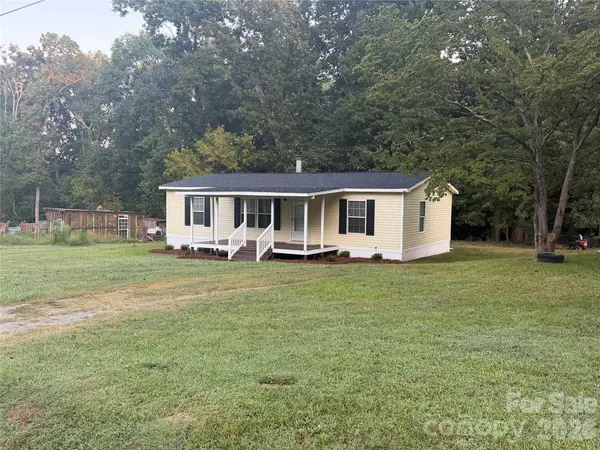 $154,900Active3 beds 2 baths1,188 sq. ft.
114 Carroll Drive, Cherryville, NC 28021
MLS# 4420483Listed by: CAROLINAS FULL SERVICE REALTY INC - New
 $322,000Active3 beds 3 baths1,747 sq. ft.
5021 Poplin Valley, Cherryville, NC 28021
MLS# 4419741Listed by: MARC 1 REALTY - New
 $225,000Active2 beds 2 baths1,460 sq. ft.
116 Whitesides Street, Cherryville, NC 28021
MLS# 4419173Listed by: EXP REALTY LLC BALLANTYNE - New
 $300,000Active3 beds 3 baths1,528 sq. ft.
5066 Poplin Valley, Cherryville, NC 28021
MLS# 4416964Listed by: MERITAGE HOMES OF THE CAROLINAS


Protect your home and budget from life's surprises with an Assurant Home Warranty, backed by a partner that supports you through every step of homeownership. Explore Plans.
© 2023 - 2026 ERA Franchise Systems LLC. All rights reserved. ERA Franchise Systems LLC fully supports the principles of the Fair Housing Act and the Equal Opportunity Act. ERA, ERA Real Estate powered, and their respective logos are registered service marks of ERA Franchise Systems LLC. Each office is independently owned and operated.