
1143 Cheyenne Oaks Drive, Claremont, NC 28610
Local realty services provided by:ERA Live Moore
Listed by: andi jack, hilary repass
Office: re/max a-team
MLS#:4398648
Source:CH
Price summary
- Price:$239,900
- Price per sq. ft.:$153.1
About this home
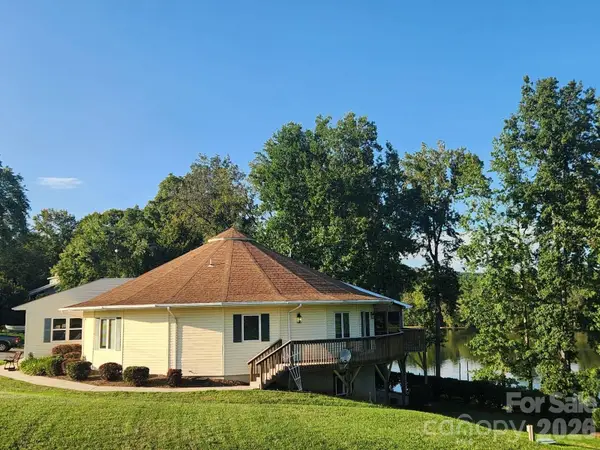
Welcome home to affordable country living with room to grow! Situated on approximately 1.17 acres, this recently updated 4-bedroom, 2.5-bath home offers an incredible opportunity for first-time home buyers, growing families, or anyone looking for space at an attainable price point.
Step inside to find fresh updates throughout, including luxury vinyl plank flooring, fresh paint, updated plumbing fixtures, HVAC improvements, and much more. The spacious floor plan provides comfortable living areas with plenty of room to gather, work from home, or simply enjoy everyday life. The flexible layout offers space for everyone while creating a warm and inviting place to call home.
Outside, the large yard provides endless possibilities for entertaining, gardening, pets, play areas, or future outdoor projects. Whether you're enjoying a quiet evening outdoors or hosting family and friends, you'll appreciate the space and privacy this property offers.
Conveniently located just minutes from Conover, Newton, Hickory, and major commuting routes, this home combines the peaceful feel of country living with easy access to shopping, dining, and everyday conveniences. Located within the desirable Bandys school district, it offers a setting that buyers continue to seek.
Move-in ready and packed with value, this home is the perfect place to start your homeownership journey. Don't miss your opportunity to own a beautifully updated property with space, comfort, and affordability all in one package. Schedule your showing today!...
Contact an agent
Home facts
- Year built:1987
- Subdivision & Development:Cheyenne Oaks
- Listing ID #:4398648
- Updated:September 07, 2026 at 11:02 AM
Rooms and interior
- Bedrooms:3
- Total bathrooms:3
- Full bathrooms:2
- Half bathrooms:1
- Flooring:Vinyl
- Kitchen Description:Dishwasher, Electric Range, Refrigerator
- Living area:1,567 sq. ft.
Heating and cooling
- Cooling:Heat Pump
- Heating:Heat Pump
- Central air:Yes
Structure and exterior
- Year built:1987
- Building area:1,567 sq. ft.
- Lot area:1.17 Acres
- Lot Features:Cul-De-Sac
- Construction Materials:Vinyl
- Foundation Description:Crawl Space
Schools
- High school:Bandys
- Elementary school:Balls Creek
Utilities
- Water:Well
Finances and disclosures
- Price:$239,900
- Price per sq. ft.:$153.1
Features and amenities
- Laundry features:Laundry Room, Main Level
Parking
- Parking description:Driveway
- Carport spaces:2
 Listings courtesy of Canopy MLS as distributed by MLS GRID. Copyright 2021 Canopy MLS. All rights reserved. Canopy MLS, provides content displayed here (“provided content”) on an “as is” basis and makes no representations or warranties regarding the provided content, including, but not limited to those of non-infringement, timeliness, accuracy, or completeness. Individuals and companies using information presented are responsible for verification and validation of information they utilize and present to their customers and clients. Canopy MLS will not be liable for any damage or loss resulting from use of the provided content or the products available through Portals, IDX, VOW, and/or Syndication. Recipients of this information shall not resell, redistribute, reproduce, modify, or otherwise copy any portion thereof without the expressed written consent of Canopy MLS.
New listings near 1143 Cheyenne Oaks Drive
- Coming Soon
 $685,000Coming Soon3 beds 2 baths3,092 sq. ft.
6034 Lookout Heights Drive, Claremont, NC 28610
MLS# 4421400Listed by: KELLER WILLIAMS BALLANTYNE AREA - New
 $321,499Active5 beds 3 baths2,306 sq. ft.
4051 Oxford Glen Drive #OG 111, Claremont, NC 28610
MLS# 4419800Listed by: LENNAR SALES CORP - Open Sun, 1 to 3pmNew
 $219,000Active3 beds 2 baths1,538 sq. ft.
8099 River Bend Drive, Claremont, NC 28610
MLS# 4414907Listed by: REALTY EXECUTIVES OF HICKORY - New
 $332,499Active5 beds 3 baths2,577 sq. ft.
4057 Oxford Glen Drive #OG 110, Claremont, NC 28610
MLS# 4420103Listed by: LENNAR SALES CORP - New
 $195,000Active2 beds 2 baths1,109 sq. ft.
3245 White Oak Court, Claremont, NC 28610
MLS# 4419160Listed by: KELLER WILLIAMS LAKE NORMAN - New
 $249,900Active3 beds 2 baths1,564 sq. ft.
3556 Oakwood Avenue, Claremont, NC 28610
MLS# 4419484Listed by: YOUR REALTY PRO BROKERAGE SERVICES LLC  $27,000Pending0.63 Acres
3958 Hoke Street, Claremont, NC 28610
MLS# 4419264Listed by: WEICHERT, REALTORS - TEAM METRO- New
 $369,900Active3 beds 2 baths1,676 sq. ft.
2923 Dogwood Drive, Claremont, NC 28610
MLS# 4418731Listed by: REALTY EXECUTIVES OF HICKORY - New
 $238,000Active2 beds 2 baths1,167 sq. ft.
3226 Anderson Street, Claremont, NC 28610
MLS# 4417617Listed by: WEICHERT, REALTORS - TEAM METRO  $449,999Active2 beds 2 baths1,690 sq. ft.
4928 Northcrest Street, Claremont, NC 28610
MLS# 4416537Listed by: WNC REAL ESTATE AT LAKE JAMES


Protect your home and budget from life's surprises with an Assurant Home Warranty, backed by a partner that supports you through every step of homeownership. Explore Plans.
© 2023 - 2026 ERA Franchise Systems LLC. All rights reserved. ERA Franchise Systems LLC fully supports the principles of the Fair Housing Act and the Equal Opportunity Act. ERA, ERA Real Estate powered, and their respective logos are registered service marks of ERA Franchise Systems LLC. Each office is independently owned and operated.