
104 Meath Court, Clayton, NC 27520
Local realty services provided by:ERA Parrish Realty Legacy Group
Listed by: penny senor
Office: century 21 triangle group
MLS#:10187776
Source:RD
Price summary
- Price:$412,995
- Price per sq. ft.:$171.37
- Monthly HOA dues:$135
About this home
Welcome to this better than new 2024-built home in the desirable Wellesley subdivision in Clayton! Offering 4 bedrooms and 2.5 baths, this beautifully maintained home features an open, light and bright floor plan with fresh, neutral paint throughout. Ideally situated on a quiet cul-de-sac, the home backs to a natural tree line and offers a lovely view of the community pond, creating a peaceful and private setting. The spacious open-concept design is perfect for everyday living and entertaining, with a welcoming living area and well-appointed kitchen. The primary suite provides a relaxing retreat, while three additional bedrooms offer plenty of space for family, guests, or a home office. With its 2024 construction and fresh neutral finishes, this home offers the feel and benefits of new construction without the wait. Wellesley offers an impressive array of amenities, including a community pool, tennis and basketball courts, walking trails, dog park, playground, and fishing pond. Conveniently located in Clayton with easy access to shopping, dining, parks, and major highways, this home offers the perfect combination of modern comfort, community amenities, and a peaceful setting. Don't miss this opportunity to make this beautiful, practically new home yours!...
Contact an agent
Home facts
- Year built:2024
- Subdivision & Development:Wellesley
- Listing ID #:10187776
- Added:1 day(s) ago
- Updated:August 22, 2026 at 03:37 PM
Rooms and interior
- Bedrooms:4
- Total bathrooms:3
- Full bathrooms:2
- Rooms Total:10
- Flooring:Luxury Vinyl
- Dining Description:Eat-in Kitchen
- Kitchen Description:Dishwasher, Disposal, Electric Oven, Refrigerator, Stainless Steel Appliance(s)
- Living area:2,410 sq. ft.
Heating and cooling
- Cooling:Ceiling Fan(s), Central Air
- Heating:Heat Pump
- Central air:Yes
Structure and exterior
- Roof:Architectural Shingle
- Year built:2024
- Building area:2,410 sq. ft.
- Lot area:0.14 Acres
- Lot Features:Back Yard, Cul-de-sac, Rectangular Lot
- Architectural Style:Craftsman
- Construction Materials:HardiPlank Type
- Exterior Features:Front Porch, Patio, Private Yard, Smart Lock(s)
- Foundation Description:Slab
- Levels:Two
Schools
- High school:Johnston - Cleveland High School
- Middle school:Johnston - Cleveland Middle
- Elementary school:Johnston - Cleveland Elementary
Utilities
- Water:Public
- Sewer:Public Sewer
Finances and disclosures
- Price:$412,995
- Price per sq. ft.:$171.37
- Tax amount:$2,618
Features and amenities
- Laundry features:In Unit, Upper Level
Parking
- Total parking spaces:8
- Parking description:Concrete, Driveway, Garage, Garage Door Opener
- Garage:Yes
- Garage spaces:2
 Listings marked with a Doorify MLS icon are provided courtesy of the Doorify MLS, of North Carolina, Internet Data Exchange Database. Brokers make an effort to deliver accurate information, but buyers should independently verify any information on which they will rely in a transaction. The listing broker shall not be responsible for any typographical errors, misinformation, or misprints, and they shall be held totally harmless from any damages arising from reliance upon this data. This data is provided exclusively for consumers’ personal, non-commercial use. Copyright 2026 Doorify MLS of North Carolina. All rights reserved.
New listings near 104 Meath Court
- Coming Soon
 $750,000Coming Soon5 beds 4 baths3,178 sq. ft.
212 Middlecrest Way, Clayton, NC 27527
MLS# 10187941Listed by: KELLER WILLIAMS LEGACY - Coming Soon
 $289,900Coming Soon3 beds 2 baths1,349 sq. ft.
537 Hunter Way, Clayton, NC 27520
MLS# 10187504Listed by: HOMETOWNE REALTY - New
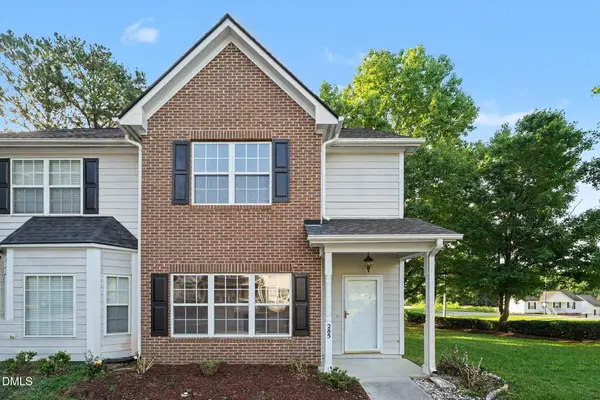 $225,000Active2 beds 3 baths1,186 sq. ft.
285 Dairy Road, Clayton, NC 27520
MLS# 10188110Listed by: MARK SPAIN REAL ESTATE - New
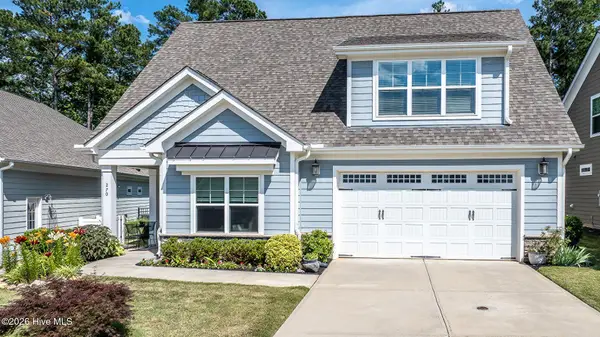 $514,000Active3 beds 3 baths2,950 sq. ft.
270 Bramble Lane, Clayton, NC 27527
MLS# 100598187Listed by: COLDWELL BANKER HPW - New
 $309,900Active3 beds 3 baths1,822 sq. ft.
174 Wrenwood Drive, Clayton, NC 27527
MLS# 10188016Listed by: THE MCLAURIN REALTY GROUP - Open Sat, 11am to 2pmNew
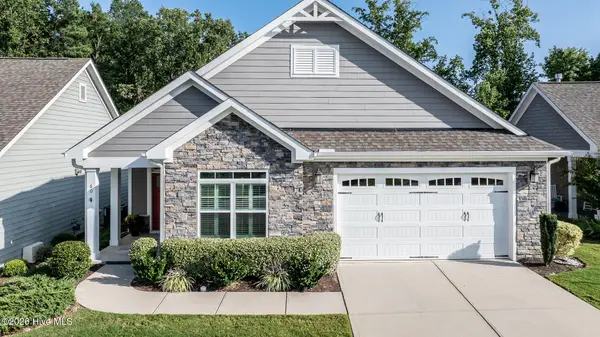 $490,000Active3 beds 2 baths2,189 sq. ft.
60 Bramble Lane, Clayton, NC 27527
MLS# 100598127Listed by: COLDWELL BANKER HPW - New
 $219,900Active3 beds 3 baths1,280 sq. ft.
306 Whitehall Court, Clayton, NC 27520
MLS# 10187948Listed by: 360 REALTY - New
 $484,900Active4 beds 3 baths2,904 sq. ft.
481 Badger Pass Drive, Clayton, NC 27527
MLS# 10187949Listed by: EXP REALTY, LLC - C - New
 $235,000Active3 beds 3 baths1,660 sq. ft.
372 E Porthaven Way, Clayton, NC 27527
MLS# 10187969Listed by: CAROLINA'S CHOICE REAL ESTATE - New
 $799,990Active3 beds 3 baths2,857 sq. ft.
1297 Steeplechase Boulevard, Clayton, NC 27520
MLS# 10187876Listed by: PULTE HOME COMPANY LLC


Protect your home and budget from life's surprises with an Assurant Home Warranty, backed by a partner that supports you through every step of homeownership. Explore Plans.
© 2023 - 2026 ERA Franchise Systems LLC. All rights reserved. ERA Franchise Systems LLC fully supports the principles of the Fair Housing Act and the Equal Opportunity Act. ERA, ERA Real Estate powered, and their respective logos are registered service marks of ERA Franchise Systems LLC. Each office is independently owned and operated.