
60 Bramble Lane, Clayton, NC 27527
Local realty services provided by:ERA Live Moore
60 Bramble Lane,Clayton, NC 27527
$490,000
- 2 Beds
- 2 Baths
- 2,189 sq. ft.
- Multi-family
- Active
Upcoming open houses
- Sat, Aug 2211:00 am - 02:00 pm
Listed by: inger gerbasi
Office: coldwell banker hpw
MLS#:10187164
Source:RD
Price summary
- Price:$490,000
- Price per sq. ft.:$223.85
- Monthly HOA dues:$141
About this home
MOVE-IN READY! Come and see this beautifully maintained ranch home tucked into a friendly, active retirement neighborhood with planned social events and unmatched convenience. Enjoy living with open spaces, low-maintenance charm, and neighbors who feel like family.Take your golf cart to Publix, Harris Teeter, CVS, dining, healthcare, the YMCA and more! The kitchen is a true centerpiece, featuring a massive granite island, gas cooktop, double wall ovens, 2 pantry closets and stainless steel appliances. Just off the living room, step into your enclosed THREE SEASONS ROOM for year-round enjoyment. Outdoors, enjoy a charming front porch, large stone fireplace in backyard, gas line for grilling and the peace of mind of an HOA that covers lawn care. An irrigation system keeps everything green and thriving. Special upgrades include plantation shutters in the front bedroom/office, blinds throughtout the home; laundry room and mud room cabinetry; and aluminum FENCING in backyard. This home delivers the low-maintenance lifestyle you want with the space and amenities you need—all in a welcoming community that feels like home from day one!...
Contact an agent
Home facts
- Year built:2019
- Subdivision & Development:Flowers Plantation
- Listing ID #:10187164
- Added:1 day(s) ago
- Updated:August 20, 2026 at 03:30 PM
Rooms and interior
- Bedrooms:2
- Total bathrooms:2
- Full bathrooms:2
- Rooms Total:6
- Flooring:Laminate
- Bathrooms Description:Double Vanity, Walk-In Shower, Water Closet
- Kitchen Description:Dishwasher, Disposal, Double Oven, Dryer, Gas Cooktop, Gas Water Heater, Microwave, Refrigerator, Stainless Steel Appliance(s), Washer
- Living area:2,189 sq. ft.
Heating and cooling
- Cooling:Heat Pump
Structure and exterior
- Roof:Architectural Shingle
- Year built:2019
- Building area:2,189 sq. ft.
- Lot area:0.21 Acres
- Architectural Style:Ranch
- Construction Materials:HardiPlank Type, Stone Veneer
- Exterior Features:Fenced Yard, Fire Pit, Front Porch, Patio
- Foundation Description:Slab
- Levels:One
Schools
- High school:Johnston - Corinth Holders High School
- Middle school:Johnston - Archer Lodge Middle
- Elementary school:Johnston - River Dell Elementary
Utilities
- Water:Community Water
- Sewer:Community Sewer
Finances and disclosures
- Price:$490,000
- Price per sq. ft.:$223.85
- Tax amount:$2,982
Features and amenities
- Laundry features:Laundry Room, Main Level
- Amenities:Blinds, Screens
Parking
- Garage:Yes
- Garage spaces:2
 Listings marked with a Doorify MLS icon are provided courtesy of the Doorify MLS, of North Carolina, Internet Data Exchange Database. Brokers make an effort to deliver accurate information, but buyers should independently verify any information on which they will rely in a transaction. The listing broker shall not be responsible for any typographical errors, misinformation, or misprints, and they shall be held totally harmless from any damages arising from reliance upon this data. This data is provided exclusively for consumers’ personal, non-commercial use. Copyright 2026 Doorify MLS of North Carolina. All rights reserved.
New listings near 60 Bramble Lane
- Coming Soon
 $289,900Coming Soon3 beds 2 baths1,349 sq. ft.
537 Hunter Way, Clayton, NC 27520
MLS# 10187504Listed by: HOMETOWNE REALTY - Coming SoonOpen Sun, 12 to 2pm
 $388,500Coming Soon3 beds 3 baths1,420 sq. ft.
10 Sweet Olive Street, Clayton, NC 27527
MLS# 10186945Listed by: COLDWELL BANKER ADVANTAGE - New
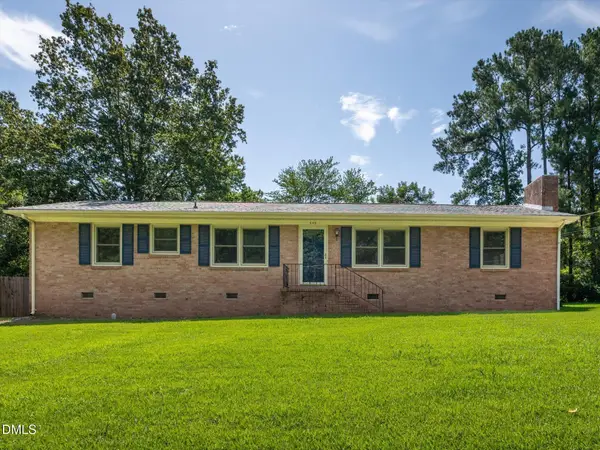 $290,000Active3 beds 2 baths1,609 sq. ft.
609 Page Street, Clayton, NC 27520
MLS# 10187440Listed by: BERKSHIRE HATHAWAY HOMESERVICE - New
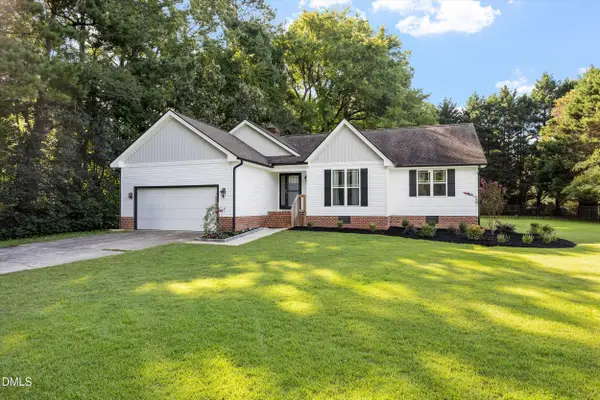 $350,000Active3 beds 2 baths1,496 sq. ft.
124 Stonehenge Drive, Clayton, NC 27520
MLS# 10187419Listed by: THE OLD MILL GROUP, LLC - Open Thu, 12 to 4pmNew
 $449,990Active5 beds 3 baths2,613 sq. ft.
254 Starlet Rdg Way, Clayton, NC 27520
MLS# 10187396Listed by: GLENWOOD HOMES - New
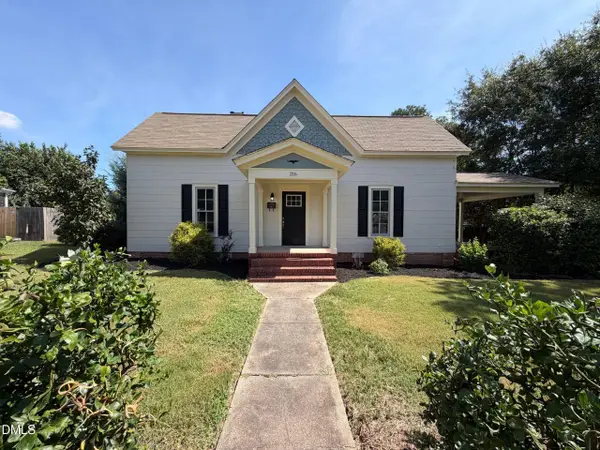 $264,000Active1 beds 1 baths1,662 sq. ft.
216 E Horne Street, Clayton, NC 27520
MLS# 10187329Listed by: OPENDOOR BROKERAGE LLC - New
 $800,000Active3 beds 3 baths3,350 sq. ft.
147 Michael Way, Clayton, NC 27520
MLS# 10187349Listed by: COLDWELL BANKER ADVANTAGE - New
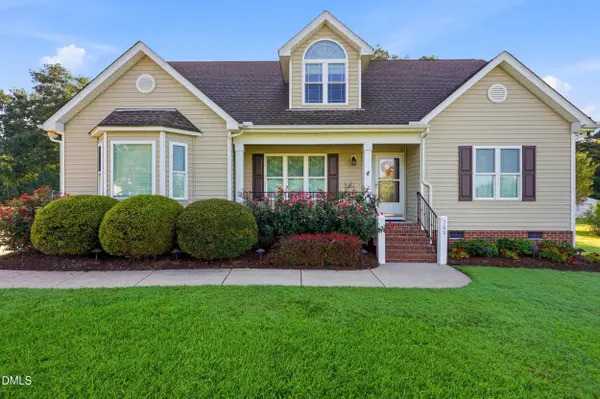 $435,000Active3 beds 3 baths2,393 sq. ft.
289 Reeder Branch Drive, Clayton, NC 27520
MLS# 10187203Listed by: KELLER WILLIAMS LEGACY - New
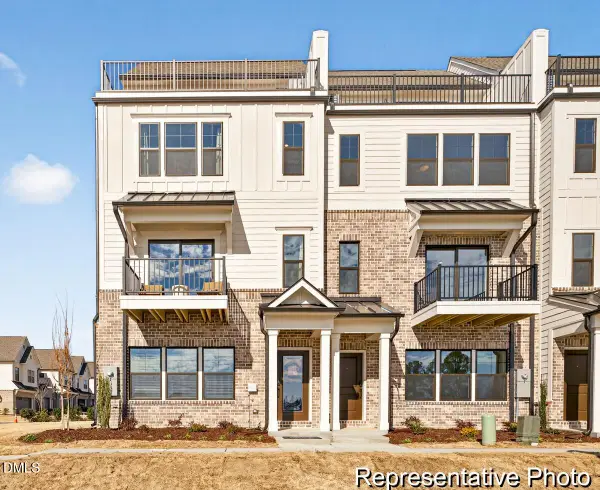 $369,900Active3 beds 5 baths2,322 sq. ft.
248 Periwinkle Place, Clayton, NC 27527
MLS# 10187226Listed by: TLS REALTY LLC - New
 $299,900Active3 beds 3 baths2,130 sq. ft.
22 Agave Place, Clayton, NC 27527
MLS# 10187244Listed by: TLS REALTY LLC


Protect your home and budget from life's surprises with an Assurant Home Warranty, backed by a partner that supports you through every step of homeownership. Explore Plans.
© 2023 - 2026 ERA Franchise Systems LLC. All rights reserved. ERA Franchise Systems LLC fully supports the principles of the Fair Housing Act and the Equal Opportunity Act. ERA, ERA Real Estate powered, and their respective logos are registered service marks of ERA Franchise Systems LLC. Each office is independently owned and operated.