
111 Polly Place, Clayton, NC 27520
Local realty services provided by:ERA Strother Real Estate
111 Polly Place,Clayton, NC 27520
$269,000
- 3 Beds
- 2 Baths
- 1,178 sq. ft.
- Single family
- Pending
Listed by: diana may
Office: hometowne realty
MLS#:100594558
Source:NC_CCAR
Price summary
- Price:$269,000
- Price per sq. ft.:$228.35
About this home
Welcome to 111 Polly Place, conveniently located just minutes from downtown Clayton! Nestled on a quiet cul-de-sac in the desirable Stephanie Woods community, this charming ranch home sits on nearly a half-acre lot with no HOA. Offering 3 bedrooms and 2 full bathrooms, this thoughtfully designed floor plan is perfect for first-time homebuyers, those looking to downsize, or anyone seeking the ease of one-level living. Enjoy the peaceful setting while remaining close to shopping, dining, and everything downtown Clayton has to offer.
Contact an agent
Home facts
- Year built:1992
- Subdivision & Development:Stephanie Woods
- Listing ID #:100594558
- Added:5 day(s) ago
- Updated:August 13, 2026 at 08:43 AM
Rooms and interior
- Bedrooms:3
- Total bathrooms:2
- Full bathrooms:2
- Rooms Total:5
- Flooring:Carpet, Laminate
- Dining Description:Eat-in Kitchen
- Bathrooms Description:Walk-in Shower
- Kitchen Description:Dishwasher, Eat-in Kitchen, Refrigerator
- Bedroom Description:Master Downstairs, Walk-In Closet(s)
- Living area:1,178 sq. ft.
Heating and cooling
- Cooling:Central Air
- Heating:Forced Air, Heating, Propane
- Central air:Yes
Structure and exterior
- Roof:Shingle
- Year built:1992
- Building area:1,178 sq. ft.
- Lot area:0.46 Acres
- Construction Materials:Vinyl Siding, Wood Frame
- Exterior Features:Deck, Porch
- Foundation Description:Crawl Space
- Levels:1 Story
Schools
- High school:Clayton
- Middle school:Clayton
- Elementary school:West Clayton
Utilities
- Water:Water Connected
Finances and disclosures
- Price:$269,000
- Price per sq. ft.:$228.35
Features and amenities
- Appliances:Dishwasher, Refrigerator
- Laundry features:In Kitchen, Washer Hookup
- Amenities:Blinds/Shades, Ceiling Fan(s), Walk-In Closet(s)
Parking
- Parking description:Asphalt, No Garage

New listings near 111 Polly Place
- Coming Soon
 $789,900Coming Soon5 beds 4 baths
754 Parkridge Drive, Clayton, NC 27527
MLS# 10185920Listed by: CENTURY 21 TRIANGLE GROUP - New
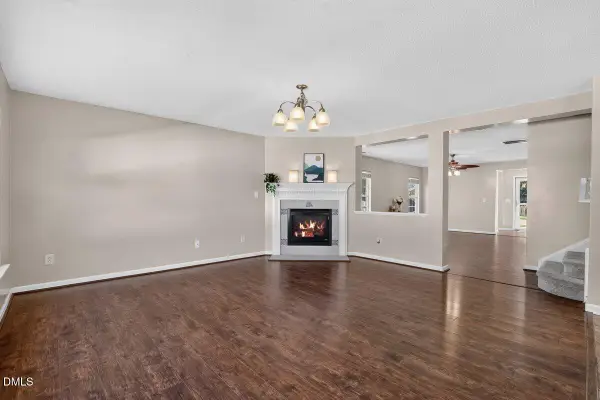 $374,000Active4 beds 3 baths2,389 sq. ft.
200 Georgetowne Drive, Clayton, NC 27520
MLS# 10185917Listed by: NORTHGROUP REAL ESTATE, INC. - New
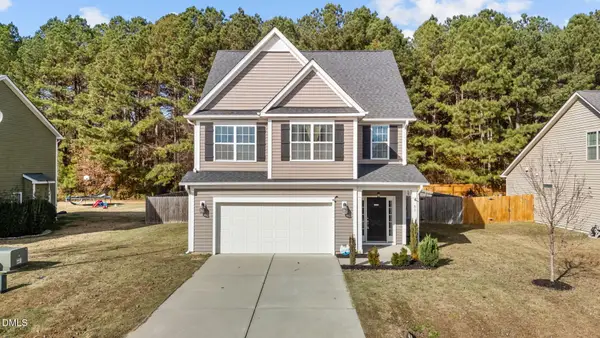 $375,000Active4 beds 3 baths1,879 sq. ft.
53 Gemith Court, Clayton, NC 27520
MLS# 10185744Listed by: KELLER WILLIAMS CENTRAL - New
 $289,400Active3 beds 3 baths1,627 sq. ft.
431 Channel Drop Drive, Clayton, NC 27520
MLS# 10185904Listed by: LPT REALTY, LLC - New
 $356,900Active5 beds 3 baths2,496 sq. ft.
135 Maple Tree Lane, Clayton, NC 27527
MLS# 10185859Listed by: PRESTIGE PROPERTIES GROUP - New
 $295,000Active4 beds 4 baths2,448 sq. ft.
125 Hill Shore Lane, Clayton, NC 27527
MLS# 10185832Listed by: HODGE & KITTRELL SOTHEBY'S INT - New
 $549,900Active5 beds 4 baths3,009 sq. ft.
125 Tarkenton Court, Clayton, NC 27527
MLS# 10185786Listed by: HOMETOWNE REALTY - Coming SoonOpen Sun, 1 to 3pm
 $1,185,000Coming Soon4 beds 5 baths
370 Bellini Drive, Clayton, NC 27527
MLS# 10185741Listed by: NAVIGATE REALTY - New
 $560,000Active3 beds 3 baths2,006 sq. ft.
86 Shadowbrook Trail, Clayton, NC 27520
MLS# 10185707Listed by: COMPASS -- RALEIGH  $359,990Pending4 beds 3 baths2,338 sq. ft.
158 S Meyers Court, Clayton, NC 27520
MLS# 10185604Listed by: STARLIGHT HOMES NC LLC


Protect your home and budget from life's surprises with an Assurant Home Warranty, backed by a partner that supports you through every step of homeownership. Explore Plans.
© 2023 - 2026 ERA Franchise Systems LLC. All rights reserved. ERA Franchise Systems LLC fully supports the principles of the Fair Housing Act and the Equal Opportunity Act. ERA, ERA Real Estate powered, and their respective logos are registered service marks of ERA Franchise Systems LLC. Each office is independently owned and operated.