
119 Bent Willow Drive, Clayton, NC 27527
Local realty services provided by:ERA Live Moore
119 Bent Willow Drive,Clayton, NC 27527
$439,900
- 4 Beds
- 3 Baths
- 2,567 sq. ft.
- Multi-family
- Active
Listed by: carolyn stottlemyer
Office: hometowne realty clayton east
MLS#:10166631
Source:RD
Price summary
- Price:$439,900
- Price per sq. ft.:$171.37
- Monthly HOA dues:$50
About this home
Step into a world where modern elegance meets comfort at 119 Bent Willow Drive. This charming home in Clayton offers the perfect backdrop for creating cherished memories. As you enter, the inviting open floor plan unfolds, seamlessly connecting each space. The gourmet kitchen is a culinary enthusiast's dream, adorned with quartz countertops and a natural gas range, making it a delightful place to gather and entertain. Imagine cozy evenings by the fireplace, the warmth and ambiance creating the perfect setting for relaxation. You have the Perfect workspace downstairs with Dedicated Office space. Upstairs, discover the primary suite offers a personal retreat, featuring a walk-in closet that meets all your storage needs. Also features a loft space. With high ceilings and fresh paint throughout, the home feels expansive and bright, while luxury vinyl plank flooring adds a touch of sophistication. A spacious garage provides convenience, with extra storage space and a cubby/drop zone and you enter the home. Picture yourself here, where every detail has been curated for a lifestyle of ease and grace. Opportunities like this are rare. Reach out today to schedule your private showing and envision the next chapter of your life at Bent Willow Drive. Seller will pay for HOA fees for 1 year with acceptable offer....
Contact an agent
Home facts
- Year built:2022
- Subdivision & Development:Flowers Plantation
- Listing ID #:10166631
- Added:92 day(s) ago
- Updated:August 12, 2026 at 04:09 PM
Rooms and interior
- Bedrooms:4
- Total bathrooms:3
- Full bathrooms:2
- Rooms Total:8
- Flooring:Carpet, Luxury Vinyl, Tile
- Kitchen Description:Dishwasher, Dryer, Gas Range, Microwave, Refrigerator, Washer
- Living area:2,567 sq. ft.
Heating and cooling
- Cooling:Central Air, Electric
- Heating:Central, Electric
- Central air:Yes
Structure and exterior
- Roof:Architectural Shingle
- Year built:2022
- Building area:2,567 sq. ft.
- Lot area:0.18 Acres
- Architectural Style:Traditional
- Construction Materials:Vinyl Siding
- Foundation Description:Slab
- Levels:Two
Schools
- High school:Johnston - Corinth Holders High School
- Middle school:Johnston - Archer Lodge Middle
- Elementary school:Johnston - River Dell Elementary
Utilities
- Water:Public
- Sewer:Public Sewer
Finances and disclosures
- Price:$439,900
- Price per sq. ft.:$171.37
- Tax amount:$2,707
Parking
- Garage:Yes
- Garage spaces:2
 Listings marked with a Doorify MLS icon are provided courtesy of the Doorify MLS, of North Carolina, Internet Data Exchange Database. Brokers make an effort to deliver accurate information, but buyers should independently verify any information on which they will rely in a transaction. The listing broker shall not be responsible for any typographical errors, misinformation, or misprints, and they shall be held totally harmless from any damages arising from reliance upon this data. This data is provided exclusively for consumers’ personal, non-commercial use. Copyright 2026 Doorify MLS of North Carolina. All rights reserved.
New listings near 119 Bent Willow Drive
- New
 $749,000Active5 beds 6 baths4,248 sq. ft.
200 Cherry Laurel Drive, Clayton, NC 27527
MLS# 10185961Listed by: COMPASS -- RALEIGH - New
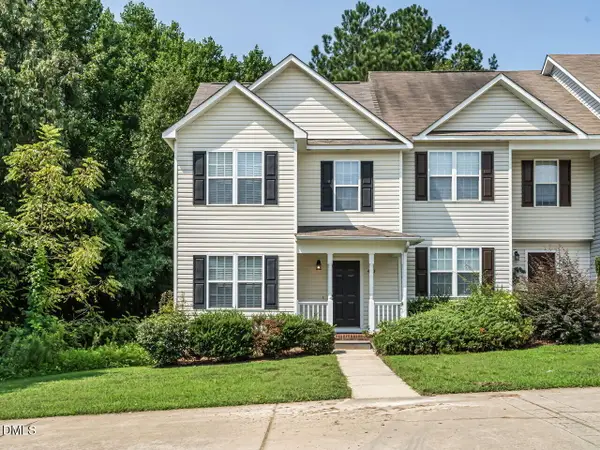 $244,900Active3 beds 3 baths1,380 sq. ft.
410 Whitehall Court, Clayton, NC 27520
MLS# 10185953Listed by: RE/MAX EXECUTIVE - New
 $305,000Active3 beds 3 baths1,549 sq. ft.
102 Forsyth Parkway, Clayton, NC 27520
MLS# 10185954Listed by: REAL BROKER, LLC - Coming Soon
 $789,900Coming Soon5 beds 4 baths
754 Parkridge Drive, Clayton, NC 27527
MLS# 10185920Listed by: CENTURY 21 TRIANGLE GROUP - New
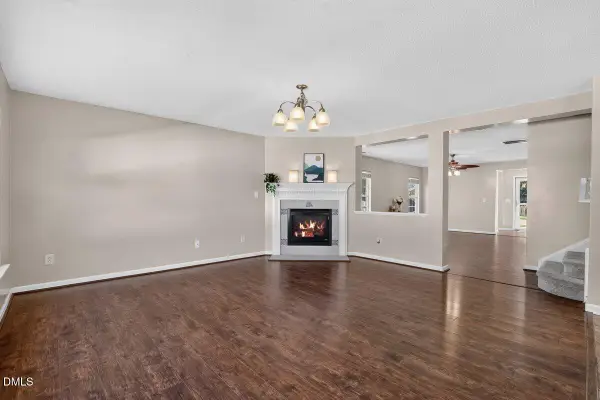 $374,000Active4 beds 3 baths2,389 sq. ft.
200 Georgetowne Drive, Clayton, NC 27520
MLS# 10185917Listed by: NORTHGROUP REAL ESTATE, INC. - New
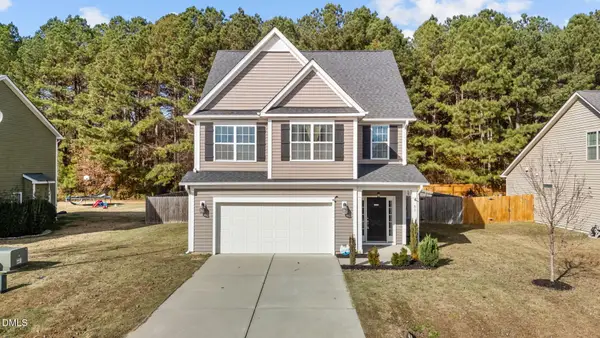 $375,000Active4 beds 3 baths1,879 sq. ft.
53 Gemith Court, Clayton, NC 27520
MLS# 10185744Listed by: KELLER WILLIAMS CENTRAL - New
 $289,400Active3 beds 3 baths1,627 sq. ft.
431 Channel Drop Drive, Clayton, NC 27520
MLS# 10185904Listed by: LPT REALTY, LLC - New
 $356,900Active5 beds 3 baths2,496 sq. ft.
135 Maple Tree Lane, Clayton, NC 27527
MLS# 10185859Listed by: PRESTIGE PROPERTIES GROUP - New
 $295,000Active4 beds 4 baths2,448 sq. ft.
125 Hill Shore Lane, Clayton, NC 27527
MLS# 10185832Listed by: HODGE & KITTRELL SOTHEBY'S INT - New
 $549,900Active5 beds 4 baths3,009 sq. ft.
125 Tarkenton Court, Clayton, NC 27527
MLS# 10185786Listed by: HOMETOWNE REALTY


Protect your home and budget from life's surprises with an Assurant Home Warranty, backed by a partner that supports you through every step of homeownership. Explore Plans.
© 2023 - 2026 ERA Franchise Systems LLC. All rights reserved. ERA Franchise Systems LLC fully supports the principles of the Fair Housing Act and the Equal Opportunity Act. ERA, ERA Real Estate powered, and their respective logos are registered service marks of ERA Franchise Systems LLC. Each office is independently owned and operated.