
2020 Willow Hill Lane, Clayton, NC 27520
Local realty services provided by:ERA Parrish Realty Legacy Group
Listed by: ruby henderson
Office: keller williams realty
MLS#:10204208
Source:RD
Price summary
- Price:$275,000
- Price per sq. ft.:$192.98
- Monthly HOA dues:$283
About this home
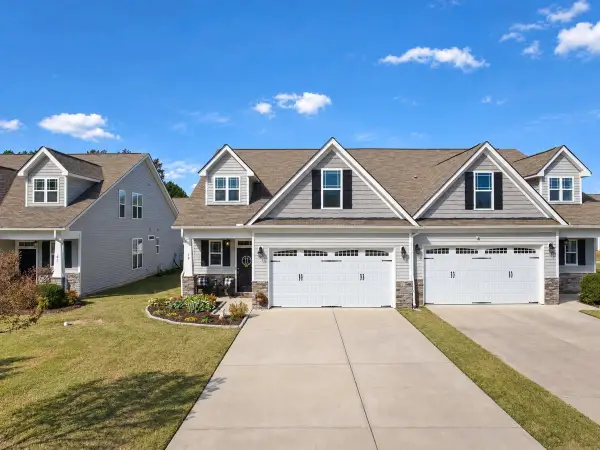
Welcome to 2020 Willow Hill Lane, a charming 3-bedroom, 2-bathroom townhome nestled in the desirable Willowbrook community of Clayton! Offering a wonderful combination of comfort, character, and scenic surroundings, this inviting home is situated just off the golf course, providing beautiful views of the lush green landscape and mature trees.
Step inside to discover a bright, airy living room featuring soaring vaulted ceilings, abundant natural light, beautiful laminate wood-look flooring, and a cozy fireplace that creates a warm and welcoming atmosphere. The open-concept living and dining areas offer an ideal setting for everyday living and entertaining. The updated kitchen features white cabinetry, granite countertops, a stylish tile backsplash, stainless steel appliances, and generous counter space.
The thoughtfully designed floor plan includes a convenient first-floor bedroom and full bathroom, offering flexibility for guests, a home office, or additional living arrangements. Upstairs, newer carpets, the spacious primary bedroom features a walk-in closet and access to a full bathroom, while an additional bedroom provides versatile space. An upstairs laundry area adds everyday convenience.
Step outside onto the private rear deck, complete with a covered gazebo, and enjoy peaceful views of the surrounding greenery and nearby golf course. Whether relaxing with your morning coffee or entertaining outdoors, this inviting space offers a wonderful extension of the home's living area.
Residents of Willowbrook enjoy access to community amenities, including a swimming pool, clubhouse, and tennis courts, all surrounded by beautifully established landscaping and mature trees.
With its distinctive architectural details, flexible floor plan, scenic setting, and desirable community amenities, this Clayton townhome offers an exceptional opportunity to enjoy comfortable living in a picturesque neighborhood. Schedule your private showing today!...
Contact an agent
Home facts
- Year built:1987
- Subdivision & Development:Willowbrook
- Listing ID #:10204208
- Added:1 day(s) ago
- Updated:November 20, 2026 at 03:12 PM
Rooms and interior
- Bedrooms:3
- Total bathrooms:2
- Full bathrooms:2
- Rooms Total:13
- Flooring:Carpet, Laminate
- Dining Description:Eat-in Kitchen, Living/Dining Room Combination
- Bathrooms Description:Bathtub/Shower Combination, Separate Shower
- Kitchen Description:Convection Oven, Dishwasher, Disposal, Dryer, Electric Oven, Electric Range, Electric Water Heater, Microwave, Refrigerator, Washer, Washer/Dryer, Water Heater
- Living area:1,425 sq. ft.
Heating and cooling
- Cooling:Ceiling Fan(s), Central Air, Heat Pump
- Heating:Central, Electric, Fireplace(s), Propane
- Central air:Yes
Structure and exterior
- Roof:Shingle
- Year built:1987
- Building area:1,425 sq. ft.
- Lot area:0.03 Acres
- Lot Features:Back Yard, Corner, Gentle Sloping, Hardwood Trees, Near Golf Course, Private, Secluded
- Architectural Style:Traditional
- Construction Materials:Cedar
- Exterior Features:Deck, Front Porch, Private Entrance, Private Yard, Rain Gutters, Rear Porch, Storage
- Levels:One and One Half
Schools
- High school:Johnston - Clayton High
- Middle school:Johnston - Riverwood Middle
- Elementary school:Johnston - Cooper Academy
Utilities
- Water:Community Water
- Sewer:Public Sewer
Finances and disclosures
- Price:$275,000
- Price per sq. ft.:$192.98
- Tax amount:$1,617
Features and amenities
- Laundry features:Inside, Laundry Closet, Upper Level
- Amenities:Screens
Parking
- Total parking spaces:1
- Parking description:Asphalt, Parking Pad, Paved
 Listings marked with a Doorify MLS icon are provided courtesy of the Doorify MLS, of North Carolina, Internet Data Exchange Database. Brokers make an effort to deliver accurate information, but buyers should independently verify any information on which they will rely in a transaction. The listing broker shall not be responsible for any typographical errors, misinformation, or misprints, and they shall be held totally harmless from any damages arising from reliance upon this data. This data is provided exclusively for consumers’ personal, non-commercial use. Copyright 2026 Doorify MLS of North Carolina. All rights reserved.
New listings near 2020 Willow Hill Lane
- Open Sun, 1 to 3pmNew
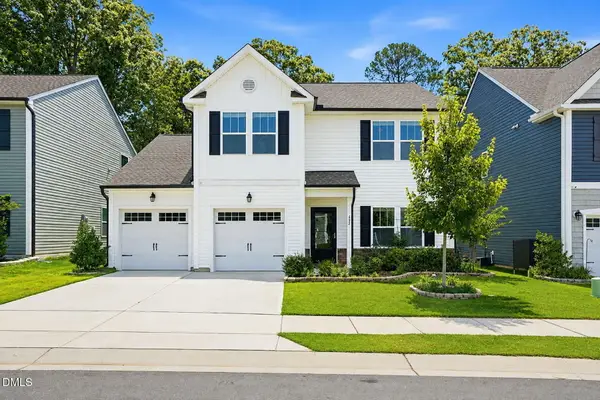 $399,000Active4 beds 4 baths2,432 sq. ft.
432 Bent Willow Drive, Clayton, NC 27527
MLS# 10204242Listed by: CAPITAL TO COAST REALTY COMPANY - Open Sat, 12 to 3pmNew
 $395,990Active5 beds 3 baths2,688 sq. ft.
107 S Gallaspy Drive, Clayton, NC 27520
MLS# 10204168Listed by: STARLIGHT HOMES NC LLC - New
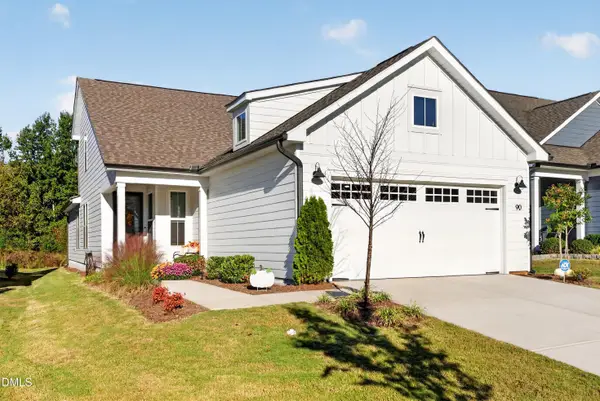 $515,000Active3 beds 3 baths1,925 sq. ft.
90 Shadowbrook Trail, Clayton, NC 27520
MLS# 10204063Listed by: EXP REALTY, LLC - C - Open Sat, 12 to 3pmNew
 $319,990Active3 beds 2 baths1,429 sq. ft.
104 S Rhett Drive, Clayton, NC 27520
MLS# 10204067Listed by: STARLIGHT HOMES NC LLC - New
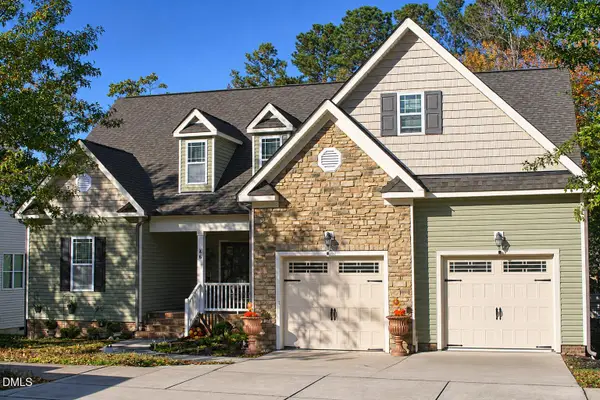 $520,000Active4 beds 3 baths2,858 sq. ft.
46 Brandywine Way, Clayton, NC 27527
MLS# 10204071Listed by: COSTELLO REAL ESTATE & INVESTM - New
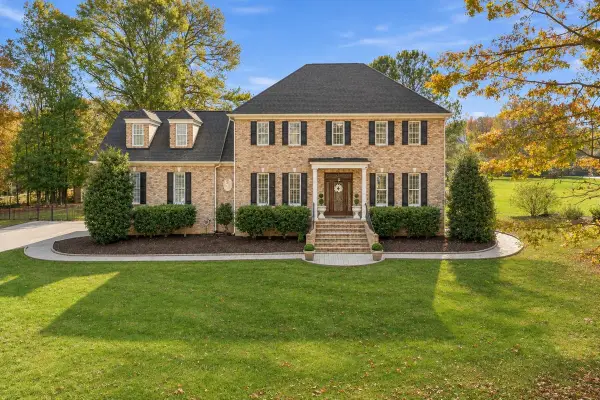 $1,000,000Active3 beds 3 baths3,034 sq. ft.
34 Ft Boone Court, Clayton, NC 27527
MLS# 10204094Listed by: COLDWELL BANKER HPW - New
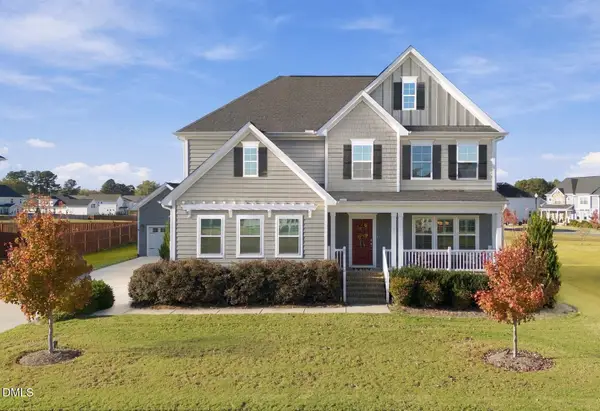 $625,000Active5 beds 4 baths3,057 sq. ft.
99 Merrion Way, Clayton, NC 27520
MLS# 10204005Listed by: MY SOUTHERN VIEW, INC. - New
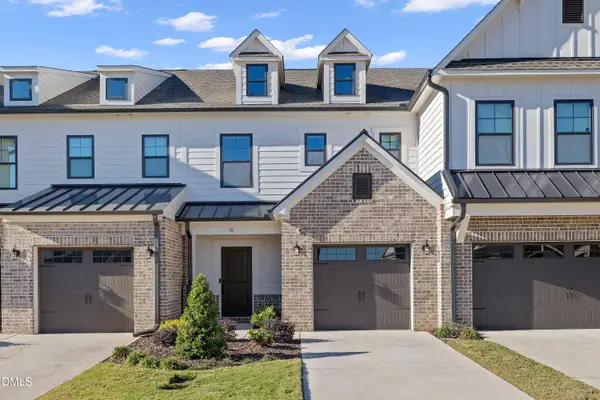 $280,000Active3 beds 3 baths1,789 sq. ft.
96 Periwinkle Place, Clayton, NC 27527
MLS# 10203987Listed by: FATHOM REALTY NC, LLC - New
 $360,000Active3 beds 3 baths2,054 sq. ft.
79 Radcliffe Court, Clayton, NC 27527
MLS# 10203971Listed by: HOWARD HANNA ALLEN TATE RALEIGH GLENWOOD


Protect your home and budget from life's surprises with an Assurant Home Warranty, backed by a partner that supports you through every step of homeownership. Explore Plans.
© 2023 - 2026 ERA Franchise Systems LLC. All rights reserved. ERA Franchise Systems LLC fully supports the principles of the Fair Housing Act and the Equal Opportunity Act. ERA, ERA Real Estate powered, and their respective logos are registered service marks of ERA Franchise Systems LLC. Each office is independently owned and operated.