
46 Brandywine Way, Clayton, NC 27527
Local realty services provided by:ERA Live Moore
46 Brandywine Way,Clayton, NC 27527
$520,000
- 4 Beds
- 3 Baths
- 2,858 sq. ft.
- Single family
- Active
Listed by: isaiah mcdonald
Office: costello real estate & investm
MLS#:10204071
Source:RD
Price summary
- Price:$520,000
- Price per sq. ft.:$181.95
- Monthly HOA dues:$26.67
About this home
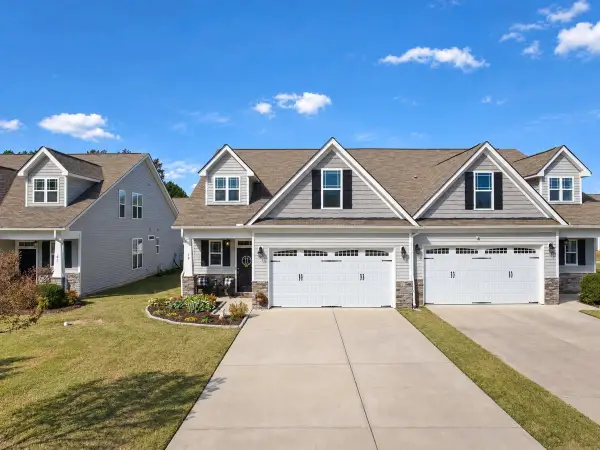
Welcome to Stone Ridge! Built in 2015, this spacious home offers a versatile layout with room for everyone. The main floor features a primary suite, two additional bedrooms, and a full bathroom, providing convenient single-level living options. Upstairs, you'll find 1 full bedroom and a full bathroom with two bonus room, offering additional space for guest, family, or a variety of needs. Enjoy relaxing evenings or entertaining on the screened-in porch, and take advantage of the two-car garage for added convenience. A finished but unpermitted bonus room provides even more flexible space for recreation, a home office or hobbies. This home offers plenty of storage space with closets, open space and an expansive attic and crawl space to provide more room for housing. With its flexible floor plan and generous living space, this home offers plenty of possibilities in the Stone Ridge community of Clayton.
Contact an agent
Home facts
- Year built:2015
- Subdivision & Development:Stone Ridge
- Listing ID #:10204071
- Added:1 day(s) ago
- Updated:November 20, 2026 at 03:11 PM
Rooms and interior
- Bedrooms:4
- Total bathrooms:3
- Full bathrooms:3
- Rooms Total:11
- Flooring:Carpet, Hardwood, Tile, Wood
- Bathrooms Description:Double Vanity
- Kitchen Description:Dishwasher, Dryer, Electric Range, Free-Standing Refrigerator, Gas Water Heater, Microwave, Range, Refrigerator, Stainless Steel Appliance(s), Washer, Washer/Dryer, Water Heater
- Living area:2,858 sq. ft.
Heating and cooling
- Cooling:Ceiling Fan(s), Central Air, Electric
- Heating:Electric, Fireplace(s), Heat Pump
- Central air:Yes
Structure and exterior
- Roof:Shingle
- Year built:2015
- Building area:2,858 sq. ft.
- Lot area:0.23 Acres
- Architectural Style:Craftsman, Ranch
- Construction Materials:Brick, Shake Siding, Stone, Vinyl Siding
- Exterior Features:Covered, Deck, Enclosed, Front Porch, Porch, Rain Gutters, Rear Porch, Screened
- Foundation Description:Raised
- Levels:One and One Half, Two
Schools
- High school:Johnston - Clayton High
- Middle school:Johnston - Riverwood Middle
- Elementary school:Johnston - Powhatan Elementary
Utilities
- Water:Public
- Sewer:Public Sewer
Finances and disclosures
- Price:$520,000
- Price per sq. ft.:$181.95
- Tax amount:$4,772
Features and amenities
- Laundry features:Inside, Laundry Room
Parking
- Parking description:Attached, Driveway, Garage, Garage Door Opener
- Garage:Yes
- Garage spaces:2
 Listings marked with a Doorify MLS icon are provided courtesy of the Doorify MLS, of North Carolina, Internet Data Exchange Database. Brokers make an effort to deliver accurate information, but buyers should independently verify any information on which they will rely in a transaction. The listing broker shall not be responsible for any typographical errors, misinformation, or misprints, and they shall be held totally harmless from any damages arising from reliance upon this data. This data is provided exclusively for consumers’ personal, non-commercial use. Copyright 2026 Doorify MLS of North Carolina. All rights reserved.
New listings near 46 Brandywine Way
- Open Sun, 1 to 3pmNew
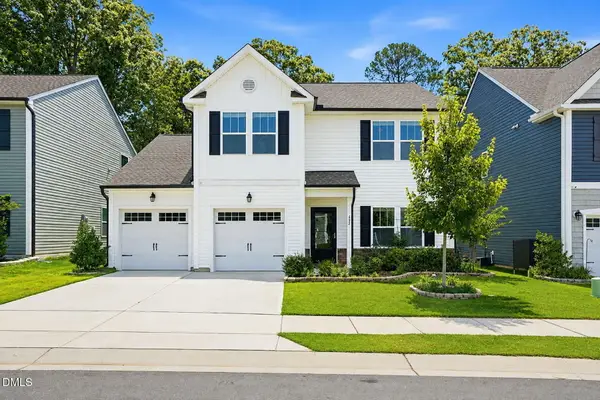 $399,000Active4 beds 4 baths2,432 sq. ft.
432 Bent Willow Drive, Clayton, NC 27527
MLS# 10204242Listed by: CAPITAL TO COAST REALTY COMPANY - New
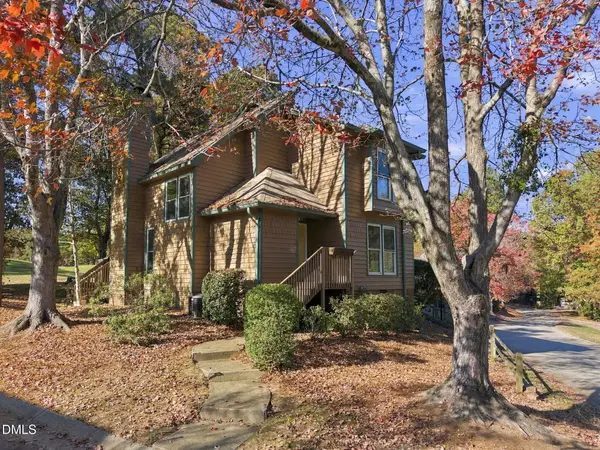 $275,000Active3 beds 2 baths1,425 sq. ft.
2020 Willow Hill Lane, Clayton, NC 27520
MLS# 10204208Listed by: KELLER WILLIAMS REALTY - Open Sat, 12 to 3pmNew
 $395,990Active5 beds 3 baths2,688 sq. ft.
107 S Gallaspy Drive, Clayton, NC 27520
MLS# 10204168Listed by: STARLIGHT HOMES NC LLC - New
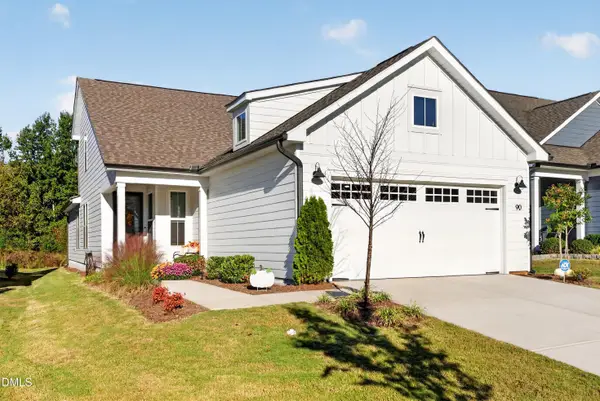 $515,000Active3 beds 3 baths1,925 sq. ft.
90 Shadowbrook Trail, Clayton, NC 27520
MLS# 10204063Listed by: EXP REALTY, LLC - C - Open Sat, 12 to 3pmNew
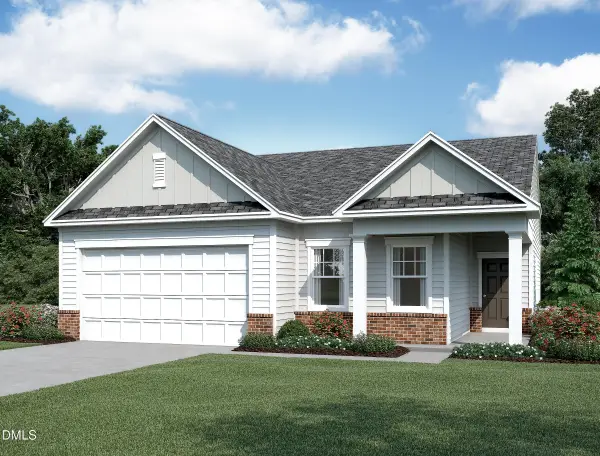 $319,990Active3 beds 2 baths1,429 sq. ft.
104 S Rhett Drive, Clayton, NC 27520
MLS# 10204067Listed by: STARLIGHT HOMES NC LLC - New
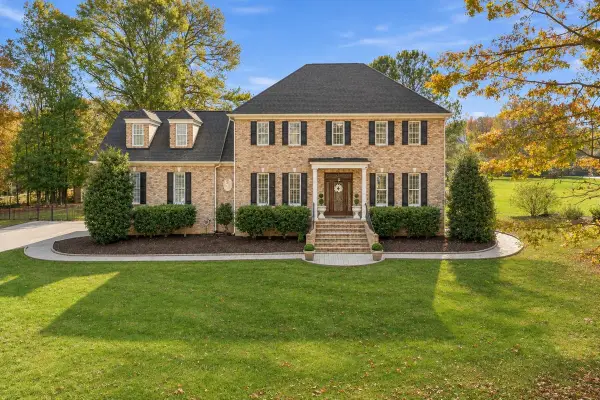 $1,000,000Active3 beds 3 baths3,034 sq. ft.
34 Ft Boone Court, Clayton, NC 27527
MLS# 10204094Listed by: COLDWELL BANKER HPW - New
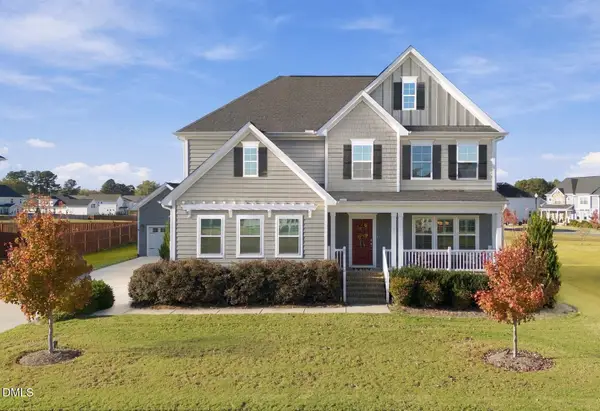 $625,000Active5 beds 4 baths3,057 sq. ft.
99 Merrion Way, Clayton, NC 27520
MLS# 10204005Listed by: MY SOUTHERN VIEW, INC. - New
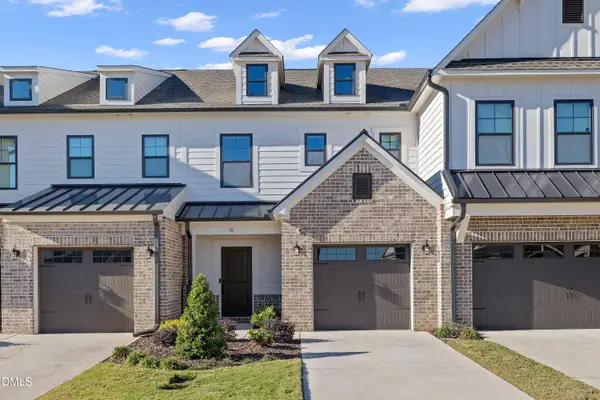 $280,000Active3 beds 3 baths1,789 sq. ft.
96 Periwinkle Place, Clayton, NC 27527
MLS# 10203987Listed by: FATHOM REALTY NC, LLC - New
 $360,000Active3 beds 3 baths2,054 sq. ft.
79 Radcliffe Court, Clayton, NC 27527
MLS# 10203971Listed by: HOWARD HANNA ALLEN TATE RALEIGH GLENWOOD


Protect your home and budget from life's surprises with an Assurant Home Warranty, backed by a partner that supports you through every step of homeownership. Explore Plans.
© 2023 - 2026 ERA Franchise Systems LLC. All rights reserved. ERA Franchise Systems LLC fully supports the principles of the Fair Housing Act and the Equal Opportunity Act. ERA, ERA Real Estate powered, and their respective logos are registered service marks of ERA Franchise Systems LLC. Each office is independently owned and operated.