
2857 Bennington Drive, Clayton, NC 27520
Local realty services provided by:ERA Parrish Realty Legacy Group
2857 Bennington Drive,Clayton, NC 27520
$224,900
- 2 Beds
- 3 Baths
- 1,228 sq. ft.
- Single family
- Active
Listed by: kim mann
Office: kim mann realty llc.
MLS#:10186093
Source:RD
Price summary
- Price:$224,900
- Price per sq. ft.:$183.14
- Monthly HOA dues:$130
About this home
Desirable Clayton Location! Upgraded 2 bedroom, 2.5 bath end-unit townhome just minutes from downtown Clayton, shopping, and dining. Features include luxury vinyl plank flooring, updated vanities, spacious upstairs bedrooms, and a private end-unit setting with extra natural light. A convenient storage room adds even more value!--
Contact an agent
Home facts
- Year built:2001
- Subdivision & Development:Bennington Place
- Listing ID #:10186093
- Added:45 day(s) ago
- Updated:September 26, 2026 at 03:26 PM
Rooms and interior
- Bedrooms:2
- Total bathrooms:3
- Full bathrooms:2
- Rooms Total:6
- Flooring:Carpet, Laminate
- Living area:1,228 sq. ft.
Heating and cooling
- Cooling:Central Air
- Heating:Heat Pump
- Central air:Yes
Structure and exterior
- Roof:Shingle
- Year built:2001
- Building area:1,228 sq. ft.
- Lot area:0.03 Acres
- Architectural Style:Traditional
- Construction Materials:Fiber Cement
- Foundation Description:Slab
- Levels:Two
Schools
- High school:Johnston - Clayton High
- Middle school:Johnston - Clayton Middle
- Elementary school:Johnston - West Clayton Elementary
Utilities
- Water:Public
- Sewer:Public Sewer
Finances and disclosures
- Price:$224,900
- Price per sq. ft.:$183.14
- Tax amount:$2,344
Features and amenities
- Laundry features:Laundry Room
Parking
- Total parking spaces:2
- Parking description:Assigned
 Listings marked with a Doorify MLS icon are provided courtesy of the Doorify MLS, of North Carolina, Internet Data Exchange Database. Brokers make an effort to deliver accurate information, but buyers should independently verify any information on which they will rely in a transaction. The listing broker shall not be responsible for any typographical errors, misinformation, or misprints, and they shall be held totally harmless from any damages arising from reliance upon this data. This data is provided exclusively for consumers’ personal, non-commercial use. Copyright 2026 Doorify MLS of North Carolina. All rights reserved.
New listings near 2857 Bennington Drive
- New
 $360,000Active3 beds 2 baths2,010 sq. ft.
73 Brindley Circle, Clayton, NC 27520
MLS# 10195282Listed by: MARK SPAIN REAL ESTATE - New
 $350,000Active3 beds 3 baths2,067 sq. ft.
117 Radcliffe Court, Clayton, NC 27527
MLS# 10195257Listed by: HOMETOWNE REALTY CLAYTON EAST-CONNIE B - New
 $524,999Active5 beds 3 baths3,386 sq. ft.
169 Hardwick Street, Clayton, NC 27527
MLS# 10195267Listed by: FATHOM REALTY NC, LLC - New
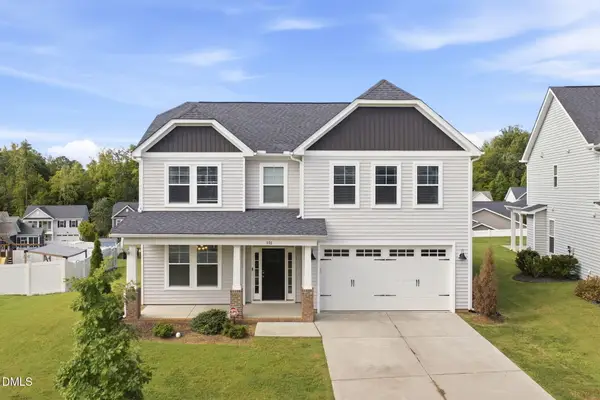 $455,000Active4 beds 3 baths2,776 sq. ft.
376 Streamliner Boulevard, Clayton, NC 27520
MLS# 10195226Listed by: SMITH PEARSON REALTY - New
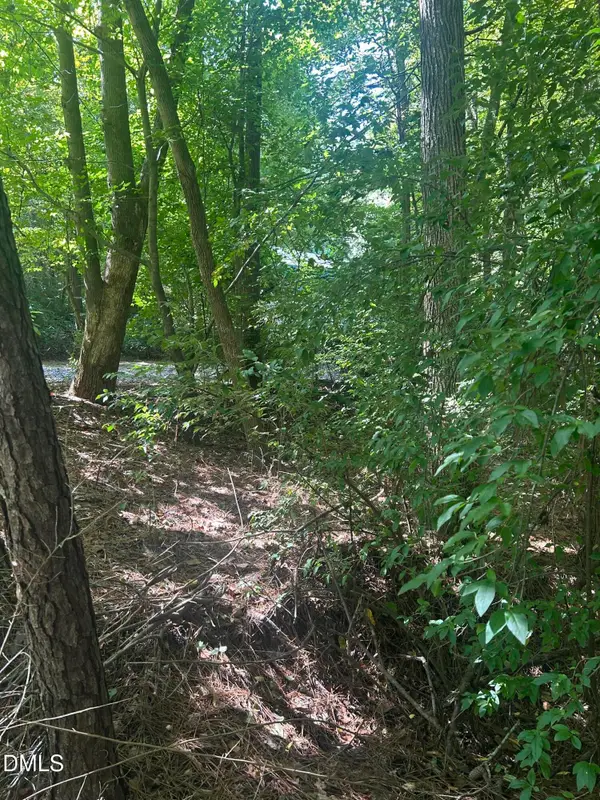 $160,000Active1.99 Acres
1317 Pine Trail, Clayton, NC 27520
MLS# 10195186Listed by: FANJOY REAL ESTATE - New
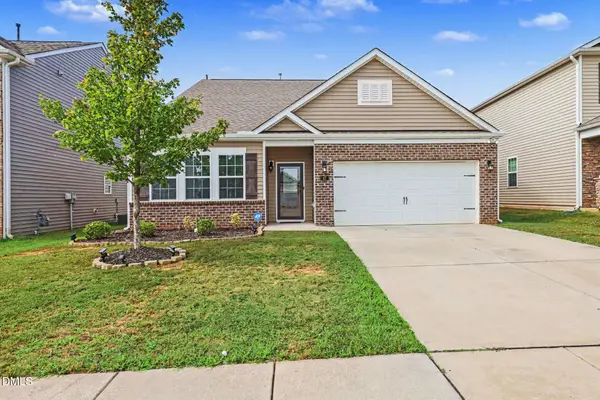 $355,000Active3 beds 2 baths1,940 sq. ft.
47 Prairie Street, Clayton, NC 27527
MLS# 10195155Listed by: MARK SPAIN REAL ESTATE - New
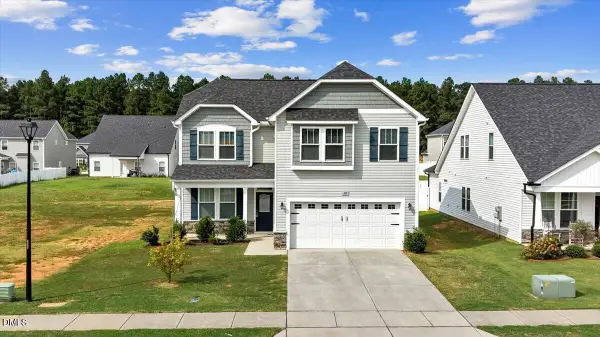 $380,000Active4 beds 3 baths2,263 sq. ft.
105 Wicklow Court, Clayton, NC 27527
MLS# 10195142Listed by: COLDWELL BANKER ADVANTAGE - New
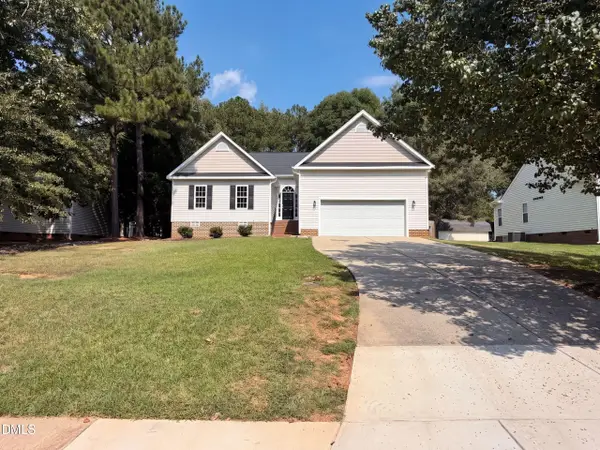 $345,000Active3 beds 2 baths1,478 sq. ft.
321 Groundsel Place, Clayton, NC 27527
MLS# 10195085Listed by: OPENDOOR BROKERAGE LLC - New
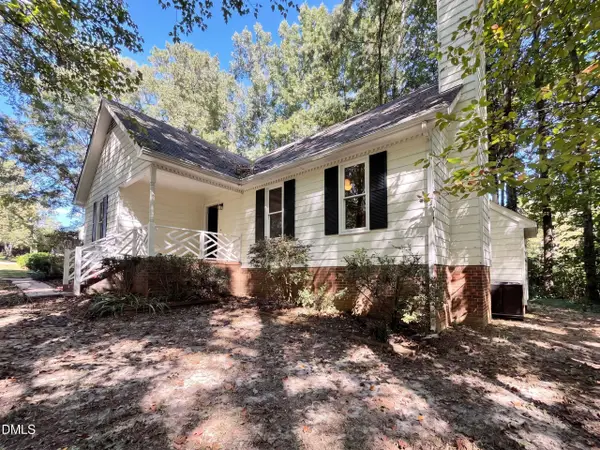 $320,000Active3 beds 2 baths1,393 sq. ft.
1900 Cedar Court, Clayton, NC 27520
MLS# 10195046Listed by: OPENDOOR BROKERAGE LLC - New
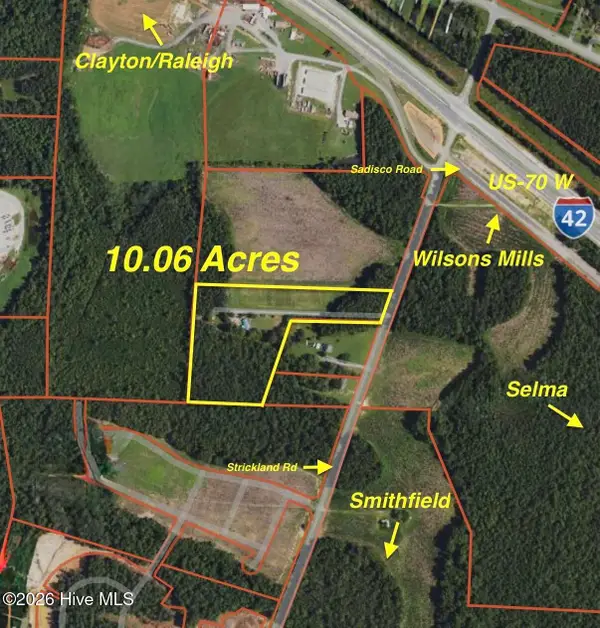 $3,100,000Active10.06 Acres
1595 Strickland Road, Clayton, NC 27520
MLS# 100606175Listed by: THE THOMAS PARKER REALTY GROUP


Protect your home and budget from life's surprises with an Assurant Home Warranty, backed by a partner that supports you through every step of homeownership. Explore Plans.
© 2023 - 2026 ERA Franchise Systems LLC. All rights reserved. ERA Franchise Systems LLC fully supports the principles of the Fair Housing Act and the Equal Opportunity Act. ERA, ERA Real Estate powered, and their respective logos are registered service marks of ERA Franchise Systems LLC. Each office is independently owned and operated.