
66 Hanging Moss Trail, Clayton, NC 27527
Local realty services provided by:ERA Strother Real Estate
66 Hanging Moss Trail,Clayton, NC 27527
$292,000
- 3 Beds
- 3 Baths
- 1,620 sq. ft.
- Townhouse
- Active
Listed by: kyle rank
Office: mark spain real estate
MLS#:100595997
Source:NC_CCAR
Price summary
- Price:$292,000
- Price per sq. ft.:$180.25
About this home
Welcome to maintenance-free luxury in the highly sought-after Harvest at Summerwind Plantation! This stunning 3-bedroom, 2.5-bath townhome offers a perfect blend of modern style and comfort. The open-concept main floor features durable luxury vinyl plank flooring and a gourmet kitchen equipped with granite countertops, a classic subway tile backsplash, and sleek stainless steel appliances. The spacious second-floor primary suite serves as a true retreat, featuring a generous walk-in shower and an oversized walk-in closet. Enjoy your morning coffee or evening breeze on the private, screened-in back porch overlooking a peaceful setting. With the HOA covering exterior maintenance and lawn care, you can spend your weekends exploring nearby shopping, dining, the local YMCA, and top-rated schools--all just minutes away. This move-in-ready gem offers the ultimate Clayton lifestyle with quick access to Hwy 42 and I-40!
Contact an agent
Home facts
- Year built:2022
- Subdivision & Development:Other
- Listing ID #:100595997
- Added:1 day(s) ago
- Updated:August 13, 2026 at 07:47 PM
Rooms and interior
- Bedrooms:3
- Total bathrooms:3
- Full bathrooms:2
- Half bathrooms:1
- Rooms Total:8
- Flooring:Carpet
- Bathrooms Description:Walk-in Shower
- Kitchen Description:Dishwasher, Disposal, Kitchen Island, Pantry, Refrigerator
- Bedroom Description:Walk-In Closet(s)
- Living area:1,620 sq. ft.
Heating and cooling
- Cooling:Central Air
- Heating:Electric, Forced Air, Heating, Natural Gas
- Central air:Yes
Structure and exterior
- Roof:Shingle
- Year built:2022
- Building area:1,620 sq. ft.
- Lot area:0.04 Acres
- Lot Features:Level
- Construction Materials:Vinyl Siding, Wood Frame
- Exterior Features:Porch
- Foundation Description:Slab
- Levels:2 Story
Schools
- High school:Corinth Holders
- Middle school:Archer Lodge
- Elementary school:Thanksgiving
Utilities
- Water:Water Connected
- Sewer:Sewer Connected
Finances and disclosures
- Price:$292,000
- Price per sq. ft.:$180.25
Features and amenities
- Appliances:Dishwasher, Disposal, Dryer, Refrigerator, Washer
- Laundry features:Dryer, In Hall, Washer
- Amenities:Ceiling Fan(s), Meeting Room, Walk-In Closet(s)
Parking
- Total parking spaces:1
- Parking description:Attached Garage, Concrete, Garage Door Opener
- Garage:Yes
- Garage spaces:1

New listings near 66 Hanging Moss Trail
- New
 $225,000Active2 beds 3 baths1,228 sq. ft.
2857 Bennington Drive, Clayton, NC 27520
MLS# 10186093Listed by: KIM MANN REALTY LLC - New
 $385,000Active3 beds 2 baths1,569 sq. ft.
133 Mayflower Way, Clayton, NC 27527
MLS# 10186097Listed by: NEXTHOME TRIANGLE PROPERTIES - New
 $420,000Active4 beds 2 baths2,431 sq. ft.
6 S Bottego Way, Clayton, NC 27527
MLS# 10186099Listed by: EXP REALTY, LLC - C - New
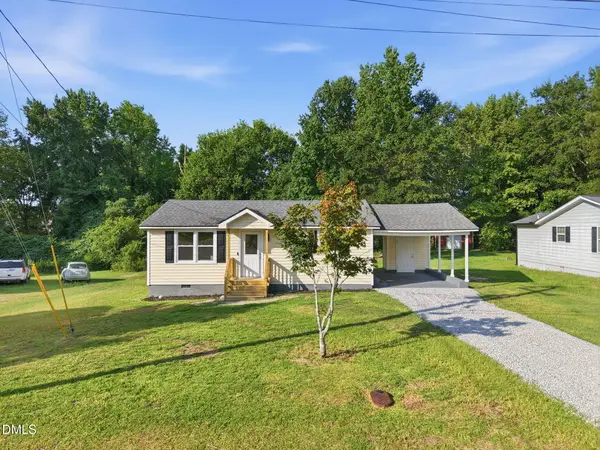 $229,900Active2 beds 1 baths768 sq. ft.
1409 Tulip Street, Clayton, NC 27520
MLS# 10186111Listed by: HOMETOWNE REALTY - New
 $257,900Active3 beds 3 baths1,231 sq. ft.
185 Seville Way, Clayton, NC 27520
MLS# 10186067Listed by: LGI REALTY NC, LLC - New
 $355,000Active3 beds 2 baths1,645 sq. ft.
215 Nelson Court, Clayton, NC 27520
MLS# 10185996Listed by: COMPASS -- CARY - New
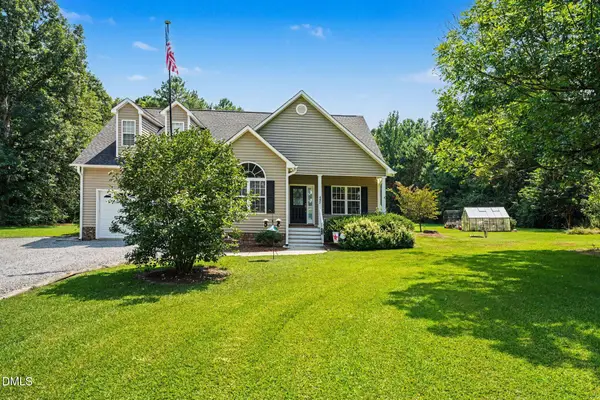 $424,900Active3 beds 3 baths2,027 sq. ft.
492 Tomahawk Drive, Clayton, NC 27520
MLS# 10186002Listed by: LONG & FOSTER REAL ESTATE INC/TRIANGLE EAST - New
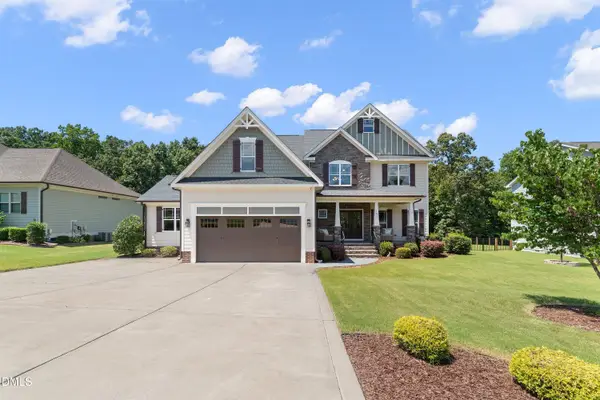 $599,000Active4 beds 4 baths3,125 sq. ft.
163 N Skymont Drive, Clayton, NC 27527
MLS# 10186055Listed by: SOUTHERN LUX LIVING - New
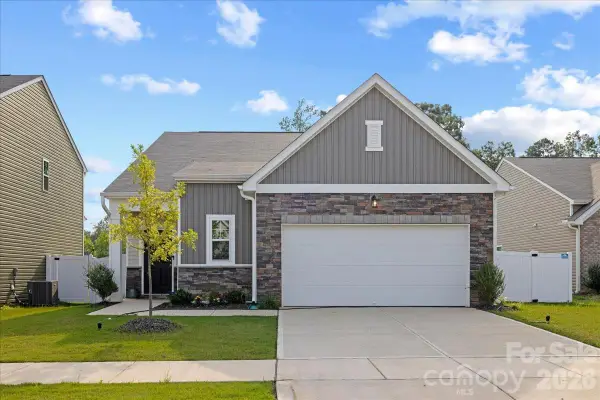 $340,000Active3 beds 2 baths1,536 sq. ft.
144 Babbling Brook Drive, Clayton, NC 27520
MLS# 4414260Listed by: NORTHGROUP REAL ESTATE LLC


Protect your home and budget from life's surprises with an Assurant Home Warranty, backed by a partner that supports you through every step of homeownership. Explore Plans.
© 2023 - 2026 ERA Franchise Systems LLC. All rights reserved. ERA Franchise Systems LLC fully supports the principles of the Fair Housing Act and the Equal Opportunity Act. ERA, ERA Real Estate powered, and their respective logos are registered service marks of ERA Franchise Systems LLC. Each office is independently owned and operated.