
3787 Peony Way, Clemmons, NC 27012
Local realty services provided by:ERA Live Moore
3787 Peony Way,Clemmons, NC 27012
$549,900
- 4 Beds
- 3 Baths
- 2,603 sq. ft.
- Single family
- Active
Listed by: blake ginther, candler moore
Office: keller williams realty elite336-283-8691
MLS#:1236817
Source:NC_TRIAD
Price summary
- Price:$549,900
- Price per sq. ft.:$211.26
About this home
Rare opportunity in a prime Forsyth County neighborhood! This custom-built lock-and-leave home offers convenient main-level living with the garage, laundry room, and primary suite all on the main floor. Enjoy zero carpet, a gorgeous chef’s kitchen with an oversized island, quartz countertops, custom backsplash, and stainless-steel appliances. The HOA maintains the yard, providing a low-maintenance lifestyle ideal for full-time living or extended travel. Beautifully appointed and priced to sell—schedule your showing today!
Contact an agent
Home facts
- Year built:2023
- Subdivision & Development:Fair Oaks
- Listing ID #:1236817
- Added:1 day(s) ago
- Updated:September 28, 2026 at 07:55 PM
Rooms and interior
- Bedrooms:4
- Total bathrooms:3
- Full bathrooms:2
- Half bathrooms:1
- Flooring:Vinyl
- Bathrooms Description:Free Standing Tub, Separate Shower
- Kitchen Description:Dishwasher, Exhaust Fan, Gas Cooktop, Kitchen Island, Pantry
- Basement Description:Crawl Space
- Living area:2,603 sq. ft.
Heating and cooling
- Cooling:Ceiling Fan(s), Heat Pump
- Heating:Electric, Heat Pump
Structure and exterior
- Year built:2023
- Building area:2,603 sq. ft.
- Lot area:0.05 Acres
- Lot Features:Cul-De-Sac, Dead End, Level
- Architectural Style:Transitional
- Construction Materials:Brick, Vinyl Siding
- Exterior Features:Sprinkler System
Utilities
- Water:Public
- Sewer:Public Sewer
Finances and disclosures
- Price:$549,900
- Price per sq. ft.:$211.26
- Tax amount:$4,289
Features and amenities
- Appliances:Dishwasher, Exhaust Fan, Gas Cooktop
- Laundry features:Dryer Connection, Main Level
- Amenities:Ceiling Fan(s), Dead Bolt(s), Solid Surface Counter, Vaulted Ceiling(s)
Parking
- Parking description:Attached, Attached Garage, Driveway, Front Load Garage, Garage, Garage Faces Front
- Garage spaces:2
 2026 Triad MLS, Inc. All rights reserved. IDX information is provided exclusively for personal, non-commercial use, and may not be used for any purpose other than to identify prospective properties consumers may be interested in purchasing. Information is deemed reliable but not guaranteed. This site will be monitored for ‘scraping’ and any use of search facilities of data on the site other than by potential buyers/sellers is prohibited. All Sale data is for informational purposes only and is not an indication of a market analysis or appraisal. Properties marked with the Triad MLS, Inc. icon are provided courtesy of the Triad MLS, Inc.’s, Internet Data Exchange Database.
New listings near 3787 Peony Way
- Coming Soon
 $209,000Coming Soon2 beds 2 baths1,304 sq. ft.
7102 Riverview Knoll Court, Clemmons, NC 27012
MLS# 1237148Listed by: PREMIER REALTY OF NC - New
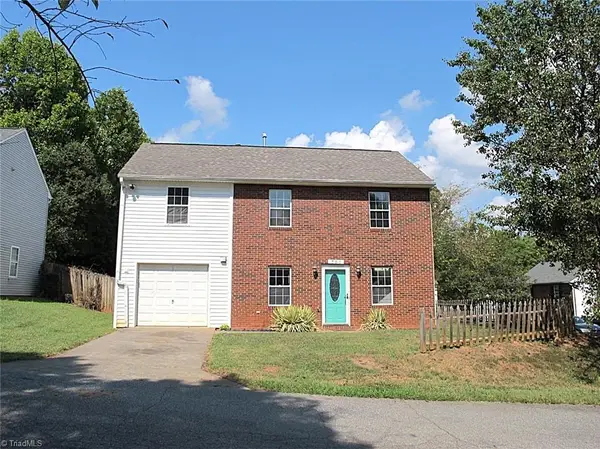 $230,000Active4 beds 3 baths1,495 sq. ft.
701 Pilgrim Ford Court, Clemmons, NC 27012
MLS# 1236597Listed by: BLUE DOOR GROUP REAL ESTATE - New
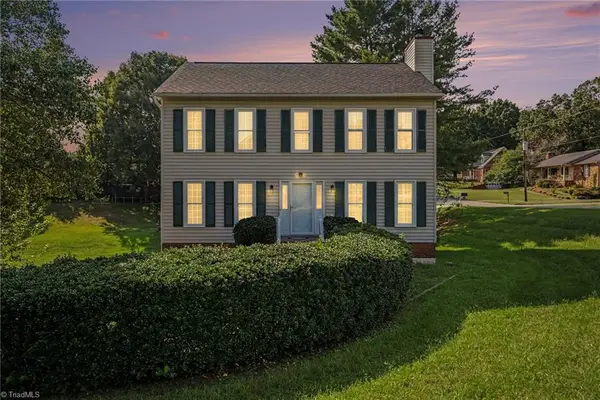 $325,000Active3 beds 3 baths2,281 sq. ft.
2500 Newington Court, Clemmons, NC 27012
MLS# 1236111Listed by: REAL BROKER LLC - Open Sun, 2 to 4pmNew
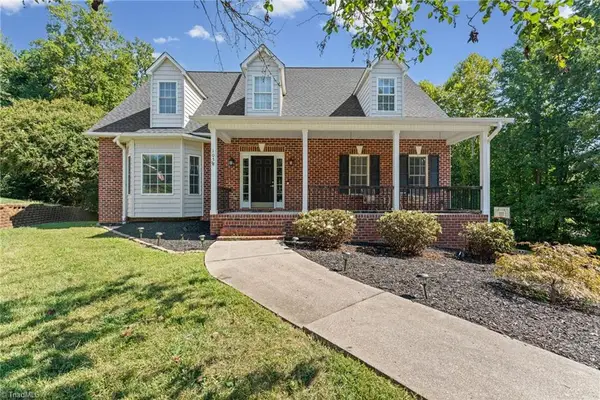 $549,000Active4 beds 4 baths3,442 sq. ft.
105 Meadowcrest Court, Clemmons, NC 27012
MLS# 1236670Listed by: THE AGENCY - NEWSOM HOMES - New
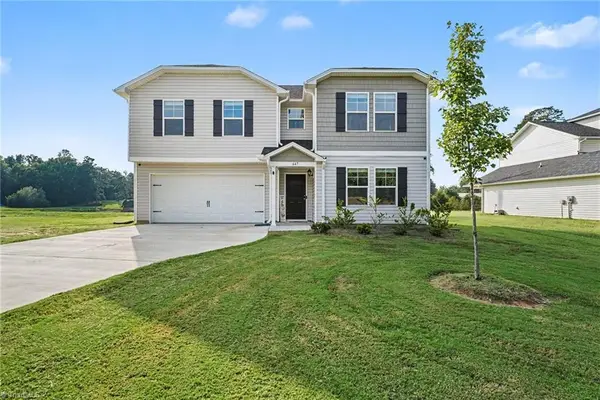 Listed by ERA$399,990Active4 beds 3 baths2,504 sq. ft.
647 Gus Hill Road, Clemmons, NC 27012
MLS# 1236605Listed by: ERA LIVE MOORE - New
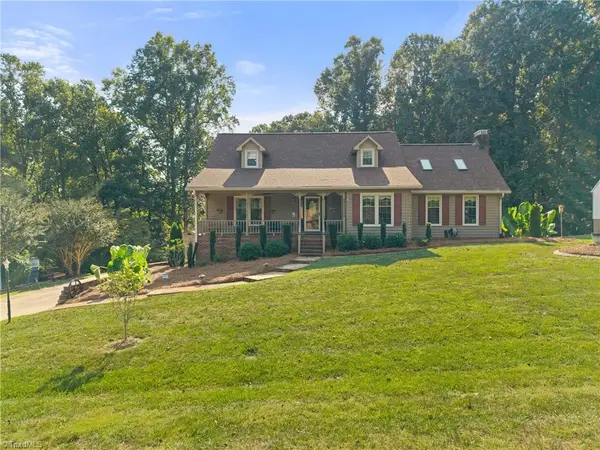 $480,000Active3 beds 4 baths3,180 sq. ft.
8029 Riverview Drive, Clemmons, NC 27012
MLS# 1236658Listed by: BERKSHIRE HATHAWAY HOMESERVICES CAROLINAS REALTY 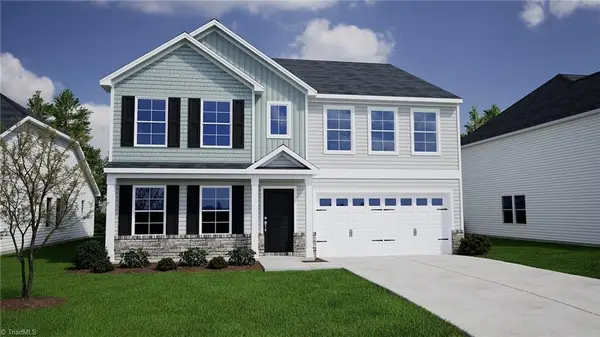 $422,707Pending5 beds 3 baths3,033 sq. ft.
4730 Halter Drive, Clemmons, NC 27012
MLS# 1236255Listed by: MUNGO HOMES- New
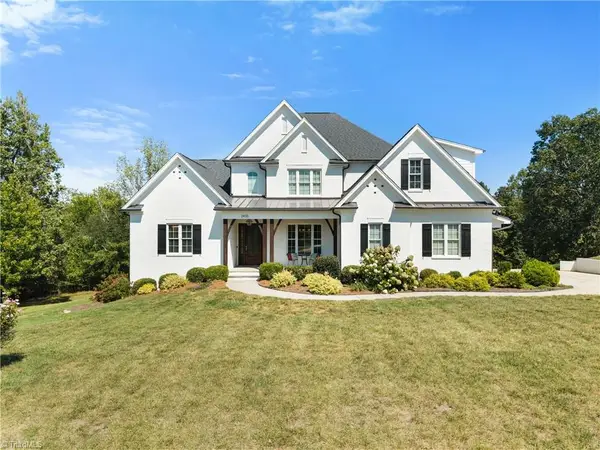 $1,125,000Active4 beds 5 baths4,825 sq. ft.
2435 Wellsburg Court, Clemmons, NC 27012
MLS# 1236368Listed by: BERKSHIRE HATHAWAY HOMESERVICES CAROLINAS REALTY - New
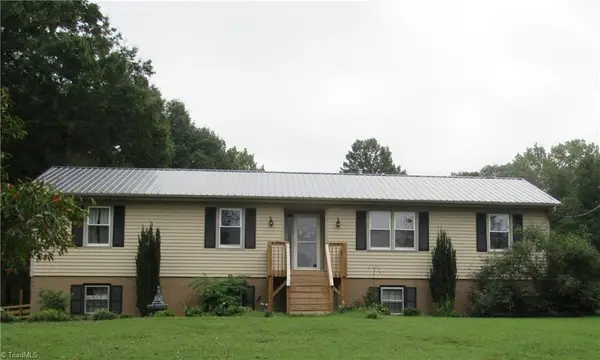 $395,000Active3 beds 3 baths2,015 sq. ft.
1721 Valley Brook Road, Clemmons, NC 27012
MLS# 1236270Listed by: THE REAL ESTATE AGENCY


Protect your home and budget from life's surprises with an Assurant Home Warranty, backed by a partner that supports you through every step of homeownership. Explore Plans.
© 2023 - 2026 ERA Franchise Systems LLC. All rights reserved. ERA Franchise Systems LLC fully supports the principles of the Fair Housing Act and the Equal Opportunity Act. ERA, ERA Real Estate powered, and their respective logos are registered service marks of ERA Franchise Systems LLC. Each office is independently owned and operated.