
6045 Stone Bluff Drive, Clemmons, NC 27012
Local realty services provided by:ERA Sunburst Realty
Listed by: shelly hartman
Office: re/max preferred properties
MLS#:4414958
Source:CH
6045 Stone Bluff Drive,Clemmons, NC 27012
$374,900
- 3 Beds
- 3 Baths
- 2,498 sq. ft.
- Single family
- Active
Price summary
- Price:$374,900
- Price per sq. ft.:$150.08
About this home
Welcome to your new Clemmons Home ... Inviting Covered Front Porch... Spacious Living Room with hardwood floors, wood burning fireplace, bay window ... Coat Closet in Entry... Formal Dining Room - Notice the hardwood floor inlay and lots of windows... Kitchen cabinets galore! Lots of storage and counter barstool sitting area ... Primary Bedroom on Main with Hardwood Floors, Walk in Closet, Adjoining Primary Bathroom offering double sinks, Walk in Shower with Seat, Jetted Tub and linen closet ... Main level Half Bath... Upper Level offers two secondary bedrooms, Hall Bath with Tub/Shower Combo and single sink... Walk in Attic Storage and pull down attic steps too ... Basement offers great Game Room/Den with wood burning fireplace and Slider Doors to Paved Patio and Fenced in Yard ... Laundry Room in Basement with Utility Sink and Cabinets .. Oversized Two Car Garage ... Back Deck accessed from Kitchen .. Private, Shaded Backyard... Concrete Driveway.. Roof 2024
Contact an agent
Home facts
- Year built:1988
- Subdivision & Development:Frye Bridge Estates
- Listing ID #:4414958
- Updated:October 01, 2026 at 01:58 PM
Rooms and interior
- Bedrooms:3
- Total bathrooms:3
- Full bathrooms:2
- Half bathrooms:1
- Flooring:Laminate, Tile, Wood
- Kitchen Description:Dishwasher, Electric Oven, Electric Range, Exhaust Fan, Microwave, Refrigerator
- Basement:Yes
- Basement Description:Garage Door
- Living area:2,498 sq. ft.
Heating and cooling
- Cooling:Heat Pump
- Heating:Heat Pump
Structure and exterior
- Year built:1988
- Building area:2,498 sq. ft.
- Lot area:0.36 Acres
- Foundation Description:Basement
Schools
- High school:Unspecified
- Elementary school:Unspecified
Utilities
- Water:Public Water
- Sewer:Public Sewer
Finances and disclosures
- Price:$374,900
- Price per sq. ft.:$150.08
Features and amenities
- Laundry features:In Basement, Laundry Room
- Amenities:Attic Stairs Pulldown
Parking
- Parking description:Basement, Driveway, Garage Door Opener
- Garage:Yes
- Garage spaces:2
 Listings courtesy of Canopy MLS as distributed by MLS GRID. Copyright 2021 Canopy MLS. All rights reserved. Canopy MLS, provides content displayed here (“provided content”) on an “as is” basis and makes no representations or warranties regarding the provided content, including, but not limited to those of non-infringement, timeliness, accuracy, or completeness. Individuals and companies using information presented are responsible for verification and validation of information they utilize and present to their customers and clients. Canopy MLS will not be liable for any damage or loss resulting from use of the provided content or the products available through Portals, IDX, VOW, and/or Syndication. Recipients of this information shall not resell, redistribute, reproduce, modify, or otherwise copy any portion thereof without the expressed written consent of Canopy MLS.
New listings near 6045 Stone Bluff Drive
- Coming Soon
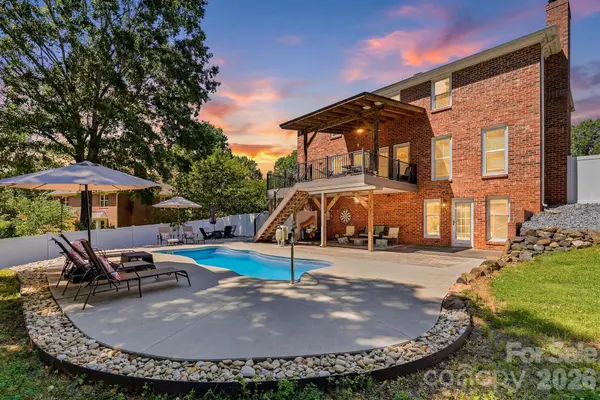 $559,000Coming Soon4 beds 4 baths3,440 sq. ft.
7000 Tramore Lane, Clemmons, NC 27012
MLS# 4430242Listed by: BRICK & BRASS REALTY LLC - Open Fri, 4 to 6pmNew
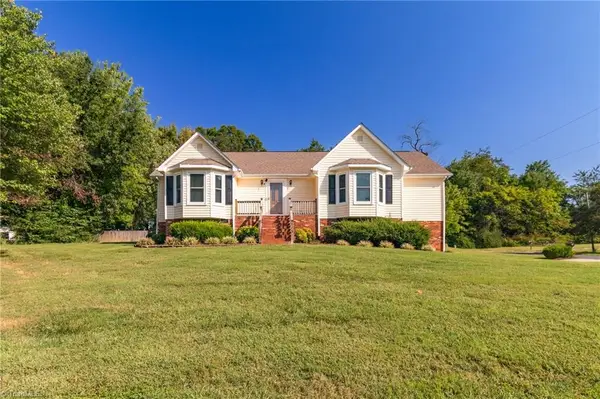 $425,000Active3 beds 2 baths2,456 sq. ft.
110 Leighmar Street, Clemmons, NC 27012
MLS# 1237324Listed by: SOUTHERN KEY REALTY - Open Sat, 11am to 1pmNew
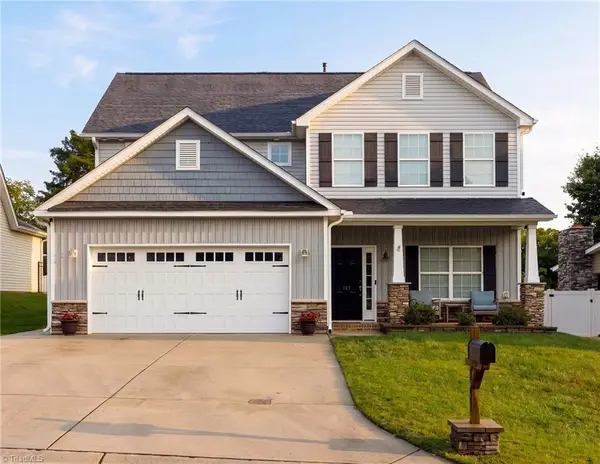 $400,000Active3 beds 3 baths2,401 sq. ft.
147 Rolling Meadow Lane, Clemmons, NC 27012
MLS# 1237125Listed by: MANTLE LLC - New
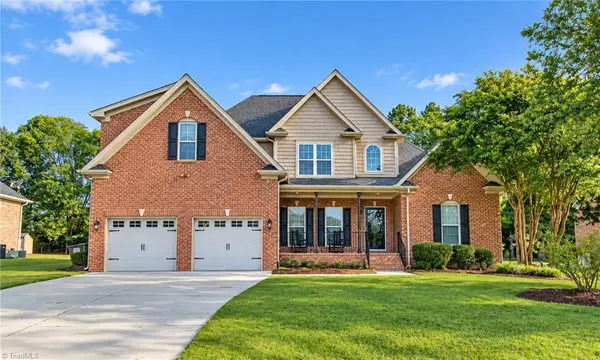 $459,000Active3 beds 3 baths2,388 sq. ft.
192 Loganberry Court, Clemmons, NC 27012
MLS# 1237190Listed by: REGIS REALTY LLC - Open Sat, 10am to 12pmNew
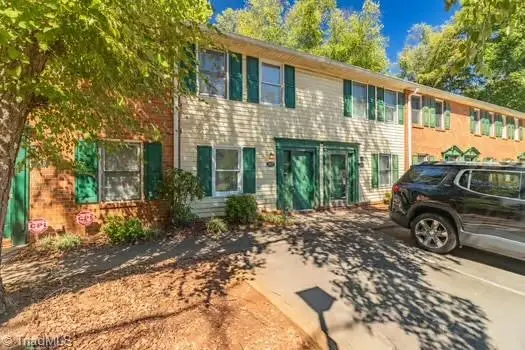 $159,900Active2 beds 3 baths1,184 sq. ft.
5907 King Charles Court, Winston-Salem, NC 27012
MLS# 1237072Listed by: TERRI BIAS AND ASSOCIATES - New
 $209,000Active2 beds 2 baths1,307 sq. ft.
7102 Riverview Knoll Court, Clemmons, NC 27012
MLS# 1237148Listed by: PREMIER REALTY OF NC - New
 $549,900Active4 beds 3 baths2,603 sq. ft.
3787 Peony Way, Clemmons, NC 27012
MLS# 1236817Listed by: KELLER WILLIAMS REALTY ELITE - New
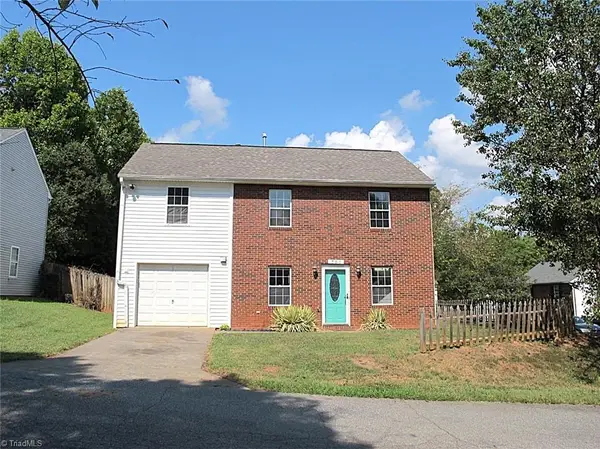 $230,000Active4 beds 3 baths1,495 sq. ft.
701 Pilgrim Ford Court, Clemmons, NC 27012
MLS# 1236597Listed by: BLUE DOOR GROUP REAL ESTATE - New
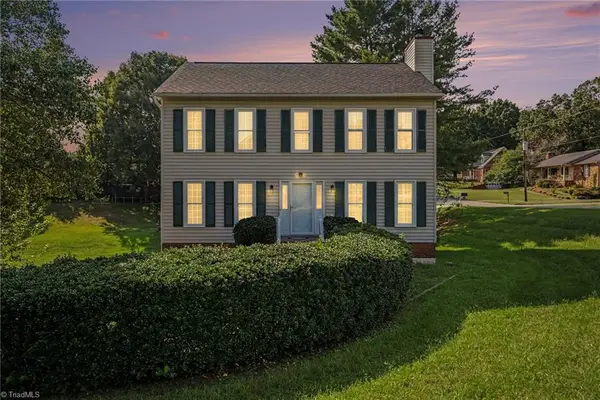 $325,000Active3 beds 3 baths2,281 sq. ft.
2500 Newington Court, Clemmons, NC 27012
MLS# 1236111Listed by: REAL BROKER LLC - Open Sun, 2 to 4pmNew
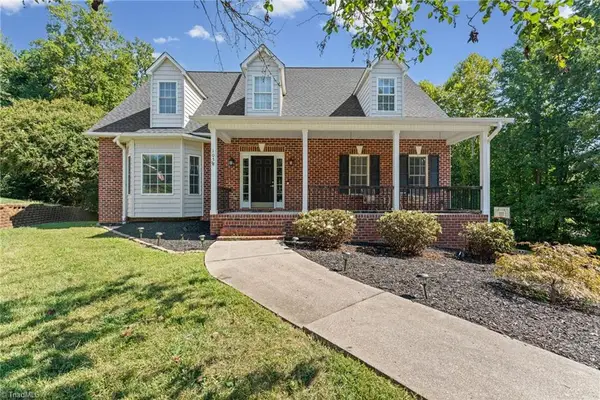 $549,000Active4 beds 4 baths3,442 sq. ft.
105 Meadowcrest Court, Clemmons, NC 27012
MLS# 1236670Listed by: THE AGENCY - NEWSOM HOMES


Protect your home and budget from life's surprises with an Assurant Home Warranty, backed by a partner that supports you through every step of homeownership. Explore Plans.
© 2023 - 2026 ERA Franchise Systems LLC. All rights reserved. ERA Franchise Systems LLC fully supports the principles of the Fair Housing Act and the Equal Opportunity Act. ERA, ERA Real Estate powered, and their respective logos are registered service marks of ERA Franchise Systems LLC. Each office is independently owned and operated.