
404 Holmes Street, Clinton, NC 28328
Local realty services provided by:ERA Live Moore
404 Holmes Street,Clinton, NC 28328
$289,900
- 3 Beds
- 3 Baths
- 1,549 sq. ft.
- Multi-family
- Active
Listed by: wanda burns-ramsey
Office: coldwell banker hpw
MLS#:10188056
Source:RD
Price summary
- Price:$289,900
- Price per sq. ft.:$187.15
About this home
New construction in the heart of one of North Carolina's greatness kept sercets... Welcome to 404 Earl Street! This attractive 3-bedroom, 3-bath home offers 1,672 square feet of comfortable and versatile living space. The kitchen features granite countertops and stainless-steel appliances, while the inviting living area is enhanced by a cozy gas-log fireplace. Upstairs, a spacious bonus room provides excellent flexibility for use as a recreation room, home office, guest space, or potential fourth bedroom. A two-car garage adds convenience and valuable storage. Ideally located near shopping, dining, entertainment, parks, schools, and Sampson Regional Medical Center, this home places everyday necessities within easy reach. Enjoy the warmth and charm of Clinton— a close-knit community with a historic downtown, local events, abundant recreational opportunities, and convenient access to surrounding areas. Come discover everything this wonderful home and community have to offer! Located near great educational opportunities from elementary schools to colleges minutes away. Clinton is a welcoming community that combines small-town charm with everyday convenience. Its historic downtown, community events, restaurants, recreational facilities, and access to healthcare make it an appealing place to call home. The city also maintains more than 90 acres of parks, open spaces and trails. New construction in the heart of one of North Carolina's greatness kept sercets... Welcome to 404 Earl Street! This attractive 3-bedroom, 3-bath home offers 1,672 square feet of comfortable and versatile living space. The kitchen features granite countertops and stainless-steel appliances, while the inviting living area is enhanced by a cozy gas-log fireplace. Upstairs, a spacious bonus room provides excellent flexibility for use as a recreation room, home office, guest space, or potential fourth bedroom. A two-car garage adds convenience and valuable storage. Ideally located near shopping, dining, entertainment, parks, schools, and Sampson Regional Medical Center, this home places everyday necessities within easy reach. Enjoy the warmth and charm of Clinton— a close-knit community with a historic downtown, local events, abundant recreational opportunities, and convenient access to surrounding areas. Come discover everything this wonderful home and community have to offer! Located near great educational opportunities from elementary schools to colleges minutes away. Clinton is a welcoming community that combines small-town charm with everyday convenience. Its historic downtown, community events, restaurants, recreational facilities, and access to healthcare make it an appealing place to call home. The city also maintains more than 90 acres of parks, open spaces and trails....
Contact an agent
Home facts
- Year built:2025
- Subdivision & Development:Not in a Subdivision
- Listing ID #:10188056
- Added:1 day(s) ago
- Updated:August 22, 2026 at 03:37 PM
Rooms and interior
- Bedrooms:3
- Total bathrooms:3
- Full bathrooms:3
- Rooms Total:7
- Flooring:Laminate, Luxury Vinyl, Tile, Wood
- Dining Description:Kitchen/Dining Room Combination, Living/Dining Room Combination
- Bathrooms Description:Bathtub/Shower Combination, Walk-In Shower, Whirlpool Tub
- Kitchen Description:Built-In Electric Range, Dishwasher, Electric Range, Microwave, Range, Self Cleaning Oven, Stainless Steel Appliance(s), Water Heater
- Living area:1,549 sq. ft.
Heating and cooling
- Cooling:Ceiling Fan(s), Central Air, Dual, Electric, Heat Pump
- Heating:Central, ENERGY STAR Qualified Equipment, Electric, Fireplace(s), Heat Pump
- Central air:Yes
Structure and exterior
- Roof:Architectural Shingle, Shingle
- Year built:2025
- Building area:1,549 sq. ft.
- Lot area:0.16 Acres
- Lot Features:Cleared, Landscaped, Level
- Architectural Style:Ranch, Transitional
- Construction Materials:Cedar, Fiber Cement, HardiPlank Type
- Exterior Features:Front Porch, Smart Light(s)
- Foundation Description:Slab
- Levels:One and One Half, Two
Schools
- High school:Clinton - Clinton High
- Middle school:Clinton - Sampson Middle
- Elementary school:Clinton - Sunset Avenue Elementary
Utilities
- Water:Public
- Sewer:Public Sewer
Finances and disclosures
- Price:$289,900
- Price per sq. ft.:$187.15
- Tax amount:$1,100
Features and amenities
- Laundry features:Main Level
Parking
- Parking description:Driveway, Garage
- Garage:Yes
- Garage spaces:2
 Listings marked with a Doorify MLS icon are provided courtesy of the Doorify MLS, of North Carolina, Internet Data Exchange Database. Brokers make an effort to deliver accurate information, but buyers should independently verify any information on which they will rely in a transaction. The listing broker shall not be responsible for any typographical errors, misinformation, or misprints, and they shall be held totally harmless from any damages arising from reliance upon this data. This data is provided exclusively for consumers’ personal, non-commercial use. Copyright 2026 Doorify MLS of North Carolina. All rights reserved.
New listings near 404 Holmes Street
- New
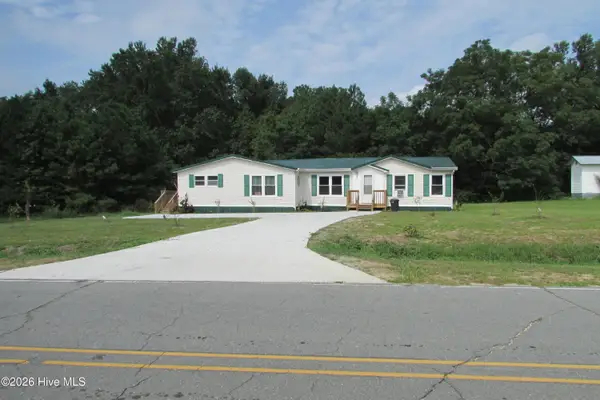 $185,000Active4 beds 3 baths2,187 sq. ft.
913 Isaac Road, Clinton, NC 28328
MLS# 100598026Listed by: COMMUNITY REAL ESTATE SERVICES OF CLINTON - New
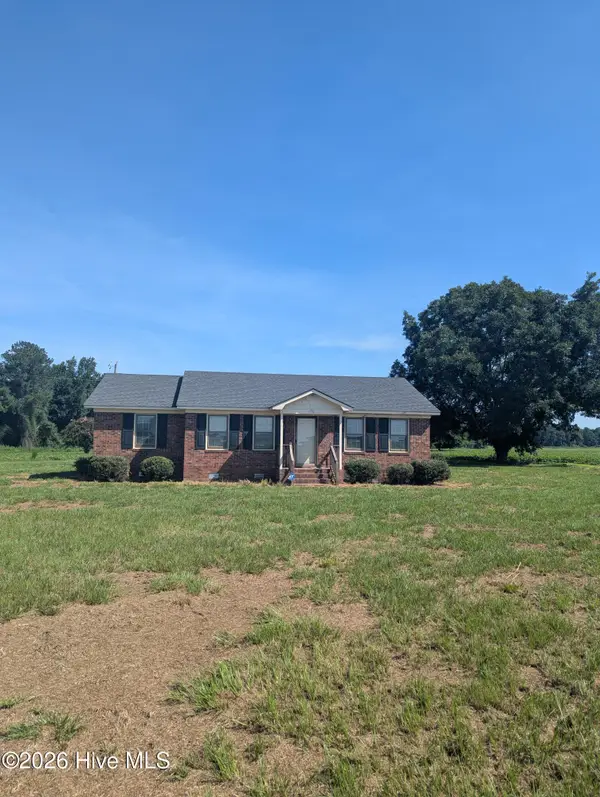 $149,000Active3 beds 2 baths1,298 sq. ft.
970 High House Road, Clinton, NC 28328
MLS# 100597428Listed by: CLINTON REALTY CO. - New
 $115,000Active26.7 Acres
0 Renfrow Road, Clinton, NC 28328
MLS# 100597804Listed by: NAYLOR REALTY - New
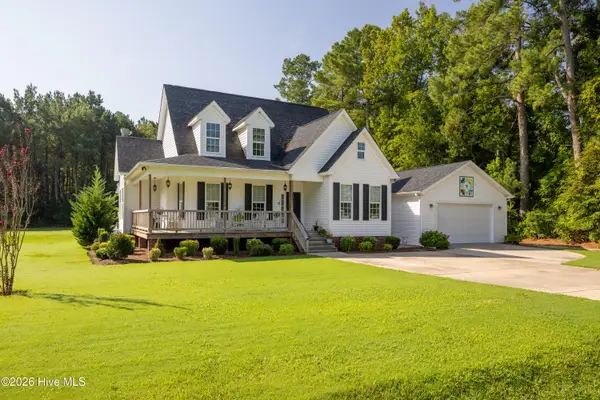 $375,000Active4 beds 3 baths1,944 sq. ft.
940 Nathan Dudley Road, Clinton, NC 28328
MLS# 100596992Listed by: NAYLOR REALTY - New
 $212,000Active2 beds 1 baths1,520 sq. ft.
702 Stewart Avenue, Clinton, NC 28328
MLS# 100596833Listed by: CLINTON REALTY CO. - New
 $240,000Active3 beds 2 baths1,406 sq. ft.
203 Willow Road, Clinton, NC 28328
MLS# 100596853Listed by: NAYLOR REALTY - New
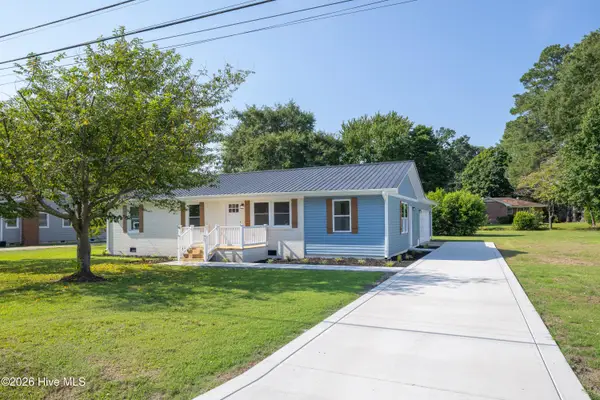 $269,900Active3 beds 2 baths1,500 sq. ft.
105 Harmon Street, Clinton, NC 28328
MLS# 100596689Listed by: SOUTHERN HERITAGE REALTY LLC - New
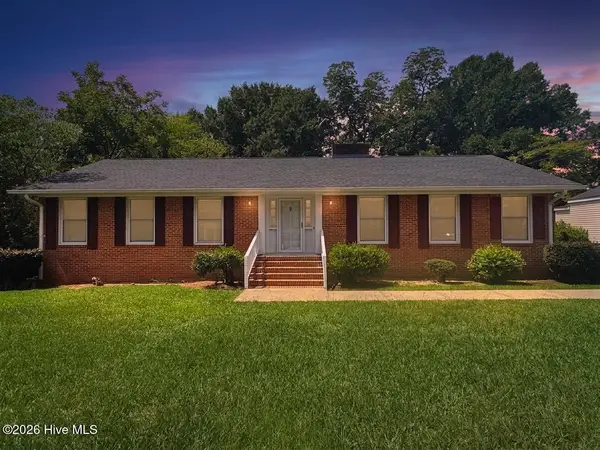 $265,000Active3 beds 2 baths1,848 sq. ft.
114 Eastover Avenue, Clinton, NC 28328
MLS# 100596515Listed by: ELC REAL ESTATE INC. - New
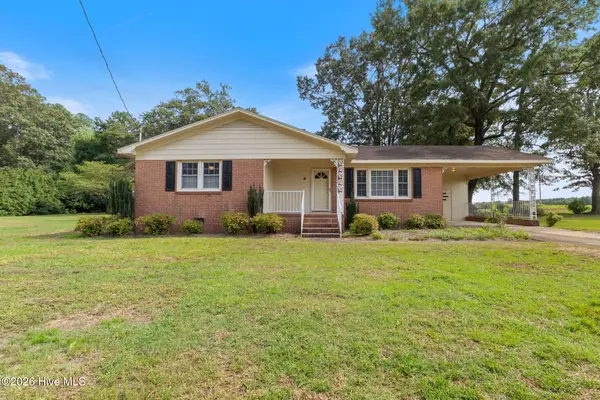 $210,000Active2 beds 2 baths1,481 sq. ft.
771 Dixie Road, Clinton, NC 28328
MLS# 100596436Listed by: COSTELLO REAL ESTATE & INVESTMENTS


Protect your home and budget from life's surprises with an Assurant Home Warranty, backed by a partner that supports you through every step of homeownership. Explore Plans.
© 2023 - 2026 ERA Franchise Systems LLC. All rights reserved. ERA Franchise Systems LLC fully supports the principles of the Fair Housing Act and the Equal Opportunity Act. ERA, ERA Real Estate powered, and their respective logos are registered service marks of ERA Franchise Systems LLC. Each office is independently owned and operated.