
1036 Wexford Place Nw, Concord, NC 28027
Local realty services provided by:ERA Sunburst Realty
Listed by: chris simmons, trent corbin
Office: keller williams south park
MLS#:4346677
Source:CH
1036 Wexford Place Nw,Concord, NC 28027
$193,000
- 2 Beds
- 3 Baths
- 1,254 sq. ft.
- Condominium
- Pending
Price summary
- Price:$193,000
- Price per sq. ft.:$153.91
- Monthly HOA dues:$240
About this home
This move-in-ready Ridgeview condo offers stylish, recently renovated, turnkey living. Updates include new LVP flooring on the main level, new carpet and pad upstairs, fresh paint and smooth ceilings throughout, plus sleek new lighting fixtures and ceiling fans. The kitchen shines with recent appliances, a new disposal and faucet, and a sunny breakfast nook that opens to spacious living and dining areas. An enclosed sunroom and exterior storage off the back patio add versatile living space. Both bedrooms feature private en-suite baths (dual primary layout), and the main-level half bath has a new toilet and vanity. New roof and siding installed community-wide in 2025. Convenient to highways, shopping, dining, and a short walk to the community pool. Refrigerator, washer and dryer convey. A well-appointed, move-in ready home — come see it today! The condo must be owner-occupied only, no rentals permitted.
Contact an agent
Home facts
- Year built:1981
- Subdivision & Development:Ridgeview
- Listing ID #:4346677
- Updated:October 09, 2026 at 01:25 PM
Rooms and interior
- Bedrooms:2
- Total bathrooms:3
- Full bathrooms:2
- Half bathrooms:1
- Flooring:Carpet, Linoleum
- Kitchen Description:Dishwasher, Disposal, Electric Oven, Electric Range, Plumbed For Ice Maker
- Living area:1,254 sq. ft.
Heating and cooling
- Cooling:Heat Pump
- Heating:Heat Pump
- Central air:Yes
Structure and exterior
- Year built:1981
- Building area:1,254 sq. ft.
- Architectural Style:Traditional
- Construction Materials:Fiber Cement, Stone Veneer
- Foundation Description:Crawl Space
Schools
- High school:Unspecified
- Elementary school:Unspecified
Utilities
- Sewer:Public Sewer
Finances and disclosures
- Price:$193,000
- Price per sq. ft.:$153.91
Features and amenities
- Laundry features:Main Level
Parking
- Parking description:Assigned
 Listings courtesy of Canopy MLS as distributed by MLS GRID. Copyright 2021 Canopy MLS. All rights reserved. Canopy MLS, provides content displayed here (“provided content”) on an “as is” basis and makes no representations or warranties regarding the provided content, including, but not limited to those of non-infringement, timeliness, accuracy, or completeness. Individuals and companies using information presented are responsible for verification and validation of information they utilize and present to their customers and clients. Canopy MLS will not be liable for any damage or loss resulting from use of the provided content or the products available through Portals, IDX, VOW, and/or Syndication. Recipients of this information shall not resell, redistribute, reproduce, modify, or otherwise copy any portion thereof without the expressed written consent of Canopy MLS.
New listings near 1036 Wexford Place Nw
- Coming Soon
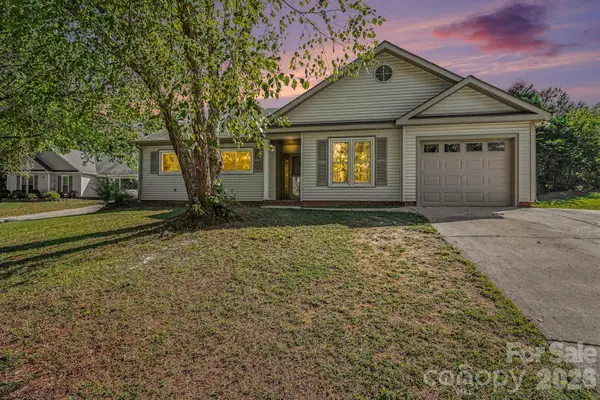 $299,999Coming Soon3 beds 2 baths1,620 sq. ft.
1279 Willowbreeze Drive, Concord, NC 28025
MLS# 4431948Listed by: COSTELLO REAL ESTATE AND INVESTMENTS LLC - Coming Soon
 $500,000Coming Soon4 beds 3 baths2,604 sq. ft.
1318 Gambel Drive Nw, Concord, NC 28027
MLS# 4432800Listed by: YANCEY REALTY, LLC - Coming Soon
 $525,000Coming Soon4 beds 3 baths2,392 sq. ft.
419 Spruce Place #Unit A, Concord, NC 28025
MLS# 4430259Listed by: LANTERN REALTY & DEVELOPMENT, LLC - Coming Soon
 $535,000Coming Soon3 beds 2 baths1,993 sq. ft.
9795 Shearwater Avenue, Concord, NC 28027
MLS# 4432570Listed by: SOUTHERN CHARM REALTY INC - Coming Soon
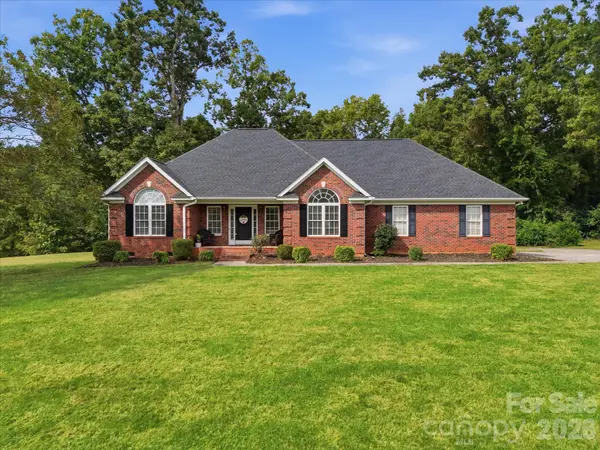 $520,000Coming Soon3 beds 2 baths1,840 sq. ft.
5100 Basswood Drive, Concord, NC 28025
MLS# 4430796Listed by: YANCEY REALTY, LLC - Coming Soon
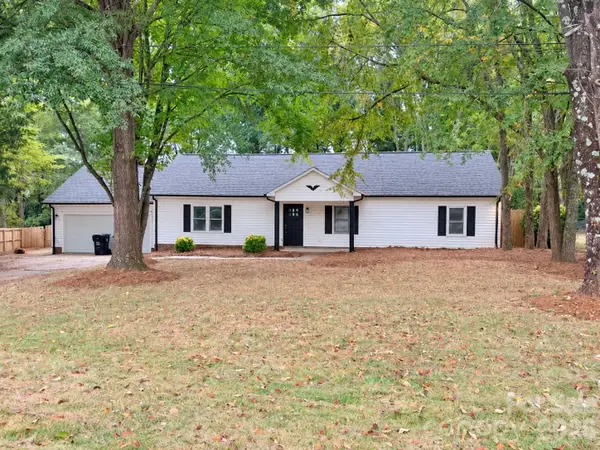 $374,000Coming Soon3 beds 2 baths1,464 sq. ft.
3758 Fieldcrest Circle Nw, Concord, NC 28027
MLS# 4431233Listed by: 1 PERCENT LISTS GREATER CHARLOTTE - Coming Soon
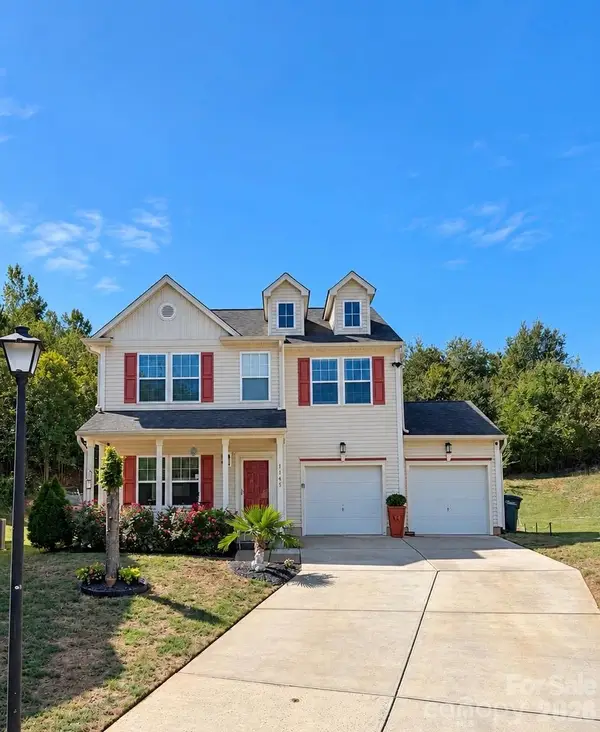 $350,000Coming Soon4 beds 3 baths2,400 sq. ft.
1145 Manston Place, Concord, NC 28025
MLS# 4431164Listed by: MEREDITH CHRISTY REAL ESTATE - Coming Soon
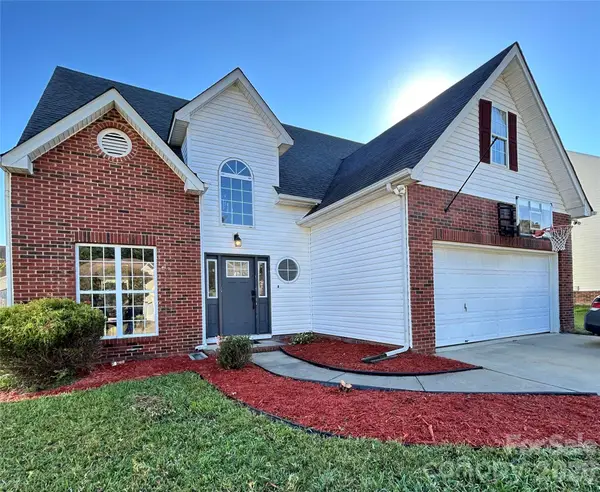 $379,000Coming Soon4 beds 3 baths1,907 sq. ft.
3935 Longwood Drive Sw, Concord, NC 28027
MLS# 4430036Listed by: CAROLINA ALPINE REAL ESTATE LLC - Coming Soon
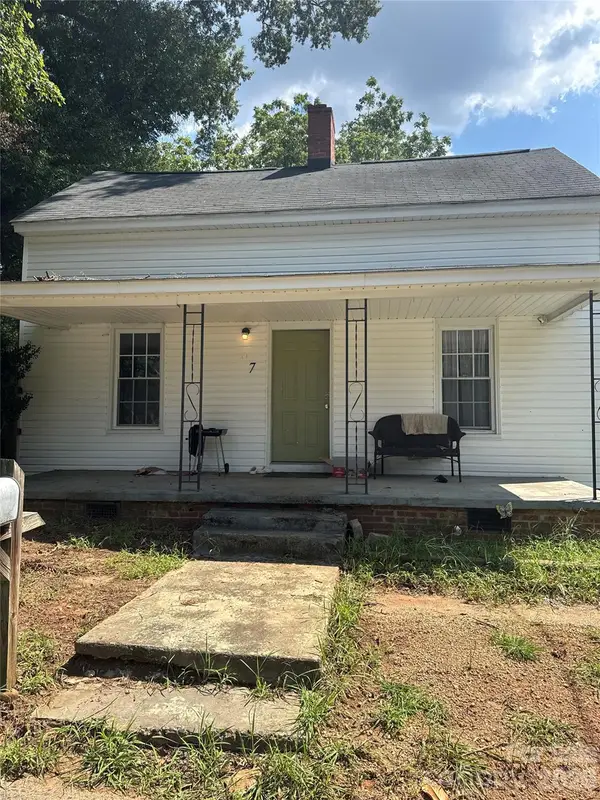 $250,000Coming Soon3 beds 2 baths1,338 sq. ft.
97 Peachtree Avenue Nw, Concord, NC 28025
MLS# 4426967Listed by: MARK SPAIN REAL ESTATE - New
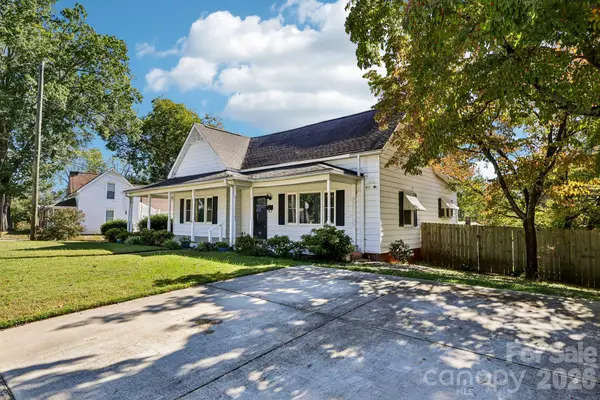 $255,000Active3 beds 1 baths1,568 sq. ft.
68 Meadow Avenue, Concord, NC 28025
MLS# 4431156Listed by: DASH CAROLINA


Protect your home and budget from life's surprises with an Assurant Home Warranty, backed by a partner that supports you through every step of homeownership. Explore Plans.
© 2023 - 2026 ERA Franchise Systems LLC. All rights reserved. ERA Franchise Systems LLC fully supports the principles of the Fair Housing Act and the Equal Opportunity Act. ERA, ERA Real Estate powered, and their respective logos are registered service marks of ERA Franchise Systems LLC. Each office is independently owned and operated.