
1307 Bennington Drive Nw, Concord, NC 28027
Local realty services provided by:ERA Live Moore
Listed by: tina anderson
Office: exp realty llc.
MLS#:4394674
Source:CH
1307 Bennington Drive Nw,Concord, NC 28027
$575,000
- 4 Beds
- 3 Baths
- - sq. ft.
- Single family
- Sold
Sorry, we are unable to map this address
Price summary
- Price:$575,000
About this home
This charming full-BRICK home is LOADED with special features and surrounded by beautiful mature trees—perfect for tire swings! Most of the homes in this highly sought-after neighborhood sit on approximately 1 acre so it offers privacy, yet still holds a neighborly feel. Enjoy outdoor living with a 240 sf permitted SCREENED PORCH, 184 sf deck, spacious PATIO, fully FENCED FLAT backyard, outdoor STORAGE, and a newly built fenced GARDEN that is truly a gardener’s dream and one of the seller’s favorite features. The existing chicken coop conveys, making it easy to enjoy hobby farming right at home! Almost 1,200 sf of garage space! Storage and flex space abound with a 9' x 24' heated & cooled room above the main garage which is also heated & cooled, and offers two additional storage rooms. Through a door, you’ll find a SECOND GARAGE, finished, heated & cooled and includes a TOOL BAR and two WORKBENCHES. Above this space, you'll find an 11' x 22' RECREATION ROOM with additional attic storage, offering endless possibilities for hobbies, a home office, exercise space, or recreation! With no HOA, you'll appreciate the large concrete PARKING PAD with room for multiple vehicles, boats, trailers, or an RV. Recent updates include a TANKLESS WATER HEATER less than two years old, a ROOF installed in 2022, fresh paint throughout most of the home, and professionally cleaned carpets in June 2026. Items to convey include the chicken coop, swing set, tire swing, two workbenches, hose reel in garage, kitchen REFRIGERATOR, dining room wall shelves, and the refrigerator & microwave in the recreation room. Seller will also leave curtains, seat cushion and green pillows in breakfast area and bar stools if the buyer requests. Negotiable items to convey: trampoline, dome climber and raised garden beds. Located within the highly desirable Cabarrus County School District and just minutes from Concord Mills, Afton Ridge, Concord-Padgett Regional Airport, Cabarrus Country Club, Charlotte Motor Speedway, downtown Concord, downtown Kannapolis, and the NC Research Campus, this property offers the perfect combination of peaceful living, large lots, and convenient access to shopping, dining, entertainment, and major highways. DON'T MISS the garage storage rooms, storage room above the garage and recreation room above the additional garage! 360 Walk-Through video tour is included on the listing--check it out!...
Contact an agent
Home facts
- Year built:1987
- Subdivision & Development:Freedom Acres
- Listing ID #:4394674
- Updated:August 22, 2026 at 06:24 AM
Rooms and interior
- Bedrooms:4
- Total bathrooms:3
- Full bathrooms:2
- Half bathrooms:1
- Flooring:Carpet, Tile, Wood
- Kitchen Description:Dishwasher, Disposal, Electric Range, Microwave, Refrigerator
Heating and cooling
- Cooling:Ductless
- Heating:Ductless, Natural Gas
- Central air:Yes
Structure and exterior
- Year built:1987
- Foundation Description:Crawl Space
Schools
- High school:West Cabarrus
- Elementary school:Carl A. Furr
Utilities
- Sewer:Public Sewer
Finances and disclosures
- Price:$575,000
Features and amenities
- Laundry features:Main Level
- Amenities:Attic Stairs Fixed, Attic Stairs Pulldown
Parking
- Parking description:Attached Garage, Garage Door Opener
- Garage:Yes
- Garage spaces:3
 Listings courtesy of Canopy MLS as distributed by MLS GRID. Copyright 2021 Canopy MLS. All rights reserved. Canopy MLS, provides content displayed here (“provided content”) on an “as is” basis and makes no representations or warranties regarding the provided content, including, but not limited to those of non-infringement, timeliness, accuracy, or completeness. Individuals and companies using information presented are responsible for verification and validation of information they utilize and present to their customers and clients. Canopy MLS will not be liable for any damage or loss resulting from use of the provided content or the products available through Portals, IDX, VOW, and/or Syndication. Recipients of this information shall not resell, redistribute, reproduce, modify, or otherwise copy any portion thereof without the expressed written consent of Canopy MLS.
New listings near 1307 Bennington Drive Nw
- Coming Soon
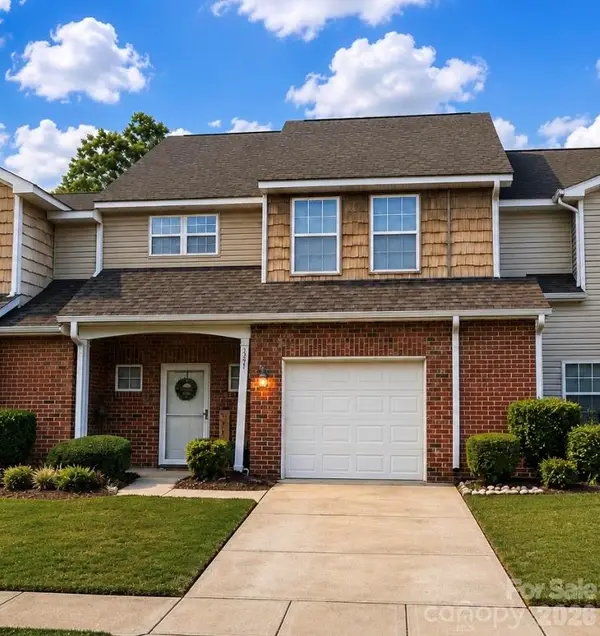 $270,000Coming Soon2 beds 3 baths1,742 sq. ft.
321 Valley Brook Lane Se, Concord, NC 28025
MLS# 4416557Listed by: MARK SPAIN REAL ESTATE - Coming Soon
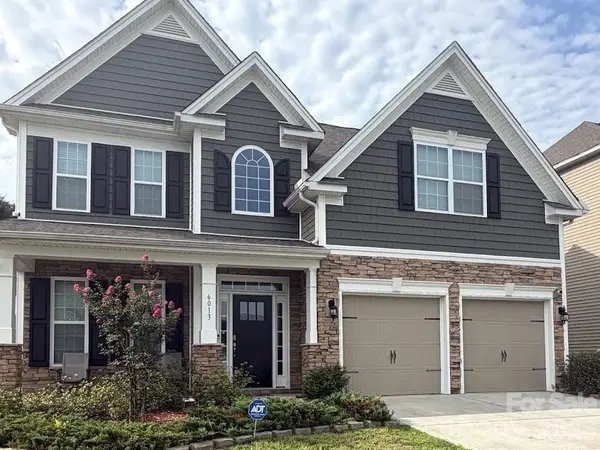 $520,000Coming Soon5 beds 3 baths2,543 sq. ft.
6013 Redwood Pine Road, Concord, NC 28027
MLS# 4416660Listed by: LANTERN REALTY & DEVELOPMENT, LLC - Coming Soon
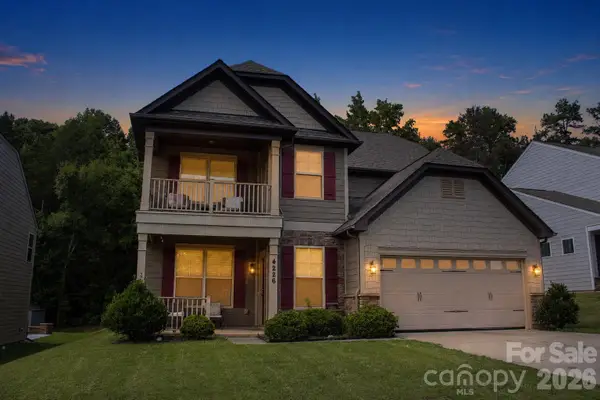 $460,000Coming Soon4 beds 3 baths2,508 sq. ft.
4226 Falls Lake Drive, Concord, NC 28025
MLS# 4416946Listed by: LANTERN REALTY & DEVELOPMENT, LLC - Coming Soon
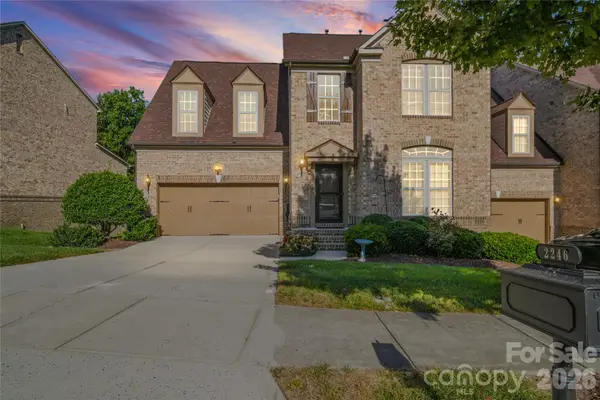 $675,000Coming Soon4 beds 4 baths4,736 sq. ft.
2246 Donnington Lane Nw, Concord, NC 28027
MLS# 4415770Listed by: NORTHGROUP REAL ESTATE LLC - Coming SoonOpen Sat, 1 to 3pm
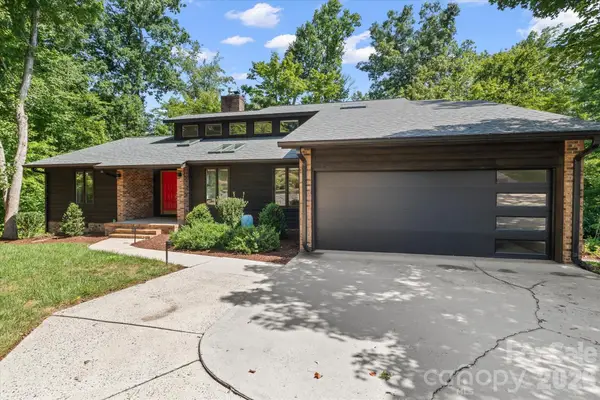 $625,000Coming Soon5 beds 4 baths3,262 sq. ft.
3524 Stockton Avenue Nw, Concord, NC 28027
MLS# 4415209Listed by: BERKSHIRE HATHAWAY HOMESERVICES CAROLINAS REALTY - Coming Soon
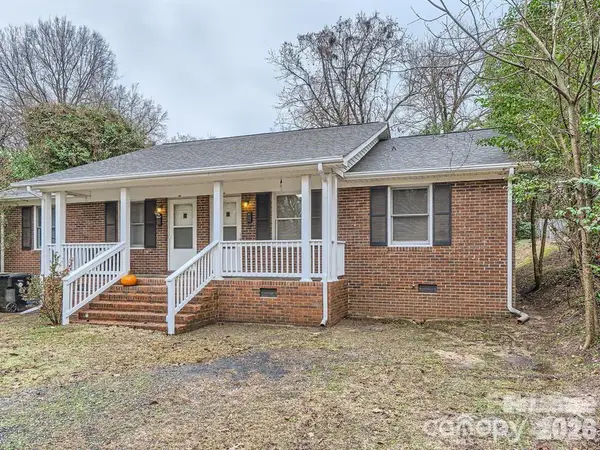 $325,000Coming Soon4 beds 2 baths1,581 sq. ft.
309 Spring Street Sw, Concord, NC 28025
MLS# 4415265Listed by: NORTHGROUP REAL ESTATE LLC - Coming SoonOpen Sat, 11am to 2pm
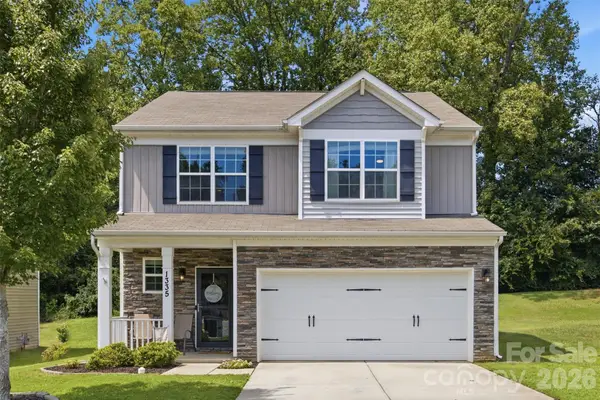 $399,000Coming Soon3 beds 3 baths1,972 sq. ft.
1335 Soothing Court Nw, Concord, NC 28027
MLS# 4414571Listed by: EXP REALTY LLC MOORESVILLE - Coming Soon
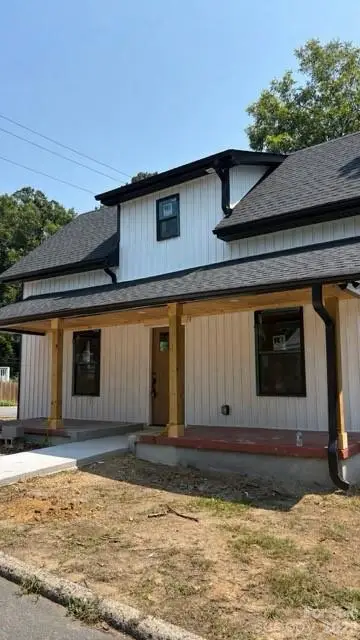 $322,000Coming Soon3 beds 3 baths1,587 sq. ft.
93 St Mary Avenue Nw, Concord, NC 28025
MLS# 4413122Listed by: VOTTA REALTY - Coming Soon
 $234,900Coming Soon2 beds 2 baths875 sq. ft.
155 Corban Avenue Sw, Concord, NC 28025
MLS# 4405826Listed by: REDWOOD REALTY GROUP LLC - Coming Soon
 $250,000Coming Soon3 beds 1 baths952 sq. ft.
82 Georgia Street Sw, Concord, NC 28025
MLS# 4411337Listed by: COSTELLO REAL ESTATE AND INVESTMENTS LLC


Protect your home and budget from life's surprises with an Assurant Home Warranty, backed by a partner that supports you through every step of homeownership. Explore Plans.
© 2023 - 2026 ERA Franchise Systems LLC. All rights reserved. ERA Franchise Systems LLC fully supports the principles of the Fair Housing Act and the Equal Opportunity Act. ERA, ERA Real Estate powered, and their respective logos are registered service marks of ERA Franchise Systems LLC. Each office is independently owned and operated.