
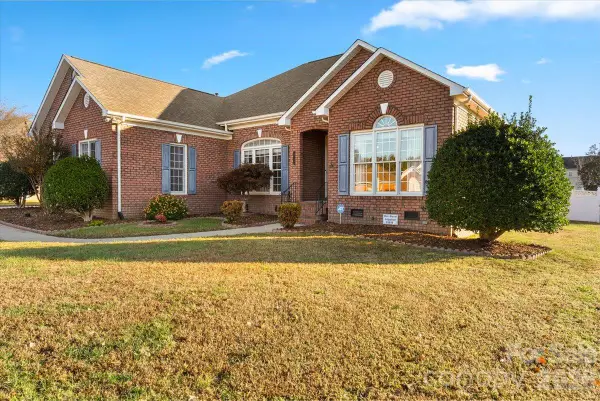
1340 Melon Colony Avenue Sw, Concord, NC 28027
Local realty services provided by:ERA Live Moore
Listed by: jody christensen
Office: keller williams ballantyne area
MLS#:4441091
Source:CH
1340 Melon Colony Avenue Sw,Concord, NC 28027
$355,000
- 3 Beds
- 3 Baths
- 1,926 sq. ft.
- Single family
- Active
Price summary
- Price:$355,000
- Price per sq. ft.:$184.32
- Monthly HOA dues:$65.67
About this home
Move-in ready in Concord’s Roberta Ridge community! This 3-bedroom, 2.5-bath home, built in 2019, features a covered front porch, attached two-car garage, and fenced backyard with a patio.
Luxury vinyl plank (LVP) flooring flows through the main-level living and dining areas. The bright kitchen offers granite countertops, light gray Shaker-style cabinetry, stainless steel appliances, a tile backsplash, recessed lighting, and a center island for additional prep space. A window above the sink brings in natural light, and a main-level half bath adds convenience.
Upstairs, the primary suite features a vaulted ceiling, ceiling fan, walk-in closet, and private bathroom. Two additional bedrooms offer flexible space, including one with LVP flooring and a decorative paneled accent wall. The hall bathroom includes a double-sink vanity and tub/shower combination. An upstairs laundry room provides a utility sink and storage cabinets.
Enjoy community amenities including an outdoor pool and playground. Located off Roberta Road, convenient to Harrisburg, with access to George W. Liles Parkway, I-85, and I-485. Some photos have been virtually staged to illustrate possible furniture arrangements....
Contact an agent
Home facts
- Year built:2019
- Subdivision & Development:Roberta Ridge
- Listing ID #:4441091
- Updated:November 12, 2026 at 07:03 PM
Rooms and interior
- Bedrooms:3
- Total bathrooms:3
- Full bathrooms:2
- Half bathrooms:1
- Flooring:Carpet, Vinyl
- Kitchen Description:Dishwasher, Disposal, Electric Range, Exhaust Fan, Microwave, Plumbed For Ice Maker
- Living area:1,926 sq. ft.
Heating and cooling
- Heating:Forced Air, Natural Gas
- Central air:Yes
Structure and exterior
- Year built:2019
- Building area:1,926 sq. ft.
- Lot area:0.15 Acres
- Architectural Style:Traditional
- Construction Materials:Vinyl
- Exterior Features:Fire Pit
- Foundation Description:Slab
Schools
- High school:West Cabarrus
- Elementary school:Wolf Meadow
Utilities
- Sewer:Public Sewer
Finances and disclosures
- Price:$355,000
- Price per sq. ft.:$184.32
Features and amenities
- Laundry features:Upper Level
- Amenities:Attic Stairs Pulldown, Walk-In Closet(s)
Parking
- Parking description:Attached Garage, Driveway
- Garage:Yes
- Garage spaces:2
 Listings courtesy of Canopy MLS as distributed by MLS GRID. Copyright 2021 Canopy MLS. All rights reserved. Canopy MLS, provides content displayed here (“provided content”) on an “as is” basis and makes no representations or warranties regarding the provided content, including, but not limited to those of non-infringement, timeliness, accuracy, or completeness. Individuals and companies using information presented are responsible for verification and validation of information they utilize and present to their customers and clients. Canopy MLS will not be liable for any damage or loss resulting from use of the provided content or the products available through Portals, IDX, VOW, and/or Syndication. Recipients of this information shall not resell, redistribute, reproduce, modify, or otherwise copy any portion thereof without the expressed written consent of Canopy MLS.
New listings near 1340 Melon Colony Avenue Sw
- Coming Soon
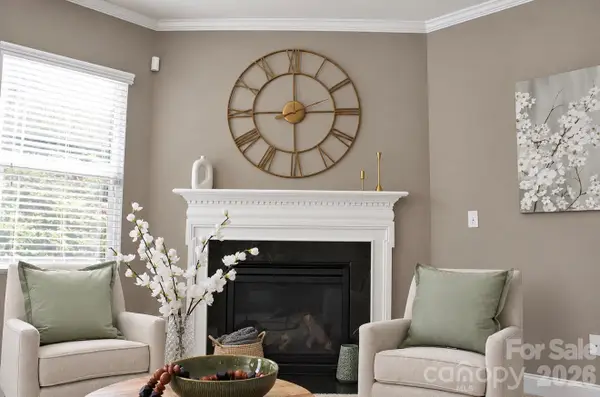 $450,000Coming Soon4 beds 3 baths2,567 sq. ft.
293 Pleasant Hill Drive Se, Concord, NC 28025
MLS# 4442845Listed by: JASON MITCHELL REAL ESTATE - Coming Soon
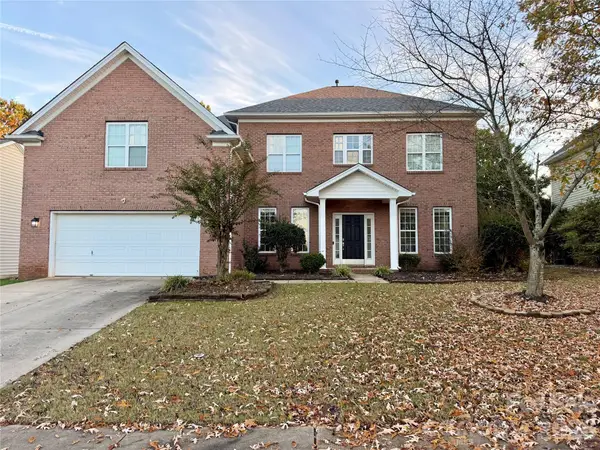 $515,000Coming Soon5 beds 4 baths3,365 sq. ft.
3583 Valiant Avenue, Concord, NC 28027
MLS# 4439838Listed by: DREAMLINE REALTY, LLC - Coming Soon
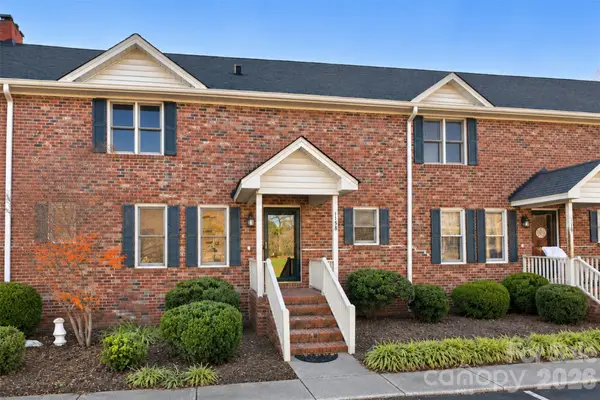 $225,000Coming Soon2 beds 3 baths1,298 sq. ft.
1158 Crestmont Drive Se, Concord, NC 28025
MLS# 4441399Listed by: HOWARD HANNA ALLEN TATE HUNTERSVILLE - New
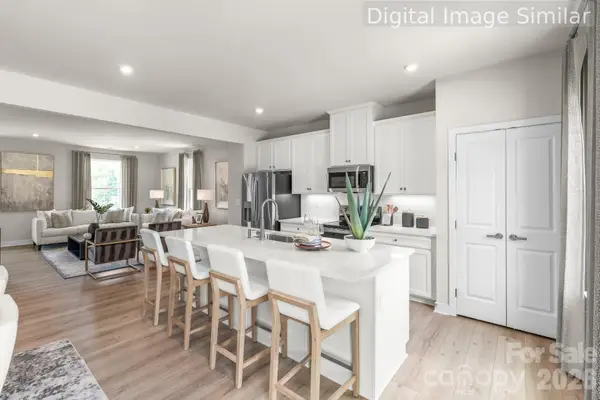 $300,000Active3 beds 3 baths1,584 sq. ft.
1245 Rutland Drive Sw, Concord, NC 28025
MLS# 4442884Listed by: SMITH CAPITAL PARTNERS LLC - New
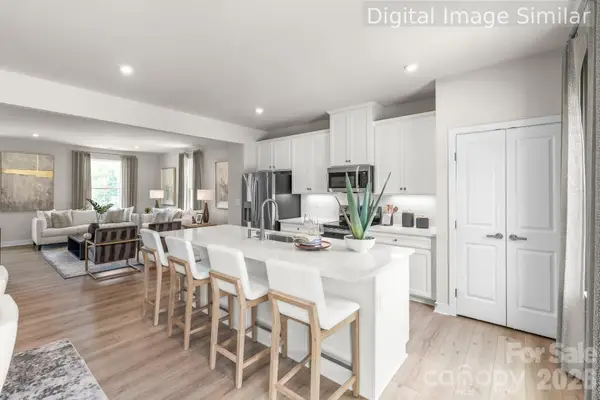 $289,990Active3 beds 3 baths1,584 sq. ft.
1239 Rutland Drive Sw, Concord, NC 28025
MLS# 4442888Listed by: SMITH CAPITAL PARTNERS LLC - New
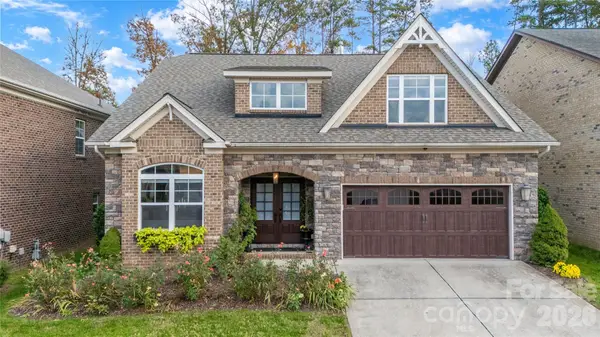 $575,000Active3 beds 4 baths2,687 sq. ft.
2339 Barrowcliffe Drive, Concord, NC 28027
MLS# 4442920Listed by: MCNULTY REALTY LLC - New
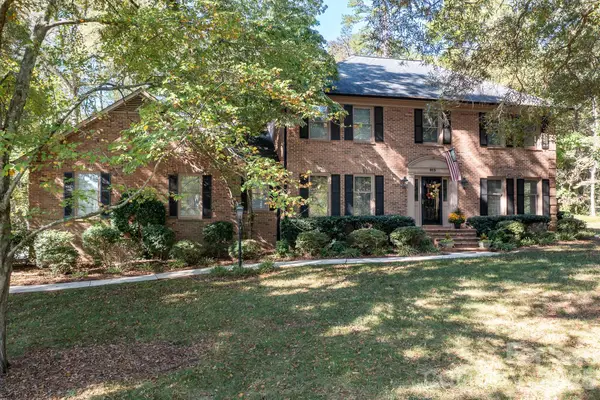 $550,000Active4 beds 3 baths2,372 sq. ft.
813 Hanover Drive Nw, Concord, NC 28027
MLS# 4442411Listed by: KELLER WILLIAMS LAKE NORMAN - Open Sat, 1 to 4pmNew
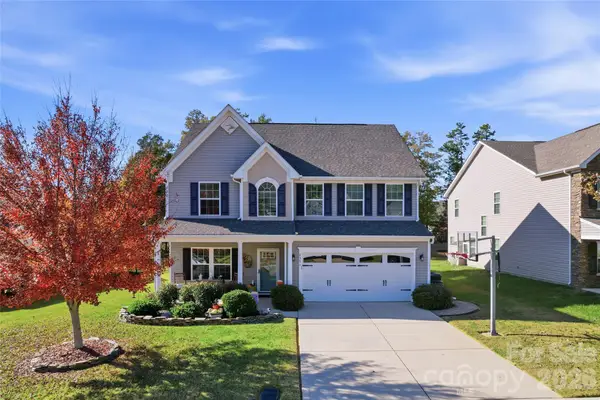 $465,000Active3 beds 3 baths2,739 sq. ft.
2351 Drake Mill Lane Sw, Concord, NC 28025
MLS# 4441672Listed by: KELLER WILLIAMS LAKE NORMAN - Open Sat, 2 to 4pmNew
 $495,000Active3 beds 3 baths2,562 sq. ft.
3725 Bentley Place Sw, Concord, NC 28027
MLS# 4442476Listed by: EXP REALTY LLC BALLANTYNE


Protect your home and budget from life's surprises with an Assurant Home Warranty, backed by a partner that supports you through every step of homeownership. Explore Plans.
© 2023 - 2026 ERA Franchise Systems LLC. All rights reserved. ERA Franchise Systems LLC fully supports the principles of the Fair Housing Act and the Equal Opportunity Act. ERA, ERA Real Estate powered, and their respective logos are registered service marks of ERA Franchise Systems LLC. Each office is independently owned and operated.