
3725 Bentley Place Sw, Concord, NC 28027
Local realty services provided by:ERA Live Moore
Listed by: luke blackwelder, andy griesinger
Office: exp realty llc. ballantyne
MLS#:4442476
Source:CH
3725 Bentley Place Sw,Concord, NC 28027
$495,000
- 3 Beds
- 3 Baths
- 2,562 sq. ft.
- Single family
- Active
Price summary
- Price:$495,000
- Price per sq. ft.:$193.21
About this home
Classic brick charm meets spacious single-level living at 3725 Bentley Place SW! This 3-bedroom, 2.5-bath ranch offers approximately 2,562 square feet with a dedicated office, formal dining room, and separate living and family rooms. Hardwood floors, arched openings, crown molding, and dining room wainscoting add timeless character. The kitchen features white cabinetry, granite countertops, a tile backsplash, pantry, and breakfast bar, with an adjoining breakfast area overlooking the backyard. A fireplace connects the living and family rooms, creating inviting spaces for gathering or relaxing. The generous primary suite features a tray ceiling, walk-in closet, and an ensuite bath with separate vanities, a soaking tub, and a separate shower. A dedicated laundry room adds everyday convenience. Outside, enjoy a covered patio and expanded concrete patio, a spacious fenced backyard, mature landscaping, and a storage shed. A side-entry two-car garage and generous driveway complete this welcoming Concord home....
Contact an agent
Home facts
- Year built:1998
- Subdivision & Development:Cedar Springs
- Listing ID #:4442476
- Updated:November 12, 2026 at 01:08 PM
Rooms and interior
- Bedrooms:3
- Total bathrooms:3
- Full bathrooms:2
- Half bathrooms:1
- Flooring:Carpet, Tile, Wood
- Kitchen Description:Dishwasher, Disposal, Electric Range, Exhaust Fan, Microwave
- Living area:2,562 sq. ft.
Heating and cooling
- Heating:Forced Air
- Central air:Yes
Structure and exterior
- Year built:1998
- Building area:2,562 sq. ft.
- Lot area:0.44 Acres
- Lot Features:Cleared, Level
- Foundation Description:Crawl Space
Schools
- High school:Unspecified
- Elementary school:Unspecified
Utilities
- Sewer:Public Sewer
Finances and disclosures
- Price:$495,000
- Price per sq. ft.:$193.21
Features and amenities
- Laundry features:Laundry Room, Main Level
- Amenities:Attic Stairs Pulldown, Garden Tub, Open Floorplan, Walk-In Closet(s)
Parking
- Parking description:Attached Garage, Driveway, Garage Door Opener, Keypad Entry
- Garage:Yes
- Garage spaces:2
 Listings courtesy of Canopy MLS as distributed by MLS GRID. Copyright 2021 Canopy MLS. All rights reserved. Canopy MLS, provides content displayed here (“provided content”) on an “as is” basis and makes no representations or warranties regarding the provided content, including, but not limited to those of non-infringement, timeliness, accuracy, or completeness. Individuals and companies using information presented are responsible for verification and validation of information they utilize and present to their customers and clients. Canopy MLS will not be liable for any damage or loss resulting from use of the provided content or the products available through Portals, IDX, VOW, and/or Syndication. Recipients of this information shall not resell, redistribute, reproduce, modify, or otherwise copy any portion thereof without the expressed written consent of Canopy MLS.
New listings near 3725 Bentley Place Sw
- Coming Soon
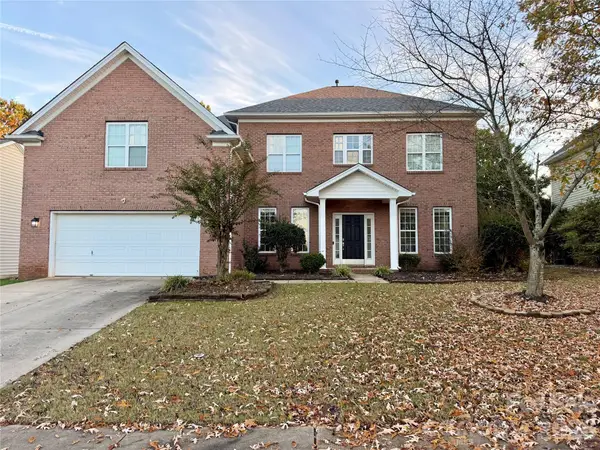 $515,000Coming Soon5 beds 4 baths3,365 sq. ft.
3583 Valiant Avenue, Concord, NC 28027
MLS# 4439838Listed by: DREAMLINE REALTY, LLC - Coming Soon
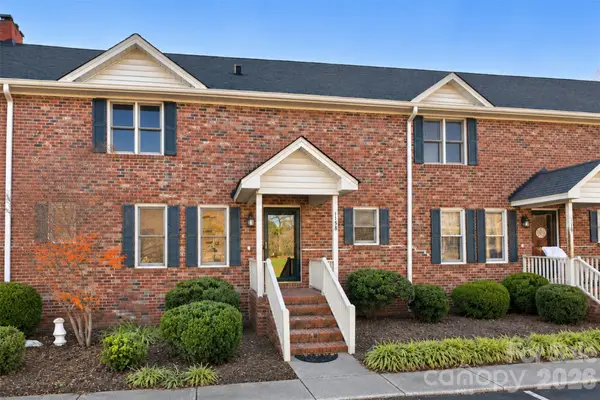 $225,000Coming Soon2 beds 3 baths1,298 sq. ft.
1158 Crestmont Drive Se, Concord, NC 28025
MLS# 4441399Listed by: HOWARD HANNA ALLEN TATE HUNTERSVILLE - New
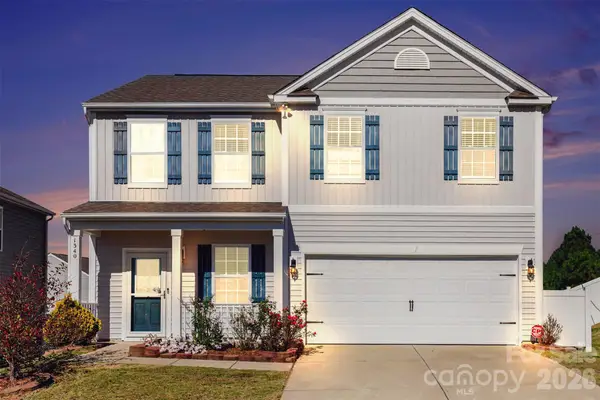 $355,000Active3 beds 3 baths1,926 sq. ft.
1340 Melon Colony Avenue Sw, Concord, NC 28027
MLS# 4441091Listed by: KELLER WILLIAMS BALLANTYNE AREA - New
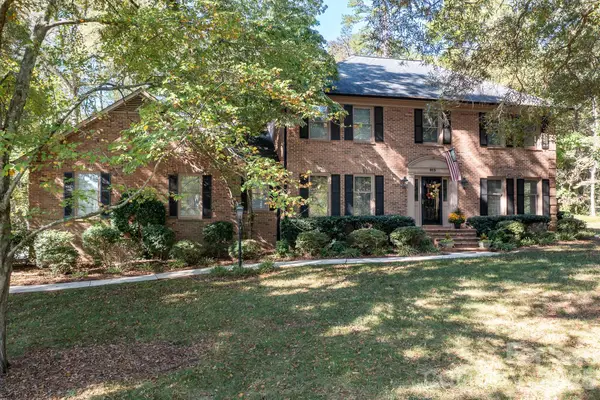 $550,000Active4 beds 3 baths2,372 sq. ft.
813 Hanover Drive Nw, Concord, NC 28027
MLS# 4442411Listed by: KELLER WILLIAMS LAKE NORMAN - New
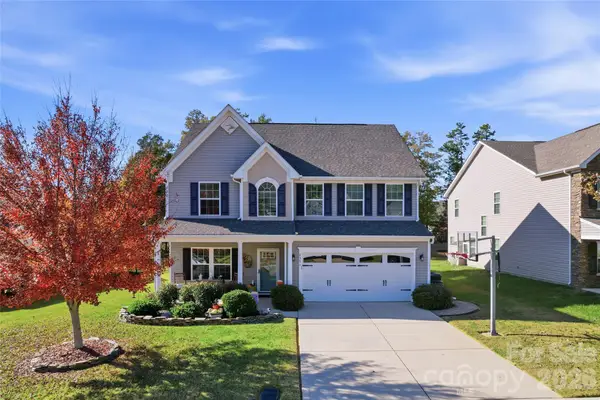 $465,000Active3 beds 3 baths2,739 sq. ft.
2351 Drake Mill Lane Sw, Concord, NC 28025
MLS# 4441672Listed by: KELLER WILLIAMS LAKE NORMAN - New
 $100,000Active2.16 Acres
64 Pine Grove Church Road, Concord, NC 28025
MLS# 4442492Listed by: BEYCOME BROKERAGE REALTY LLC 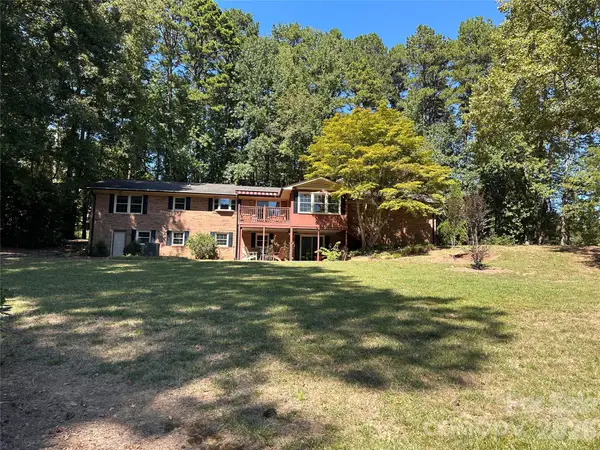 $550,000Pending4 beds 4 baths2,592 sq. ft.
6411 Point View Court, Concord, NC 28025
MLS# 4442344Listed by: CAROLINA HOMES REALTY- New
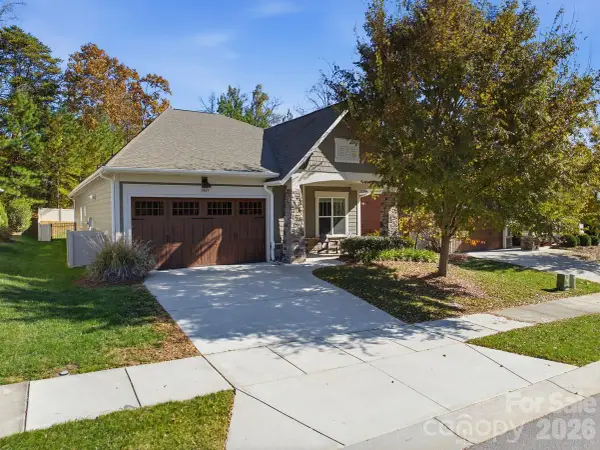 $499,000Active2 beds 3 baths1,839 sq. ft.
3863 Zemosa Lane Nw, Concord, NC 28027
MLS# 4440538Listed by: HORIZON REALTY CAROLINAS - New
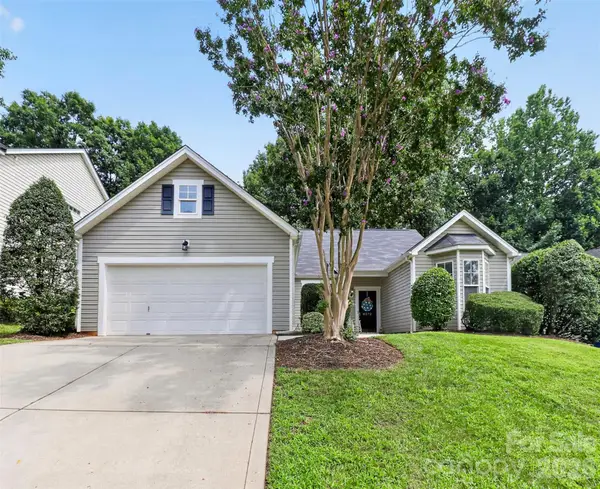 $389,000Active3 beds 2 baths1,995 sq. ft.
8272 Chatham Oaks Drive, Concord, NC 28027
MLS# 4420692Listed by: NORTHGROUP REAL ESTATE LLC


Protect your home and budget from life's surprises with an Assurant Home Warranty, backed by a partner that supports you through every step of homeownership. Explore Plans.
© 2023 - 2026 ERA Franchise Systems LLC. All rights reserved. ERA Franchise Systems LLC fully supports the principles of the Fair Housing Act and the Equal Opportunity Act. ERA, ERA Real Estate powered, and their respective logos are registered service marks of ERA Franchise Systems LLC. Each office is independently owned and operated.