
2351 Drake Mill Lane Sw, Concord, NC 28025
Local realty services provided by:ERA Sunburst Realty
Listed by: consuelo souders
Office: keller williams lake norman
MLS#:4441672
Source:CH
Price summary
- Price:$465,000
- Price per sq. ft.:$169.77
- Monthly HOA dues:$75
About this home
Warm, welcoming and full of charm, this beautiful 3-bedroom, 2.5-bath home offers over 2,700 square feet of inviting living spaces, thoughtful details and a floor plan that makes everyday living and entertaining a breeze! From the moment you step inside, you'll appreciate the beautiful hardwood floors, soft neutral colors, decorative molding and unique touches that give this home so much personality. Just off the entry, a bright and spacious multipurpose space currently being used as a home office features large windows overlooking the front yard, providing the perfect spot to work from home. The adjoining formal dining room offers plenty of flexibility for hosting holiday gatherings, dinner parties or simply enjoying time with family and friends.
The heart of the home is the spacious, open-concept kitchen and family room, where everyone can gather without feeling crowded. The kitchen features rich, dark cabinetry, granite countertops, stainless steel appliances, new tile backsplash (2025), abundant cabinet and counter space, and a large center island with breakfast bar seating. The adjoining sunroom/breakfast area is filled with natural light from three windows and features a vaulted ceiling and French doors leading to the outdoor living space. Just steps away, the generously sized family room offers beautiful hardwood floors, a cozy fireplace with a wood mantel, recessed lighting and plenty of room to relax. Whether you're entertaining a crowd, enjoying movie night or just hanging out, this comfortable space is sure to become a favorite gathering spot.
Upstairs, you'll find all three bedrooms along with a versatile loft area that adds even more flexibility to this already spacious home. The loft is a fantastic bonus space with endless possibilities! Create a second family room, media or game room, playroom, homework station, home gym or even an additional work-from-home space. Whatever your needs, there's plenty of room to make it your own. The primary suite offers a comfortable retreat at the end of the day. The primary bath features a relaxing garden tub and shower that was gutted in 2025 and replaced with all new tile and frameless shower door. Two additional bedrooms provide space for family, guests or hobbies. A second full bathroom completes the upper level.
Additional highlights include a convenient main-level powder room, a welcoming entry area with decorative board-and-batten detailing, attractive lighting fixtures and a staircase with wood railing and wrought-iron balusters. With its comfortable flow, generous gathering spaces, flexible floor plan and charming details throughout, this home offers plenty of room to spread out, come together and make lasting memories. Come see all that it has to offer!...
Contact an agent
Home facts
- Year built:2015
- Subdivision & Development:The Mills At Rocky River
- Listing ID #:4441672
- Updated:November 12, 2026 at 01:08 PM
Rooms and interior
- Bedrooms:3
- Total bathrooms:3
- Full bathrooms:2
- Half bathrooms:1
- Flooring:Carpet, Hardwood, Tile
- Kitchen Description:Dishwasher, Disposal, Electric Range, Microwave
- Living area:2,739 sq. ft.
Heating and cooling
- Heating:Forced Air, Natural Gas
- Central air:Yes
Structure and exterior
- Year built:2015
- Building area:2,739 sq. ft.
- Lot area:0.24 Acres
- Construction Materials:Vinyl
- Foundation Description:Slab
Schools
- High school:Hickory Ridge
- Elementary school:Patriots
Utilities
- Sewer:Public Sewer
Finances and disclosures
- Price:$465,000
- Price per sq. ft.:$169.77
Features and amenities
- Laundry features:Laundry Room, Upper Level
- Amenities:Attic Stairs Pulldown, Breakfast Bar, Garden Tub, Surround Sound Wired, Walk-In Closet(s)
Parking
- Parking description:Attached Garage, Driveway, Garage Door Opener, Keypad Entry
- Garage:Yes
- Garage spaces:2
 Listings courtesy of Canopy MLS as distributed by MLS GRID. Copyright 2021 Canopy MLS. All rights reserved. Canopy MLS, provides content displayed here (“provided content”) on an “as is” basis and makes no representations or warranties regarding the provided content, including, but not limited to those of non-infringement, timeliness, accuracy, or completeness. Individuals and companies using information presented are responsible for verification and validation of information they utilize and present to their customers and clients. Canopy MLS will not be liable for any damage or loss resulting from use of the provided content or the products available through Portals, IDX, VOW, and/or Syndication. Recipients of this information shall not resell, redistribute, reproduce, modify, or otherwise copy any portion thereof without the expressed written consent of Canopy MLS.
New listings near 2351 Drake Mill Lane Sw
- Coming Soon
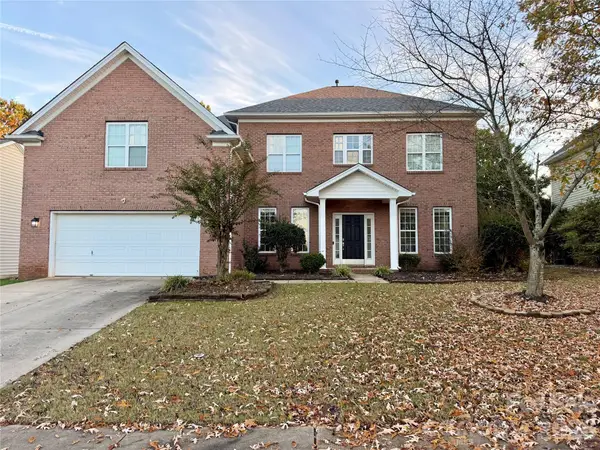 $515,000Coming Soon5 beds 4 baths3,365 sq. ft.
3583 Valiant Avenue, Concord, NC 28027
MLS# 4439838Listed by: DREAMLINE REALTY, LLC - Coming Soon
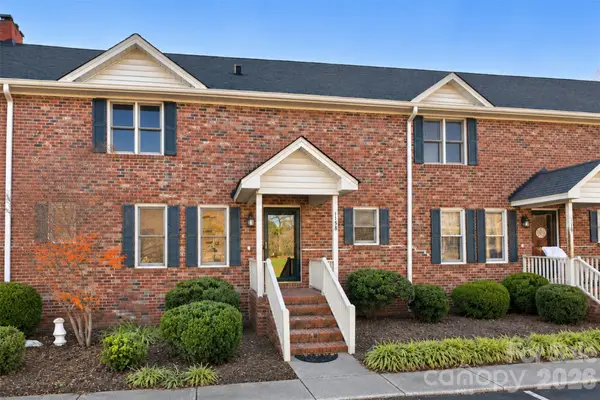 $225,000Coming Soon2 beds 3 baths1,298 sq. ft.
1158 Crestmont Drive Se, Concord, NC 28025
MLS# 4441399Listed by: HOWARD HANNA ALLEN TATE HUNTERSVILLE - New
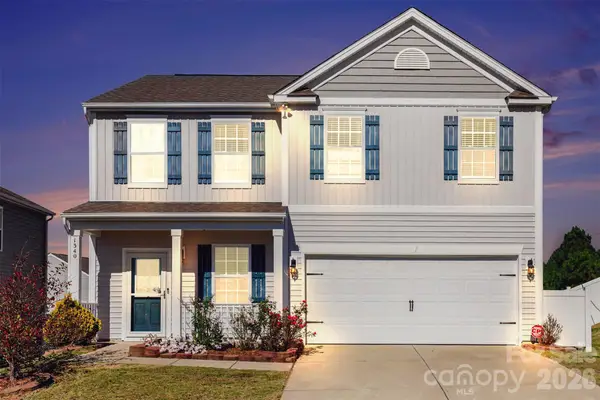 $355,000Active3 beds 3 baths1,926 sq. ft.
1340 Melon Colony Avenue Sw, Concord, NC 28027
MLS# 4441091Listed by: KELLER WILLIAMS BALLANTYNE AREA - New
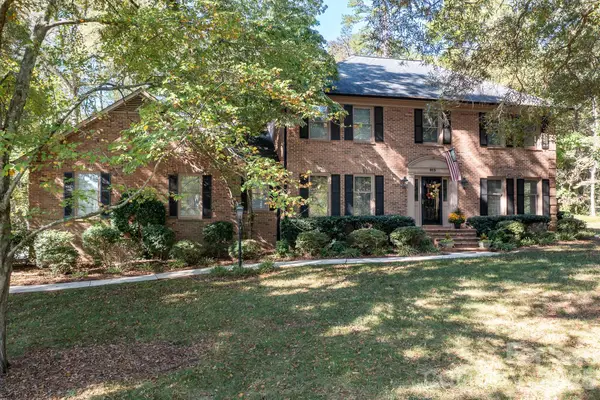 $550,000Active4 beds 3 baths2,372 sq. ft.
813 Hanover Drive Nw, Concord, NC 28027
MLS# 4442411Listed by: KELLER WILLIAMS LAKE NORMAN - New
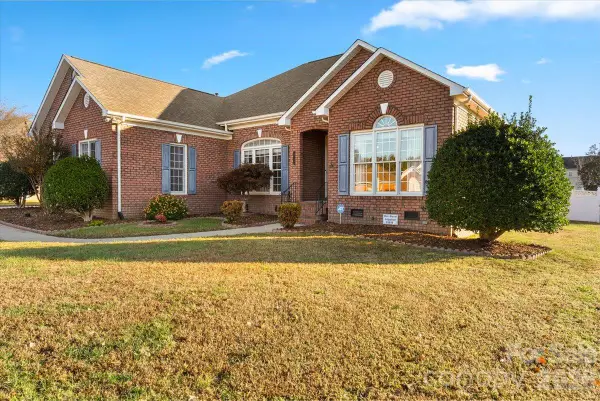 $495,000Active3 beds 3 baths2,562 sq. ft.
3725 Bentley Place Sw, Concord, NC 28027
MLS# 4442476Listed by: EXP REALTY LLC BALLANTYNE - New
 $100,000Active2.16 Acres
64 Pine Grove Church Road, Concord, NC 28025
MLS# 4442492Listed by: BEYCOME BROKERAGE REALTY LLC 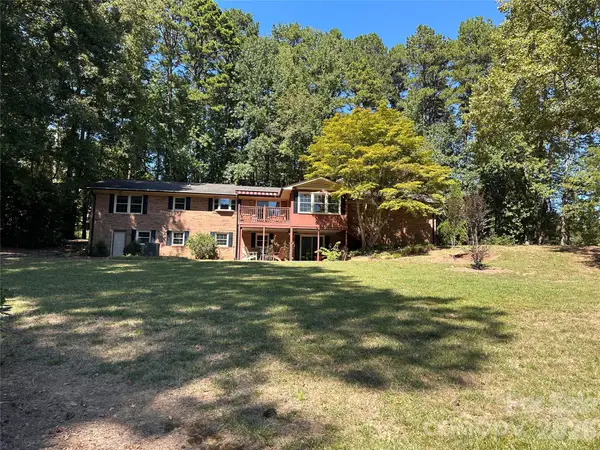 $550,000Pending4 beds 4 baths2,592 sq. ft.
6411 Point View Court, Concord, NC 28025
MLS# 4442344Listed by: CAROLINA HOMES REALTY- New
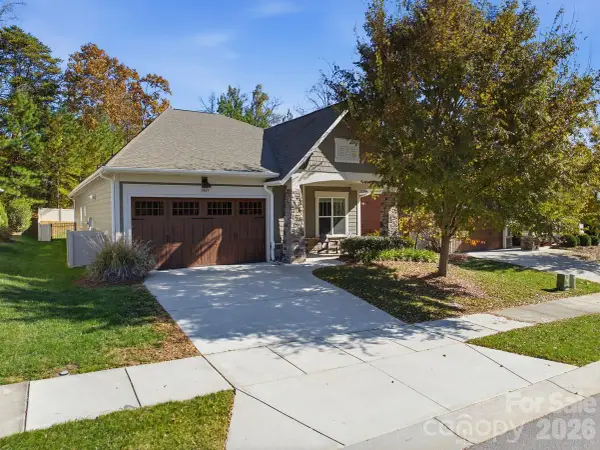 $499,000Active2 beds 3 baths1,839 sq. ft.
3863 Zemosa Lane Nw, Concord, NC 28027
MLS# 4440538Listed by: HORIZON REALTY CAROLINAS - New
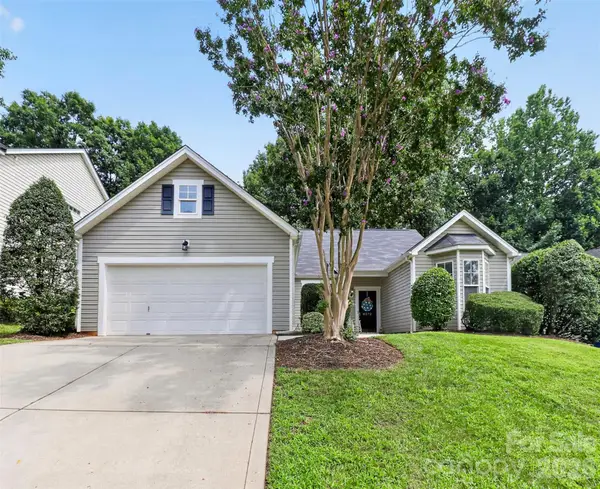 $389,000Active3 beds 2 baths1,995 sq. ft.
8272 Chatham Oaks Drive, Concord, NC 28027
MLS# 4420692Listed by: NORTHGROUP REAL ESTATE LLC


Protect your home and budget from life's surprises with an Assurant Home Warranty, backed by a partner that supports you through every step of homeownership. Explore Plans.
© 2023 - 2026 ERA Franchise Systems LLC. All rights reserved. ERA Franchise Systems LLC fully supports the principles of the Fair Housing Act and the Equal Opportunity Act. ERA, ERA Real Estate powered, and their respective logos are registered service marks of ERA Franchise Systems LLC. Each office is independently owned and operated.