
9645 Storybook Avenue Nw, Concord, NC 28027
Local realty services provided by:ERA Sunburst Realty
Listed by: gabrielle carneglia
Office: northgroup real estate llc.
MLS#:4418299
Source:CH
Price summary
- Price:$350,000
- Price per sq. ft.:$191.47
- Monthly HOA dues:$92.67
About this home
***SELLERS ARE ACCEPTING BACK UP OFFERS, PLEASE SHOW FOR BACKUP!***INCREDIBLE VALUE IN THE COX MILL HIGH SCHOOL DISTRICT!** Don't miss the opportunity to own the **lowest-priced single-family home currently available in the Cox Mill High School district!** Enjoy resort-style living in the highly desirable Moss Creek community.*Fresh, neutral and move-in ready—the entire interior of the home was just painted a warm, neutral beige in August 2026!** This beautifully updated home offers a bold Bohemian-inspired design and an open, inviting floor plan perfect for everyday living and entertaining. The main level features barnwood-style flooring and a stylish kitchen with painted and distressed cabinetry. The dining room flows seamlessly into the spacious great room with a cozy gas fireplace. A private office tucked just off the kitchen provides the perfect space for working from home.Upstairs, the private primary suite features **two closets** and an ensuite bath with dual sinks, separate shower, and soaking tub. Step outside to a fenced backyard designed for relaxing and entertaining, complete with a gazebo, expanded patio, and storage shed. Major updates include HVAC and water heater replaced in 2017, architectural shingle roof replaced in 2015, and dishwasher, oven, microwave, and washer replaced in 2024.Moss Creek offers an impressive array of resort-style amenities, including multiple pools, water slides, splash area, baby pool, covered lap pool for year-round swimming, tennis and pickleball courts, basketball courts, playground, clubhouse, and access to the Hector Henry Greenway walking trails. Fitness center available for an additional fee.Enjoy the convenience of walking to Odell Primary and Harris Road Middle Schools, both located right within the neighborhood. Shopping, dining, and major highways are nearby, with Uptown Charlotte just a short drive away.**Freshly painted, move-in ready, outstanding amenities, and exceptional value in the Cox Mill High School district—don't wait to make this Moss Creek home yours today!**...
Contact an agent
Home facts
- Year built:2004
- Subdivision & Development:Moss Creek
- Listing ID #:4418299
- Updated:October 09, 2026 at 01:25 PM
Rooms and interior
- Bedrooms:3
- Total bathrooms:3
- Full bathrooms:2
- Half bathrooms:1
- Flooring:Carpet, Laminate, Vinyl
- Kitchen Description:Dishwasher, Electric Range, Microwave, Refrigerator
- Living area:1,828 sq. ft.
Heating and cooling
- Heating:Natural Gas
- Central air:Yes
Structure and exterior
- Year built:2004
- Building area:1,828 sq. ft.
- Lot area:0.09 Acres
- Construction Materials:Stone Veneer, Vinyl
- Foundation Description:Slab
Schools
- High school:Cox Mill
- Elementary school:W.R. Odell
Utilities
- Sewer:Public Sewer
Finances and disclosures
- Price:$350,000
- Price per sq. ft.:$191.47
Features and amenities
- Laundry features:Dryer, Upper Level, Washer
- Amenities:Attic Other, Attic Stairs Pulldown
Parking
- Parking description:Attached Garage, Garage Door Opener
- Garage:Yes
- Garage spaces:2
 Listings courtesy of Canopy MLS as distributed by MLS GRID. Copyright 2021 Canopy MLS. All rights reserved. Canopy MLS, provides content displayed here (“provided content”) on an “as is” basis and makes no representations or warranties regarding the provided content, including, but not limited to those of non-infringement, timeliness, accuracy, or completeness. Individuals and companies using information presented are responsible for verification and validation of information they utilize and present to their customers and clients. Canopy MLS will not be liable for any damage or loss resulting from use of the provided content or the products available through Portals, IDX, VOW, and/or Syndication. Recipients of this information shall not resell, redistribute, reproduce, modify, or otherwise copy any portion thereof without the expressed written consent of Canopy MLS.
New listings near 9645 Storybook Avenue Nw
- Coming Soon
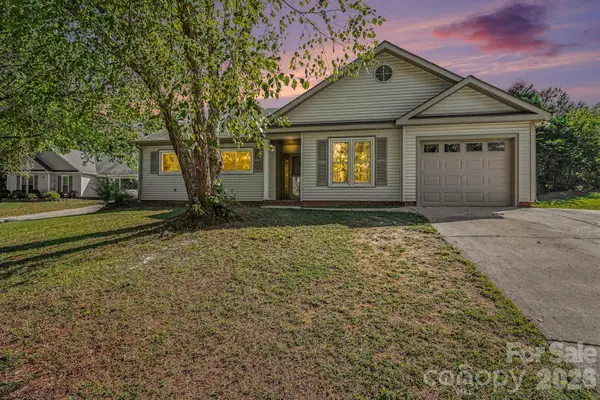 $299,999Coming Soon3 beds 2 baths1,620 sq. ft.
1279 Willowbreeze Drive, Concord, NC 28025
MLS# 4431948Listed by: COSTELLO REAL ESTATE AND INVESTMENTS LLC - Coming Soon
 $500,000Coming Soon4 beds 3 baths2,604 sq. ft.
1318 Gambel Drive Nw, Concord, NC 28027
MLS# 4432800Listed by: YANCEY REALTY, LLC - Coming Soon
 $525,000Coming Soon4 beds 3 baths2,392 sq. ft.
419 Spruce Place #Unit A, Concord, NC 28025
MLS# 4430259Listed by: LANTERN REALTY & DEVELOPMENT, LLC - Coming Soon
 $535,000Coming Soon3 beds 2 baths1,993 sq. ft.
9795 Shearwater Avenue, Concord, NC 28027
MLS# 4432570Listed by: SOUTHERN CHARM REALTY INC - Coming Soon
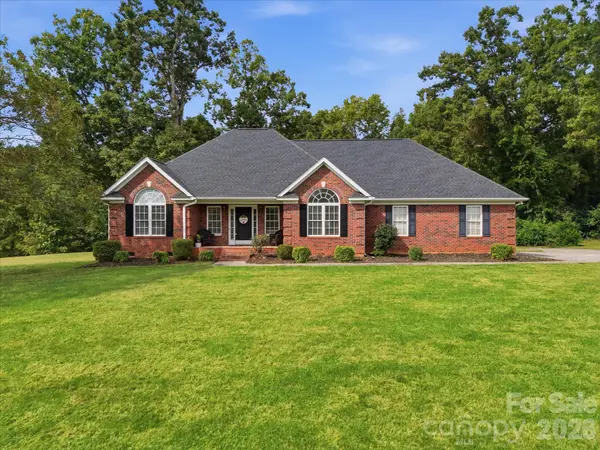 $520,000Coming Soon3 beds 2 baths1,840 sq. ft.
5100 Basswood Drive, Concord, NC 28025
MLS# 4430796Listed by: YANCEY REALTY, LLC - Coming Soon
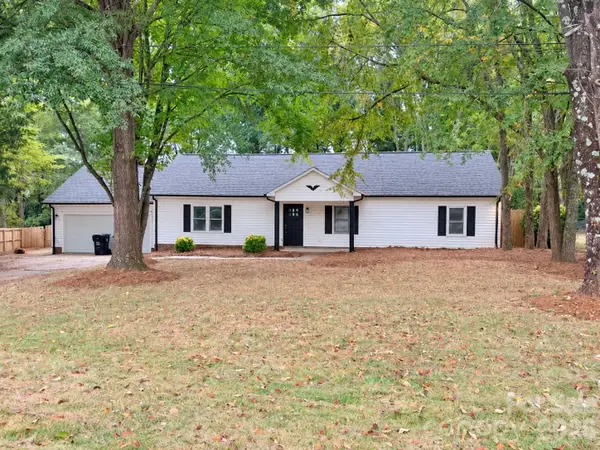 $374,000Coming Soon3 beds 2 baths1,464 sq. ft.
3758 Fieldcrest Circle Nw, Concord, NC 28027
MLS# 4431233Listed by: 1 PERCENT LISTS GREATER CHARLOTTE - Coming Soon
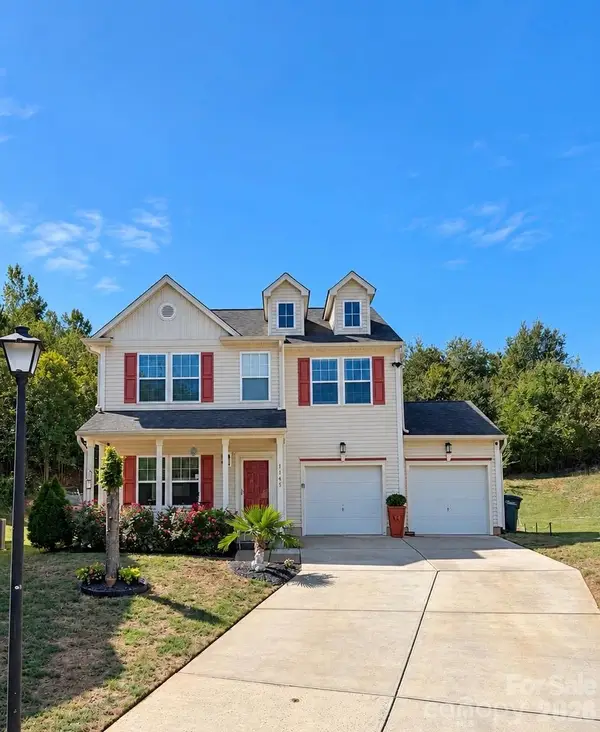 $350,000Coming Soon4 beds 3 baths2,400 sq. ft.
1145 Manston Place, Concord, NC 28025
MLS# 4431164Listed by: MEREDITH CHRISTY REAL ESTATE - Coming Soon
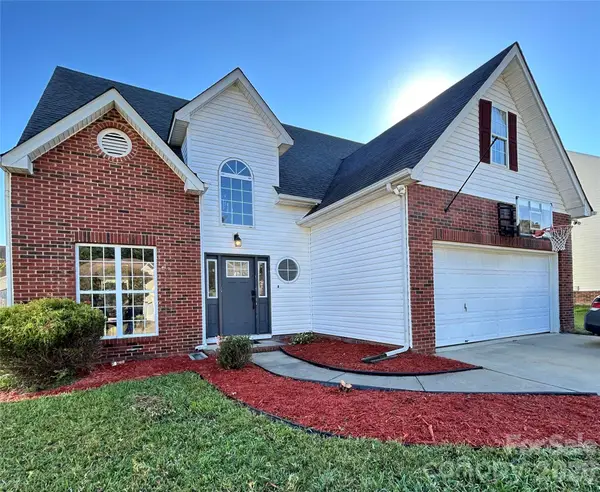 $379,000Coming Soon4 beds 3 baths1,907 sq. ft.
3935 Longwood Drive Sw, Concord, NC 28027
MLS# 4430036Listed by: CAROLINA ALPINE REAL ESTATE LLC - Coming Soon
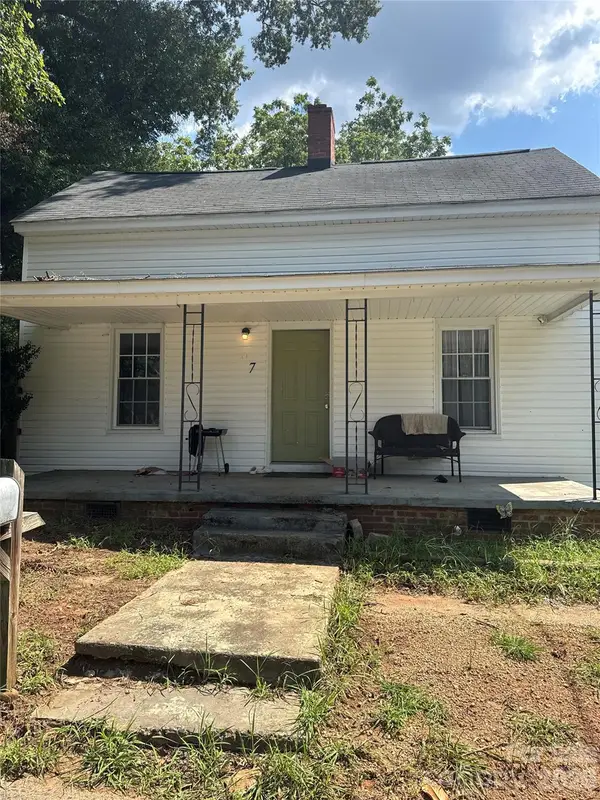 $250,000Coming Soon3 beds 2 baths1,338 sq. ft.
97 Peachtree Avenue Nw, Concord, NC 28025
MLS# 4426967Listed by: MARK SPAIN REAL ESTATE - New
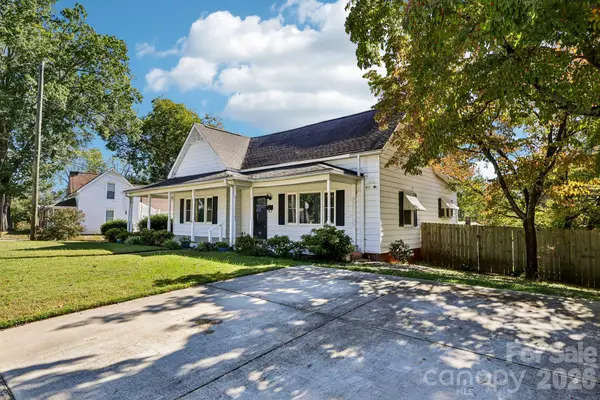 $255,000Active3 beds 1 baths1,568 sq. ft.
68 Meadow Avenue, Concord, NC 28025
MLS# 4431156Listed by: DASH CAROLINA


Protect your home and budget from life's surprises with an Assurant Home Warranty, backed by a partner that supports you through every step of homeownership. Explore Plans.
© 2023 - 2026 ERA Franchise Systems LLC. All rights reserved. ERA Franchise Systems LLC fully supports the principles of the Fair Housing Act and the Equal Opportunity Act. ERA, ERA Real Estate powered, and their respective logos are registered service marks of ERA Franchise Systems LLC. Each office is independently owned and operated.