
10048 Switchyard Drive, Cornelius, NC 28031
Local realty services provided by:ERA Live Moore
Listed by: allison waters
Office: true north realty
MLS#:4433430
Source:CH
Price summary
- Price:$459,900
- Price per sq. ft.:$280.77
- Monthly HOA dues:$95
About this home
BRAND NEW WATER HEATER! Enjoy the convenience of a fresh upgrade at 10048 Switchyard Dr in Cornelius! Ideally located just 5 minutes from the shopping, dining, and entertainment at Birkdale Village, this home offers easy access to everyday conveniences while keeping you close to local schools and other area amenities. Whether you're commuting, running errands, or enjoying everything the Cornelius area has to offer, this location makes it easy. Don't miss the opportunity to make this home your own in a desirable Lake Norman area location!
Contact an agent
Home facts
- Year built:2004
- Subdivision & Development:Caldwell Station
- Listing ID #:4433430
- Updated:October 12, 2026 at 01:25 PM
Rooms and interior
- Bedrooms:3
- Total bathrooms:3
- Full bathrooms:2
- Half bathrooms:1
- Kitchen Description:Dishwasher, Gas Cooktop, Refrigerator
- Living area:1,638 sq. ft.
Heating and cooling
- Heating:Forced Air, Natural Gas
- Central air:Yes
Structure and exterior
- Year built:2004
- Building area:1,638 sq. ft.
- Lot area:0.09 Acres
- Lot Features:Cleared
- Construction Materials:Vinyl
- Exterior Features:Fire Pit, Storage
- Foundation Description:Slab
Schools
- High school:William Amos Hough
- Elementary school:J.V. Washam
Utilities
- Sewer:Public Sewer
Finances and disclosures
- Price:$459,900
- Price per sq. ft.:$280.77
Features and amenities
- Laundry features:Upper Level
- Amenities:Walk-In Closet(s)
Parking
- Garage:Yes
- Garage spaces:2
 Listings courtesy of Canopy MLS as distributed by MLS GRID. Copyright 2021 Canopy MLS. All rights reserved. Canopy MLS, provides content displayed here (“provided content”) on an “as is” basis and makes no representations or warranties regarding the provided content, including, but not limited to those of non-infringement, timeliness, accuracy, or completeness. Individuals and companies using information presented are responsible for verification and validation of information they utilize and present to their customers and clients. Canopy MLS will not be liable for any damage or loss resulting from use of the provided content or the products available through Portals, IDX, VOW, and/or Syndication. Recipients of this information shall not resell, redistribute, reproduce, modify, or otherwise copy any portion thereof without the expressed written consent of Canopy MLS.
New listings near 10048 Switchyard Drive
- Coming Soon
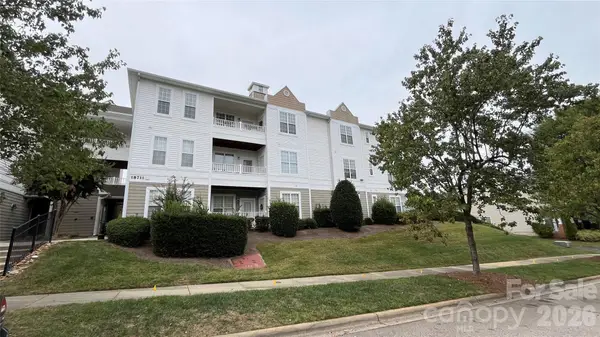 $285,000Coming Soon2 beds 2 baths1,300 sq. ft.
18711 Ruffner Drive #3C, Cornelius, NC 28031
MLS# 4433414Listed by: HOWARD HANNA ALLEN TATE LAKE NORMAN - Coming Soon
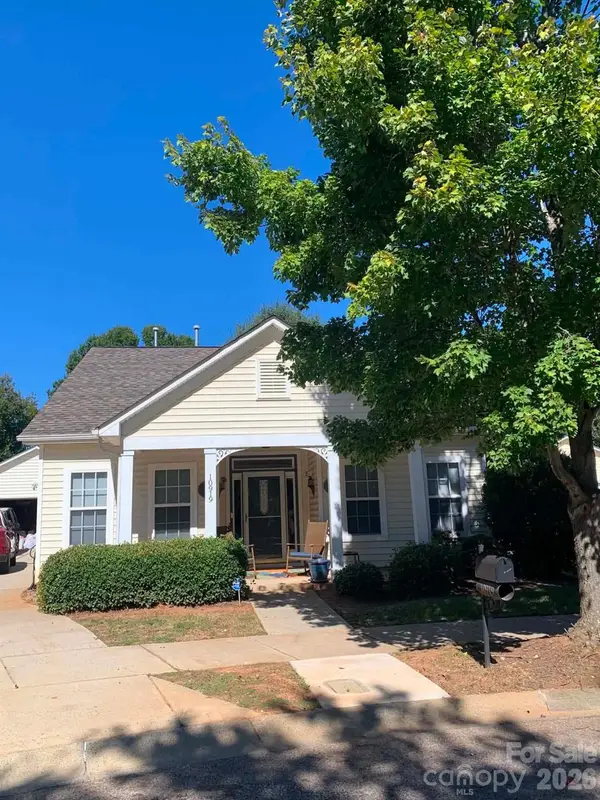 $399,999Coming Soon3 beds 2 baths1,296 sq. ft.
10919 Shelly Renee Drive, Cornelius, NC 28031
MLS# 4431965Listed by: CENTURY 21 TOWN & COUNTRY RLTY - New
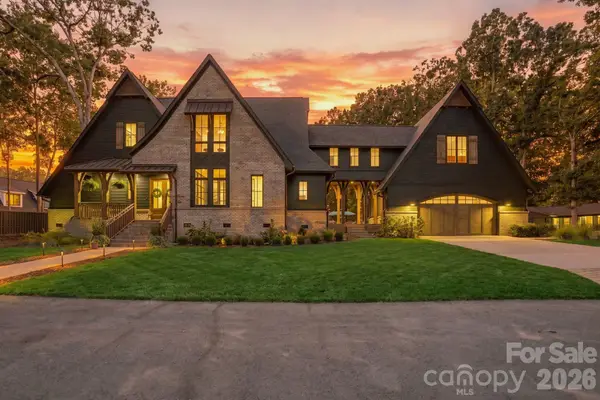 $3,799,000Active7 beds 7 baths4,922 sq. ft.
20020 Schooner Drive, Cornelius, NC 28031
MLS# 4424974Listed by: IVESTER JACKSON CHRISTIE'S - New
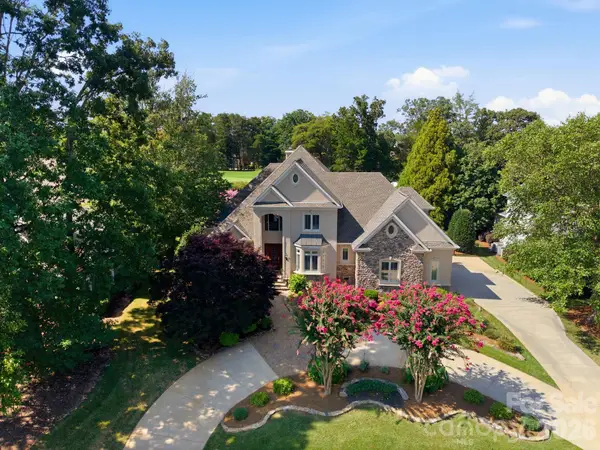 $2,160,000Active4 beds 4 baths4,264 sq. ft.
18416 Peninsula Club Drive, Cornelius, NC 28031
MLS# 4432704Listed by: HOWARD HANNA ALLEN TATE LAKE NORMAN - New
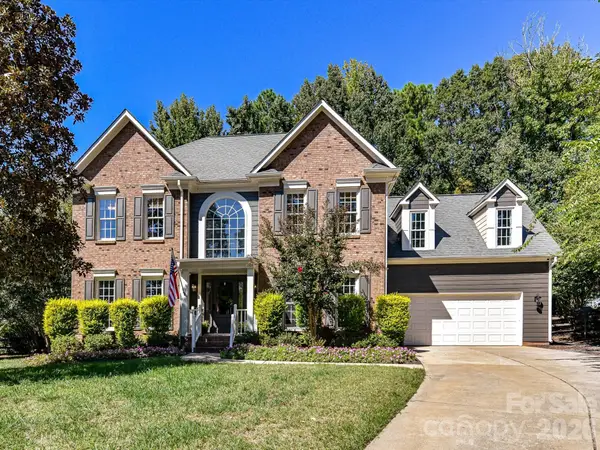 $675,000Active4 beds 3 baths2,700 sq. ft.
17127 Windy Oaks Court, Cornelius, NC 28031
MLS# 4432499Listed by: KELLER WILLIAMS LAKE NORMAN - New
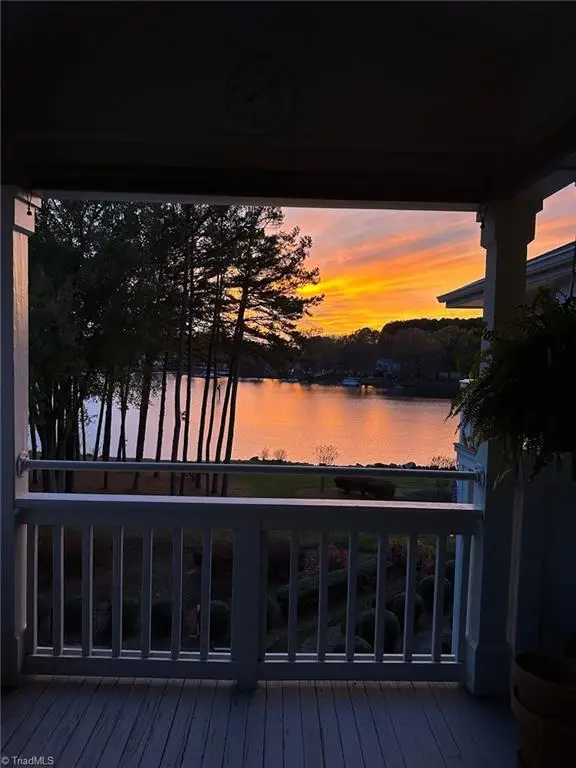 $609,000Active3 beds 2 baths1,245 sq. ft.
7838 Village Harbor Drive, Cornelius, NC 28031
MLS# 1238184Listed by: REDFIN CORPORATION - New
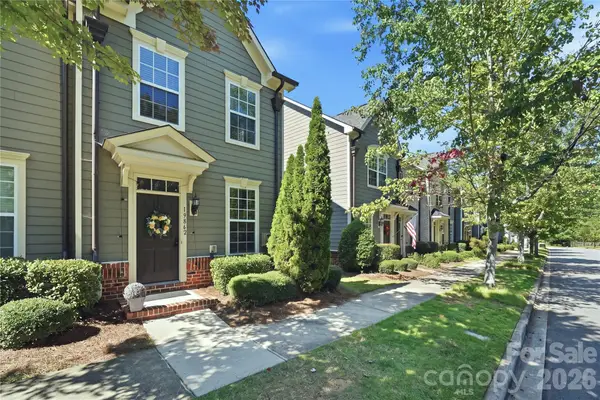 $380,000Active2 beds 3 baths1,306 sq. ft.
19862 Lamp Lighters Way, Cornelius, NC 28031
MLS# 4430703Listed by: NEXTHOME PARAMOUNT - New
 $465,000Active3 beds 3 baths1,710 sq. ft.
10320 Conistan Place, Cornelius, NC 28031
MLS# 4432638Listed by: PREMIER REALTY ADVISORS - New
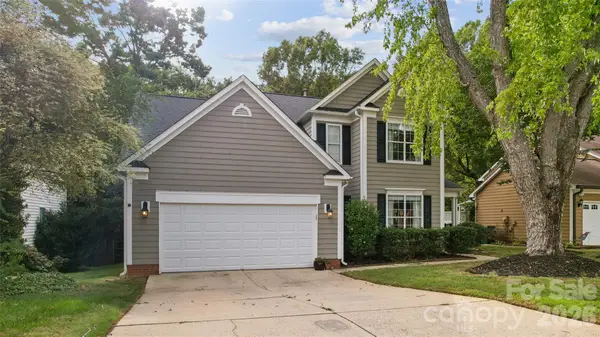 $639,000Active4 beds 3 baths1,904 sq. ft.
17100 Grenache Court, Cornelius, NC 28031
MLS# 4432838Listed by: IVY AND TRELLIS LLC


Protect your home and budget from life's surprises with an Assurant Home Warranty, backed by a partner that supports you through every step of homeownership. Explore Plans.
© 2023 - 2026 ERA Franchise Systems LLC. All rights reserved. ERA Franchise Systems LLC fully supports the principles of the Fair Housing Act and the Equal Opportunity Act. ERA, ERA Real Estate powered, and their respective logos are registered service marks of ERA Franchise Systems LLC. Each office is independently owned and operated.