
20020 Schooner Drive, Cornelius, NC 28031
Local realty services provided by:ERA Live Moore
Listed by: tom bramhall
Office: ivester jackson christie's
MLS#:4424974
Source:CH
20020 Schooner Drive,Cornelius, NC 28031
$3,799,000
- 7 Beds
- 7 Baths
- 4,922 sq. ft.
- Single family
- Active
Price summary
- Price:$3,799,000
- Price per sq. ft.:$771.84
About this home
An exceptional private estate in the heart of Cornelius, this home offers a rare combination of luxury, privacy, and versatility on more than two acres of fully gated grounds. With the main house being built in 2023, this extraordinary compound features a 4,923-square-foot main residence, a separate 1,427-square-foot guest house with 3 bedrooms & 2 full baths, and a private heated saltwater pool with an infinity-edge spa. Beautifully updated guest house to complement the main residence, features hardwood floors throughout and timeless luxury finishes, offering exceptional flexibility for multigenerational living, extended guests, a private retreat, or additional living accommodations. The main residence showcases refined craftsmanship throughout, including white oak hardwoods, boxed white oak beams, a striking stained mahogany entry, expansive 12-foot multi-slide doors, and a sophisticated custom aluminum glass-enclosed office. The chef’s kitchen features custom solid-wood cabinetry and a premium Thermador appliance package with a 48-inch gas range and dual 30" refrigerator/freezer combo. Thoughtful amenities include motorized shades in the primary bedroom & primary bath, two laundry rooms, whole-home technology prewiring, surround sound in the living room, kitchen & patio, two HVAC systems, a tankless gas water heater, and a direct-vent gas fireplace. Outside, beautifully landscaped grounds and exceptional privacy create a true estate-like setting, while the location places you minutes from Lake Norman, premier dining, shopping, and Charlotte. A truly distinctive offering where architectural elegance, modern luxury, and unparalleled versatility come together....
Contact an agent
Home facts
- Year built:2023
- Subdivision & Development:Rockridge Shores
- Listing ID #:4424974
- Updated:October 12, 2026 at 01:25 PM
Rooms and interior
- Bedrooms:7
- Total bathrooms:7
- Full bathrooms:6
- Half bathrooms:1
- Flooring:Tile, Wood
- Kitchen Description:Bar Fridge, Dishwasher, Disposal, Exhaust Hood, Gas Range, Microwave, Refrigerator
- Living area:4,922 sq. ft.
Heating and cooling
- Cooling:Central Air
- Heating:Forced Air
- Central air:Yes
Structure and exterior
- Year built:2023
- Building area:4,922 sq. ft.
- Lot area:2.06 Acres
- Lot Features:Cleared, Private
- Architectural Style:European
- Construction Materials:Hardboard
- Foundation Description:Crawl Space
Schools
- High school:William Amos Hough
- Elementary school:Cornelius
Utilities
- Sewer:Public Sewer
Finances and disclosures
- Price:$3,799,000
- Price per sq. ft.:$771.84
Features and amenities
- Laundry features:Laundry Room, Main Level, Upper Level
Parking
- Parking description:Attached Garage, Garage Door Opener
- Garage:Yes
- Garage spaces:4
 Listings courtesy of Canopy MLS as distributed by MLS GRID. Copyright 2021 Canopy MLS. All rights reserved. Canopy MLS, provides content displayed here (“provided content”) on an “as is” basis and makes no representations or warranties regarding the provided content, including, but not limited to those of non-infringement, timeliness, accuracy, or completeness. Individuals and companies using information presented are responsible for verification and validation of information they utilize and present to their customers and clients. Canopy MLS will not be liable for any damage or loss resulting from use of the provided content or the products available through Portals, IDX, VOW, and/or Syndication. Recipients of this information shall not resell, redistribute, reproduce, modify, or otherwise copy any portion thereof without the expressed written consent of Canopy MLS.
New listings near 20020 Schooner Drive
- Coming Soon
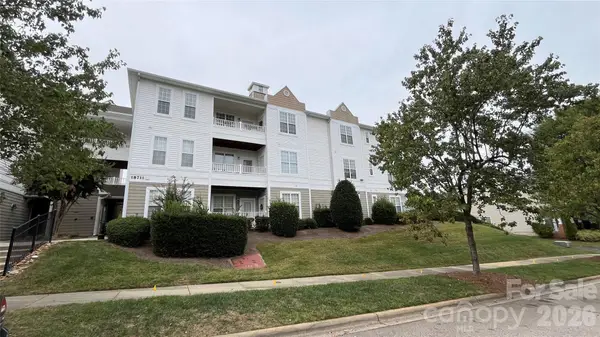 $285,000Coming Soon2 beds 2 baths1,300 sq. ft.
18711 Ruffner Drive #3C, Cornelius, NC 28031
MLS# 4433414Listed by: HOWARD HANNA ALLEN TATE LAKE NORMAN - Coming Soon
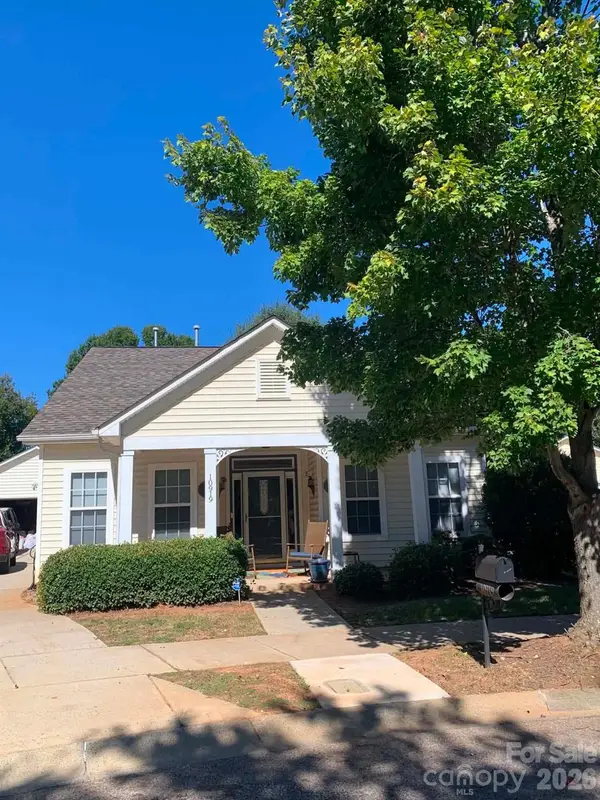 $399,999Coming Soon3 beds 2 baths1,296 sq. ft.
10919 Shelly Renee Drive, Cornelius, NC 28031
MLS# 4431965Listed by: CENTURY 21 TOWN & COUNTRY RLTY - New
 $459,900Active3 beds 3 baths1,638 sq. ft.
10048 Switchyard Drive, Cornelius, NC 28031
MLS# 4433430Listed by: TRUE NORTH REALTY - New
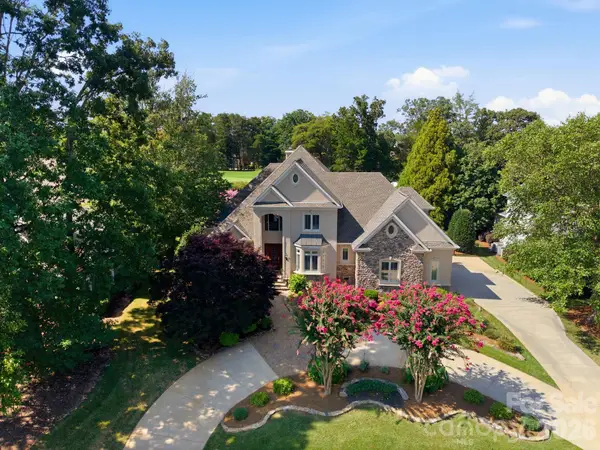 $2,160,000Active4 beds 4 baths4,264 sq. ft.
18416 Peninsula Club Drive, Cornelius, NC 28031
MLS# 4432704Listed by: HOWARD HANNA ALLEN TATE LAKE NORMAN - New
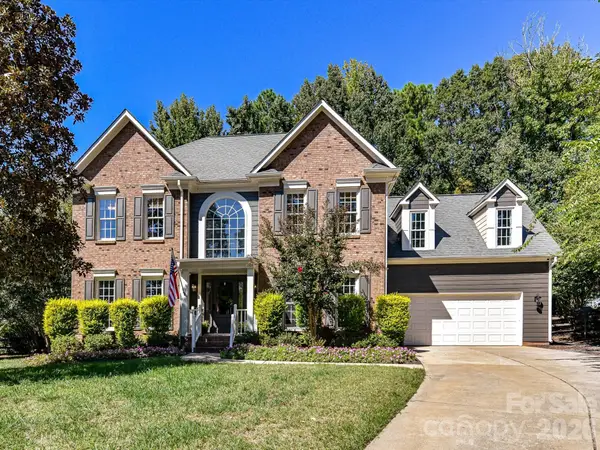 $675,000Active4 beds 3 baths2,700 sq. ft.
17127 Windy Oaks Court, Cornelius, NC 28031
MLS# 4432499Listed by: KELLER WILLIAMS LAKE NORMAN - New
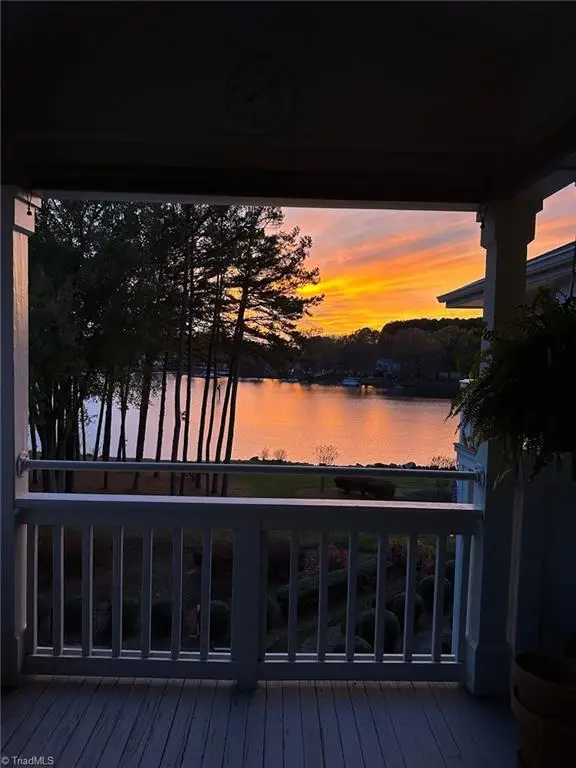 $609,000Active3 beds 2 baths1,245 sq. ft.
7838 Village Harbor Drive, Cornelius, NC 28031
MLS# 1238184Listed by: REDFIN CORPORATION - New
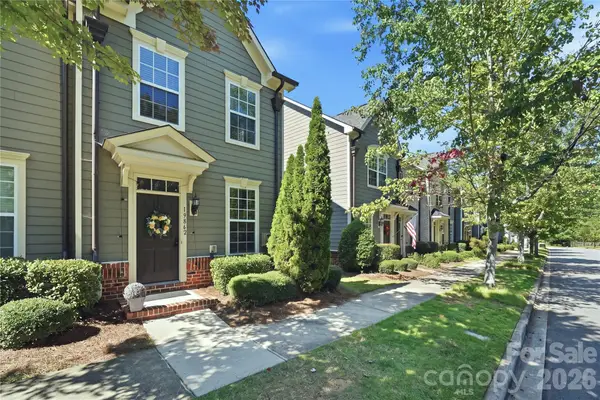 $380,000Active2 beds 3 baths1,306 sq. ft.
19862 Lamp Lighters Way, Cornelius, NC 28031
MLS# 4430703Listed by: NEXTHOME PARAMOUNT - Open Sat, 2 to 4pmNew
 $465,000Active3 beds 3 baths1,710 sq. ft.
10320 Conistan Place, Cornelius, NC 28031
MLS# 4432638Listed by: PREMIER REALTY ADVISORS - New
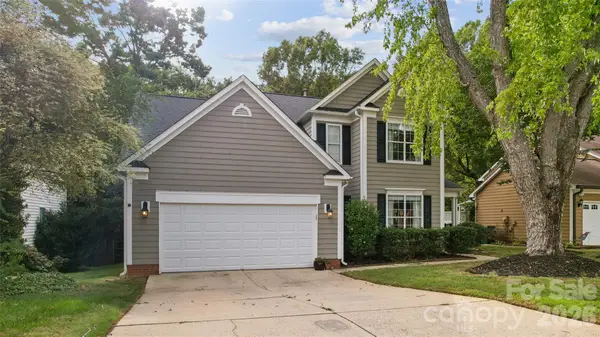 $639,000Active4 beds 3 baths1,904 sq. ft.
17100 Grenache Court, Cornelius, NC 28031
MLS# 4432838Listed by: IVY AND TRELLIS LLC


Protect your home and budget from life's surprises with an Assurant Home Warranty, backed by a partner that supports you through every step of homeownership. Explore Plans.
© 2023 - 2026 ERA Franchise Systems LLC. All rights reserved. ERA Franchise Systems LLC fully supports the principles of the Fair Housing Act and the Equal Opportunity Act. ERA, ERA Real Estate powered, and their respective logos are registered service marks of ERA Franchise Systems LLC. Each office is independently owned and operated.