
18711 Ruffner Drive #3C, Cornelius, NC 28031
Local realty services provided by:ERA Live Moore
Listed by: gitanjali mathur
Office: howard hanna allen tate lake norman
MLS#:4433414
Source:CH
18711 Ruffner Drive #3C,Cornelius, NC 28031
$285,000
- 2 Beds
- 2 Baths
- 1,300 sq. ft.
- Condominium
- Coming Soon
Price summary
- Price:$285,000
- Price per sq. ft.:$219.23
- Monthly HOA dues:$224
About this home
Come Home to Comfort, Green Views & Easy Living! Enjoy a relaxed lifestyle in this beautifully refreshed third-floor condo overlooking a lush, green common area. Unwind on the lovely balcony and enjoy the peaceful surroundings, or cozy up by the fireplace in the vaulted family room. Fresh paint, new carpet, new lighting, and a ceiling fan create a welcoming feel. The kitchen features brand-new stainless steel appliances, including a French-door refrigerator with an interior water dispenser. Both bedrooms feature beautiful tray ceilings. HVAC replaced in 2019, plus convenient elevator access. Enjoy neighborhood amenities including greenways, a pool, and sidewalks. Ideally located near I-77, Cornelius, excellent schools, wonderful restaurants, and charming coffee shops, this home offers comfort, convenience, and low-maintenance living!
Contact an agent
Home facts
- Year built:2005
- Subdivision & Development:The Terraces at Oakhurst
- Listing ID #:4433414
- Updated:October 12, 2026 at 01:25 PM
Rooms and interior
- Bedrooms:2
- Total bathrooms:2
- Full bathrooms:2
- Flooring:Carpet, Hardwood, Vinyl
- Kitchen Description:Dishwasher, Disposal, Electric Range, Microwave, Refrigerator
- Living area:1,300 sq. ft.
Heating and cooling
- Cooling:Central Air, Heat Pump
- Heating:Heat Pump
- Central air:Yes
Structure and exterior
- Year built:2005
- Building area:1,300 sq. ft.
- Construction Materials:Vinyl
Schools
- High school:William Amos Hough
- Elementary school:J.V. Washam
Utilities
- Sewer:Public Sewer
Finances and disclosures
- Price:$285,000
- Price per sq. ft.:$219.23
Features and amenities
- Amenities:Breakfast Bar, Open Floorplan, Walk-In Closet(s)
Parking
- Parking description:Parking Lot
 Listings courtesy of Canopy MLS as distributed by MLS GRID. Copyright 2021 Canopy MLS. All rights reserved. Canopy MLS, provides content displayed here (“provided content”) on an “as is” basis and makes no representations or warranties regarding the provided content, including, but not limited to those of non-infringement, timeliness, accuracy, or completeness. Individuals and companies using information presented are responsible for verification and validation of information they utilize and present to their customers and clients. Canopy MLS will not be liable for any damage or loss resulting from use of the provided content or the products available through Portals, IDX, VOW, and/or Syndication. Recipients of this information shall not resell, redistribute, reproduce, modify, or otherwise copy any portion thereof without the expressed written consent of Canopy MLS.
New listings near 18711 Ruffner Drive #3C
- Coming Soon
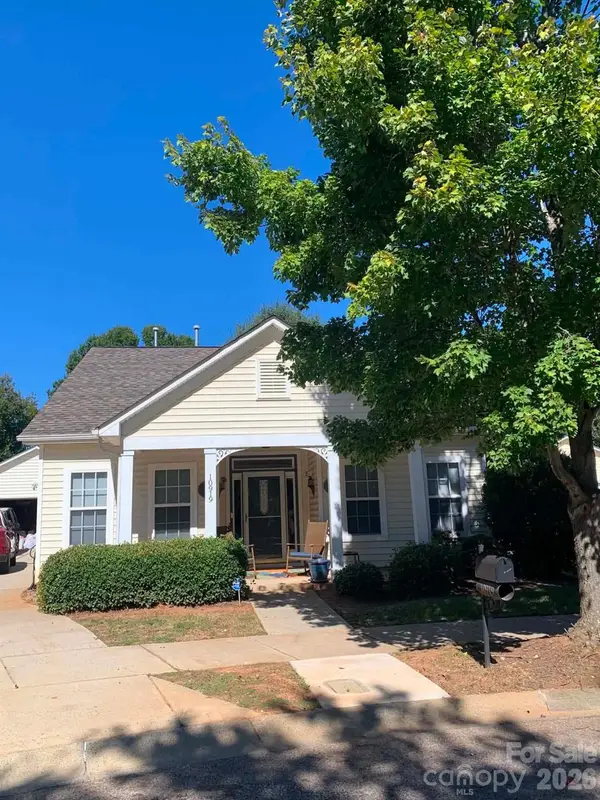 $399,999Coming Soon3 beds 2 baths1,296 sq. ft.
10919 Shelly Renee Drive, Cornelius, NC 28031
MLS# 4431965Listed by: CENTURY 21 TOWN & COUNTRY RLTY - New
 $459,900Active3 beds 3 baths1,638 sq. ft.
10048 Switchyard Drive, Cornelius, NC 28031
MLS# 4433430Listed by: TRUE NORTH REALTY - New
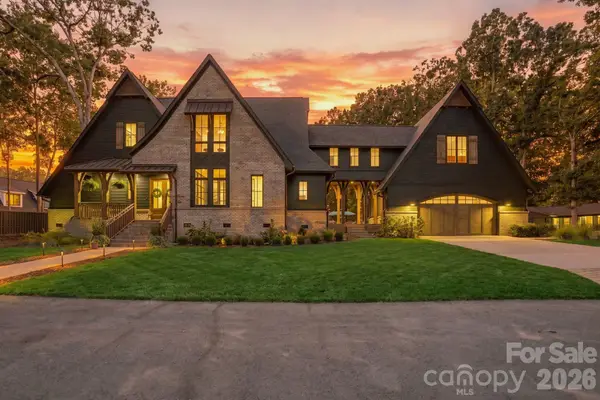 $3,799,000Active7 beds 7 baths4,922 sq. ft.
20020 Schooner Drive, Cornelius, NC 28031
MLS# 4424974Listed by: IVESTER JACKSON CHRISTIE'S - New
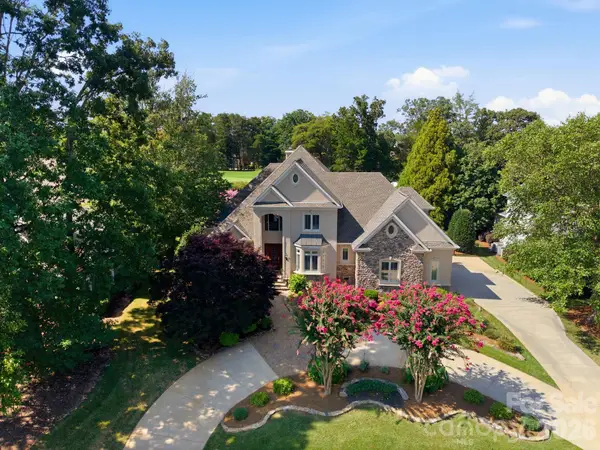 $2,160,000Active4 beds 4 baths4,264 sq. ft.
18416 Peninsula Club Drive, Cornelius, NC 28031
MLS# 4432704Listed by: HOWARD HANNA ALLEN TATE LAKE NORMAN - New
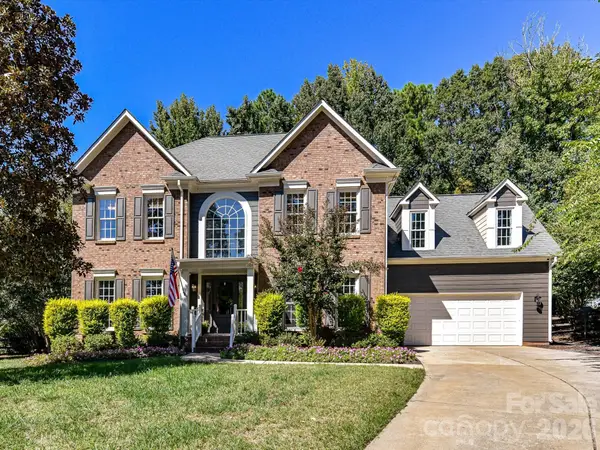 $675,000Active4 beds 3 baths2,700 sq. ft.
17127 Windy Oaks Court, Cornelius, NC 28031
MLS# 4432499Listed by: KELLER WILLIAMS LAKE NORMAN - New
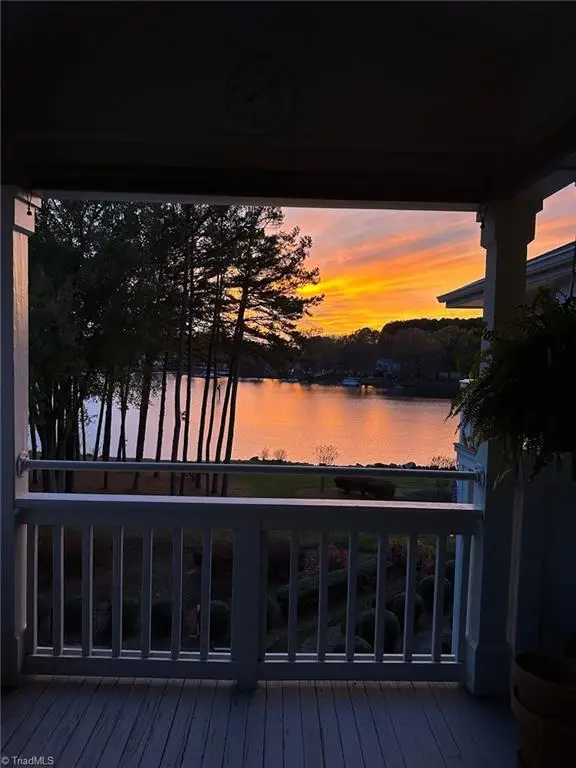 $609,000Active3 beds 2 baths1,245 sq. ft.
7838 Village Harbor Drive, Cornelius, NC 28031
MLS# 1238184Listed by: REDFIN CORPORATION - New
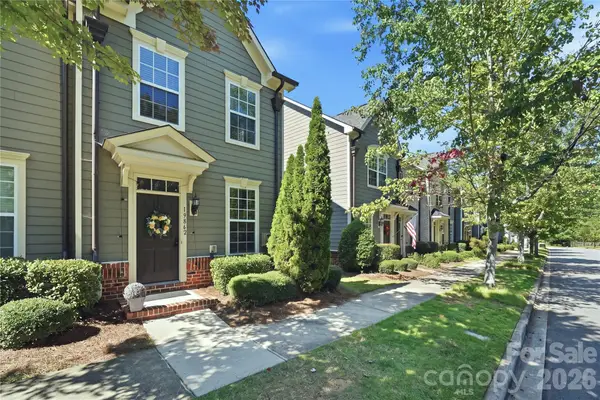 $380,000Active2 beds 3 baths1,306 sq. ft.
19862 Lamp Lighters Way, Cornelius, NC 28031
MLS# 4430703Listed by: NEXTHOME PARAMOUNT - New
 $465,000Active3 beds 3 baths1,710 sq. ft.
10320 Conistan Place, Cornelius, NC 28031
MLS# 4432638Listed by: PREMIER REALTY ADVISORS - New
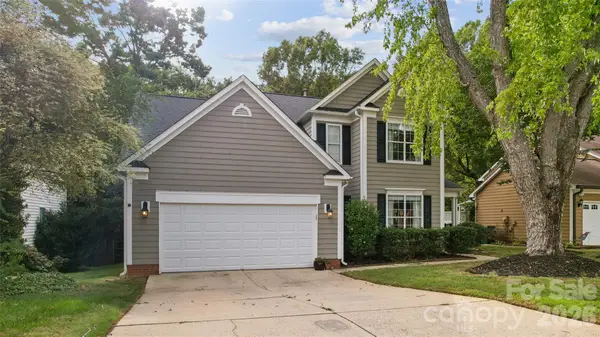 $639,000Active4 beds 3 baths1,904 sq. ft.
17100 Grenache Court, Cornelius, NC 28031
MLS# 4432838Listed by: IVY AND TRELLIS LLC


Protect your home and budget from life's surprises with an Assurant Home Warranty, backed by a partner that supports you through every step of homeownership. Explore Plans.
© 2023 - 2026 ERA Franchise Systems LLC. All rights reserved. ERA Franchise Systems LLC fully supports the principles of the Fair Housing Act and the Equal Opportunity Act. ERA, ERA Real Estate powered, and their respective logos are registered service marks of ERA Franchise Systems LLC. Each office is independently owned and operated.