
21313 Island Forest Drive, Cornelius, NC 28031
Local realty services provided by:ERA Live Moore
Listed by: stacey sauls
Office: keller williams ballantyne area
MLS#:4386103
Source:CH
21313 Island Forest Drive,Cornelius, NC 28031
$960,000
- 5 Beds
- 3 Baths
- - sq. ft.
- Single family
- Sold
Sorry, we are unable to map this address
Price summary
- Price:$960,000
- Monthly HOA dues:$7.92
About this home
Back on market! Second chance opportunity!
Nestled in the heart of Lake Norman, this beautifully updated Craftsman-style home offers water views and spacious living, plus you're zoned for top-rated schools. Thoughtfully renovated with modern upgrades throughout, the home blends timeless charm with exceptional functionality. The fully renovated kitchen features quartz countertops, an oversized stainless sink with upgraded faucet, white oak cabinetry, soft-close drawers, walk-in pantry, stylish backsplash, reverse osmosis water filtration connected to the refrigerator, new gas stove, and an oversized island with seating for six. A stunning 100-inch kitchen window overlooks the private backyard. New engineered hardwood flooring and fresh interior paint complete the interior updates. The great room features vaulted ceilings, wall-to-wall windows, abundant natural light, and a gas fireplace. A main-level bedroom or flex space with nearby full bath offers ideal guest, office, or multi-generational living options. Upstairs, the primary suite includes vaulted ceilings, a walk-in closet, and a fully renovated spa-inspired bath with a freestanding soaking tub and walk-in shower with modern tile finishes. Two additional bedrooms share a Jack-and-Jill bath, while a fourth bedroom or office includes custom built-ins. A spacious bonus room and screened porch offer beautiful Lake Norman views. Outdoor living is designed for entertaining with a deck, outdoor stone fireplace, two screened porches, raised garden beds, stepping stones, and professionally enhanced landscaping with lavender, trees, and azaleas (2024), and in-ground irrigation. Additional parking provides space for guests or a boat, and the private backyard is surrounded by mature trees. Additional features include a new roof (2024) and Nest thermostat. Located near Lake Norman, this home offers easy access to boating, outdoor recreation, and nearby Charlotte. Residents of Island Forest enjoy HOA lake access and a community boat launch area, making it easy to embrace the very best of lake life. The neighborhood is surrounded by premier dining, boutique shopping, local breweries, and year-round events that make the Lake Norman area one of the region’s most sought-after destinations. Don’t miss this exceptional opportunity - schedule your private tour today!...
Contact an agent
Home facts
- Year built:2000
- Subdivision & Development:Island Forest
- Listing ID #:4386103
- Updated:September 04, 2026 at 06:27 AM
Rooms and interior
- Bedrooms:5
- Total bathrooms:3
- Full bathrooms:3
- Flooring:Carpet, Tile, Wood
- Kitchen Description:Dishwasher, Disposal, Electric Oven, Microwave, Refrigerator
Heating and cooling
- Heating:Forced Air, Natural Gas
- Central air:Yes
Structure and exterior
- Year built:2000
- Lot Features:Corner Lot
- Architectural Style:Arts and Crafts
- Construction Materials:Cedar Shake, Stone, Wood
- Exterior Features:Fire Pit, In-Ground Irrigation
- Foundation Description:Crawl Space, Slab
Schools
- High school:William Amos Hough
- Elementary school:Cornelius
Utilities
- Sewer:Public Sewer
Finances and disclosures
- Price:$960,000
Features and amenities
- Laundry features:Dryer, Laundry Room, Upper Level, Washer
- Amenities:Attic Stairs Pulldown, Garden Tub, Open Floorplan, Walk-In Closet(s)
Parking
- Parking description:Attached Garage, Driveway
- Garage:Yes
- Garage spaces:2
 Listings courtesy of Canopy MLS as distributed by MLS GRID. Copyright 2021 Canopy MLS. All rights reserved. Canopy MLS, provides content displayed here (“provided content”) on an “as is” basis and makes no representations or warranties regarding the provided content, including, but not limited to those of non-infringement, timeliness, accuracy, or completeness. Individuals and companies using information presented are responsible for verification and validation of information they utilize and present to their customers and clients. Canopy MLS will not be liable for any damage or loss resulting from use of the provided content or the products available through Portals, IDX, VOW, and/or Syndication. Recipients of this information shall not resell, redistribute, reproduce, modify, or otherwise copy any portion thereof without the expressed written consent of Canopy MLS.
New listings near 21313 Island Forest Drive
- Coming Soon
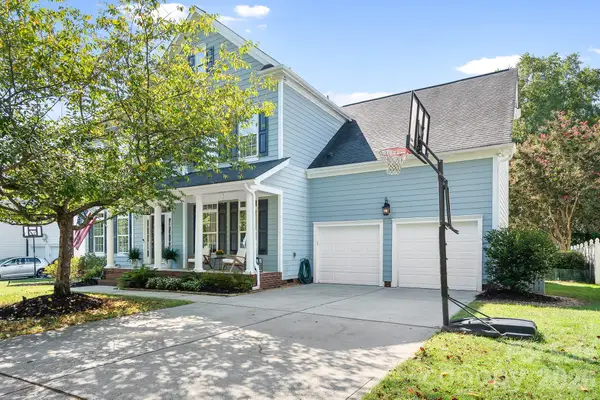 $899,000Coming Soon4 beds 4 baths2,947 sq. ft.
8606 Camberly Road, Huntersville, NC 28078
MLS# 4404900Listed by: LAKE REALTY - Coming Soon
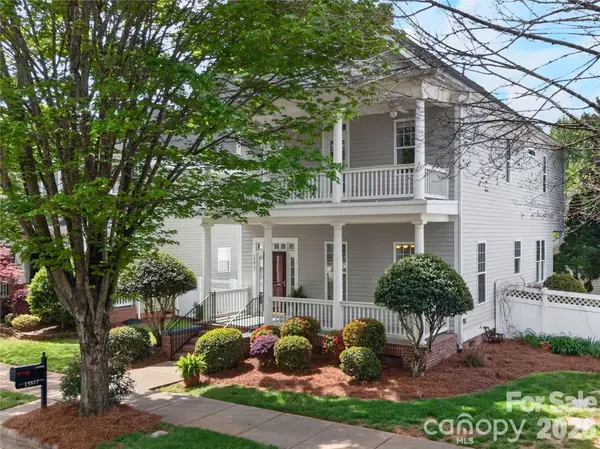 $700,000Coming Soon3 beds 3 baths2,275 sq. ft.
15817 Trenton Place Road, Huntersville, NC 28078
MLS# 4421417Listed by: LAKE REALTY - Coming Soon
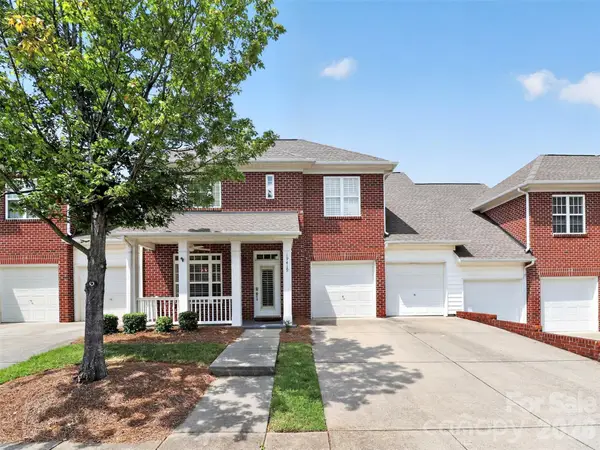 $645,000Coming Soon4 beds 4 baths2,575 sq. ft.
19419 Beaufain Street, Cornelius, NC 28031
MLS# 4419765Listed by: REALTY ONE GROUP REVOLUTION - Coming Soon
 $299,000Coming Soon2 beds 2 baths1,480 sq. ft.
16638 Amberside Road E, Cornelius, NC 28031
MLS# 4420901Listed by: NORTHGROUP REAL ESTATE LLC - Coming Soon
 $799,000Coming Soon5 beds 4 baths3,268 sq. ft.
19104 Berkley Commons Drive, Cornelius, NC 28031
MLS# 4419983Listed by: THE AGENCY - CHARLOTTE - Coming Soon
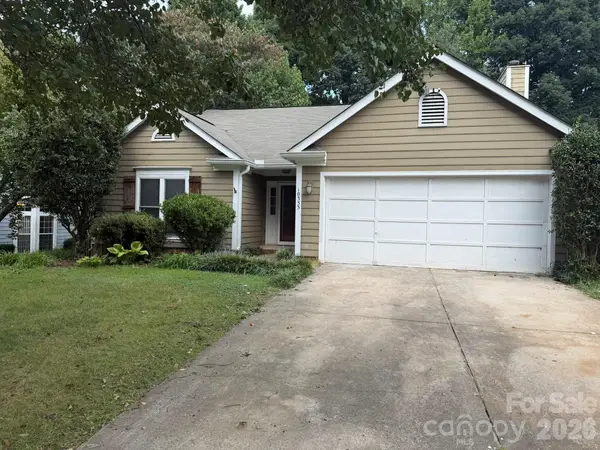 $430,000Coming Soon3 beds 2 baths1,519 sq. ft.
10333 Danesway Lane, Cornelius, NC 28031
MLS# 4420138Listed by: COSTELLO REAL ESTATE AND INVESTMENTS LLC - Coming Soon
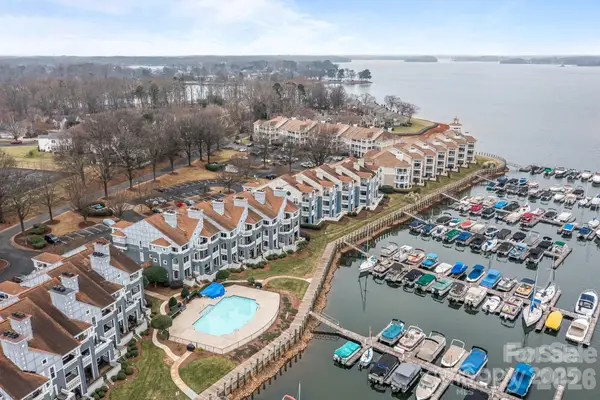 $625,000Coming Soon3 beds 2 baths1,175 sq. ft.
18669 Vineyard Point Lane, Cornelius, NC 28031
MLS# 4419919Listed by: KELLER WILLIAMS LAKE NORMAN - Coming Soon
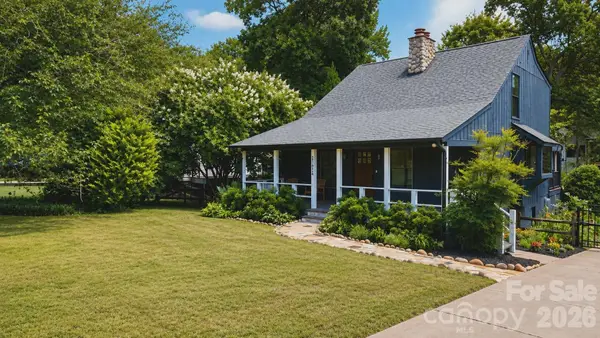 $1,079,000Coming Soon3 beds 2 baths1,962 sq. ft.
21624 Rio Oro Drive #50, Cornelius, NC 28031
MLS# 4419384Listed by: REAL BROKER, LLC - Coming SoonOpen Fri, 4 to 6pm
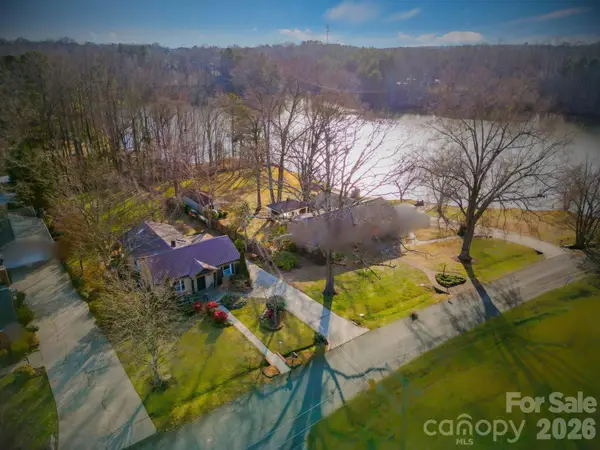 $750,000Coming Soon3 beds 3 baths1,814 sq. ft.
21034 Cornelius Street, Cornelius, NC 28031
MLS# 4410625Listed by: SPACE COLLECTIVE REAL ESTATE - Coming Soon
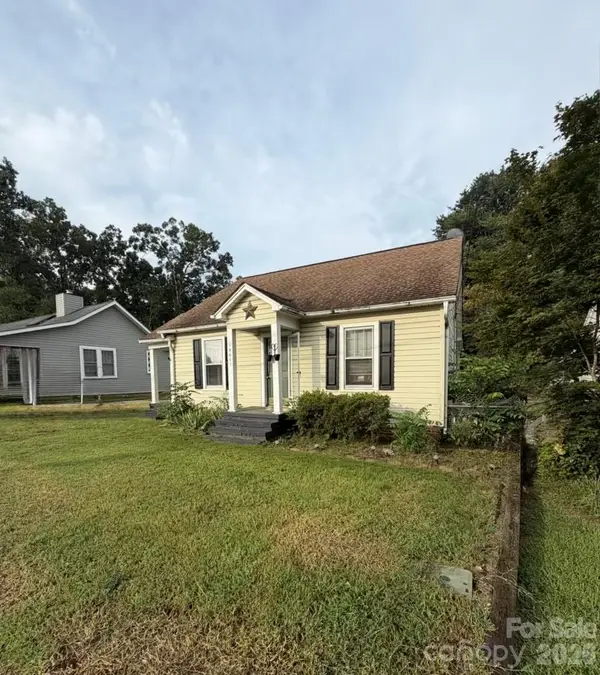 $675,000Coming Soon3 beds 2 baths1,373 sq. ft.
19641 S Main Street, Cornelius, NC 28031
MLS# 4415257Listed by: SOUTHERN HOMES OF THE CAROLINAS, INC


Protect your home and budget from life's surprises with an Assurant Home Warranty, backed by a partner that supports you through every step of homeownership. Explore Plans.
© 2023 - 2026 ERA Franchise Systems LLC. All rights reserved. ERA Franchise Systems LLC fully supports the principles of the Fair Housing Act and the Equal Opportunity Act. ERA, ERA Real Estate powered, and their respective logos are registered service marks of ERA Franchise Systems LLC. Each office is independently owned and operated.