
124 Polly Hollar Lane, Cranberry, NC 28626
Local realty services provided by:ERA Live Moore
124 Polly Hollar Lane,Laurel Springs, NC 28626
$594,000
- 3 Beds
- 3 Baths
- 1,735 sq. ft.
- Single family
- Active
Listed by: shirley richardson
Office: foxfire realty, inc.
MLS#:263977
Source:NC_HCAR
Price summary
- Price:$594,000
- Price per sq. ft.:$258.04
About this home
Escape to your own private mountain sanctuary where 24+/- pristine acres of rolling open fields and peaceful timber directly adjoin the historic Blue Ridge Parkway.
This charming, fully furnished rustic Cape Cod is designed for effortless living and total relaxation. Step onto the front or rear covered porches to rock the summer days away, take in the cool breeze, and watch local wildlife roam by. Inside, the main level features a warm and inviting open-concept living, dining, and kitchen area, along with a primary bedroom suite for easy main-floor living. Upstairs, you'll find additional bedrooms and a cozy den—perfect for guests, a home office, or a quiet reading nook.
The full basement provides fantastic utility and storage, complete with a third full bath, laundry room, dedicated workshop, and a deep one-car garage.
24+/- Acres: A balanced mix of open pasture and mature woods—ideal for a mini-farm, homestead, or nature preserve.
Enjoy the gentle sounds of your own babbling brook and private pond. The private access road crosses Meadowfork Stream, a stocked trout stream perfect for afternoon fishing.
Hike straight from your backyard directly onto the Blue Ridge Parkway.
Property being Sold completely furnished and includes a John Deere tractor and riding mower so you're fully equipped to maintain the land from day one.
Whether you're looking for a peaceful full-time residence, a weekend retreat, or a mountain getaway, this turnkey property is a true nature lover's dream. Schedule your tour today!...
Contact an agent
Home facts
- Year built:1987
- Subdivision & Development:None
- Listing ID #:263977
- Added:5 day(s) ago
- Updated:September 01, 2026 at 03:39 PM
Rooms and interior
- Bedrooms:3
- Total bathrooms:3
- Full bathrooms:3
- Kitchen Description:Electric Range, Freezer, Microwave, Microwave Hood Fan, Refrigerator
- Basement:Yes
- Basement Description:Exterior Entry, Full, Interior Entry, Unfinished
- Living area:1,735 sq. ft.
Heating and cooling
- Heating:Baseboard, Electric, Fireplaces, Heat - Wood Stove
Structure and exterior
- Roof:Asphalt, Shingle
- Year built:1987
- Building area:1,735 sq. ft.
- Lot area:24 Acres
- Construction Materials:Wood Frame
- Exterior Features:Covered
- Foundation Description:Basement
- Levels:2 Story
Schools
- High school:Alleghany
- Elementary school:Sparta
Utilities
- Water:Spring
- Sewer:Septic Available, Septic Tank
Finances and disclosures
- Price:$594,000
- Price per sq. ft.:$258.04
- Tax amount:$1,881
Features and amenities
- Laundry features:Dryer, Washer
- Amenities:Double Pane Window(s), Furnished, Window Treatment(s)
Parking
- Parking description:Basement, Driveway, Garage, Gravel, Gravel Driveway, One Car Garage, Private
- Garage:Yes
- Garage spaces:1
New listings near 124 Polly Hollar Lane
- New
 $170,000Active0.99 Acres
Lot 70 Bear Paw Road, Elk Park, NC 28622
MLS# 263972Listed by: ELEVATE LAND & REALTY BANNER ELK 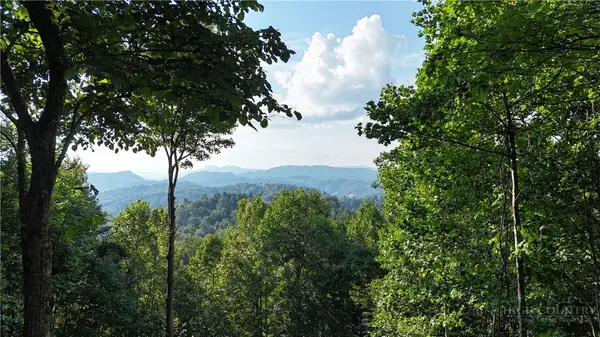 $275,000Active0.93 Acres
Lot 25 Deer Trail Lane, Elk Park, NC 28622
MLS# 263627Listed by: ELEVATE LAND & REALTY BANNER ELK $32,700Active1.2 Acres
Lot 32 Jewel Weed Trail, Newland, NC 28657
MLS# 263421Listed by: HIGH COUNTRY RESORT PROPERTIES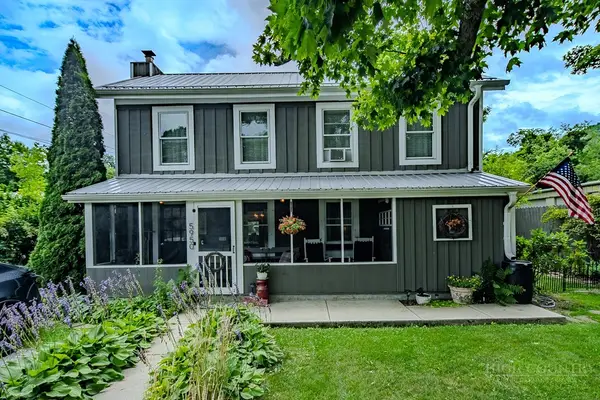 $349,000Active3 beds 2 baths1,966 sq. ft.
5950 N Us 19e Highway, Newland, NC 28657
MLS# 263372Listed by: MOUNTAIN RUN PROPERTIES $300,000Active1.39 Acres
TBD (Lot#9) Bear Paw Road, Elk Park, NC 28622
MLS# 263241Listed by: KELLER WILLIAMS HIGH COUNTRY $3,950,000Active4 beds 5 baths5,009 sq. ft.
1122 Summit Park Drive, Banner Elk, NC 28604
MLS# 262702Listed by: ENGEL & VOLKERS BANNER ELK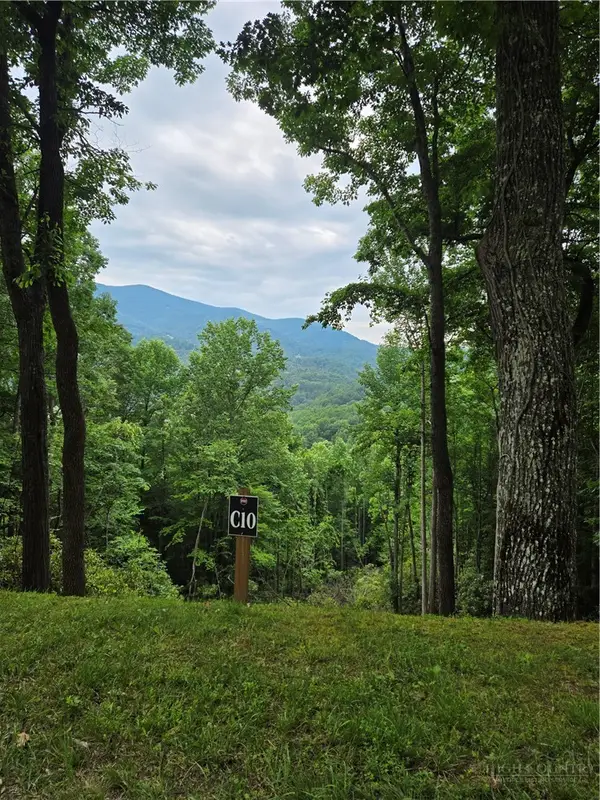 $145,000Active2.03 Acres
Lot C10 Bear Paw Road, Elk Park, NC 28622
MLS# 263090Listed by: KELLER WILLIAMS HIGH COUNTRY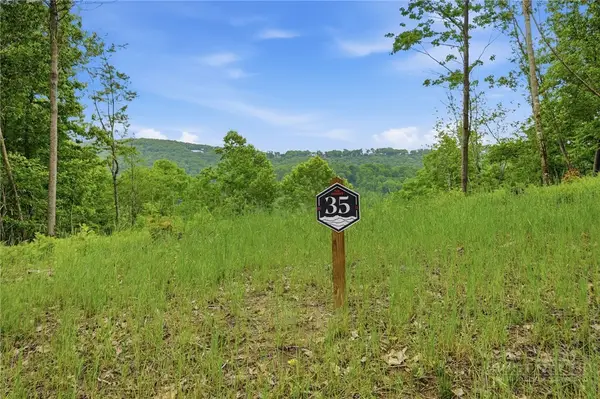 $199,900Active0.87 Acres
Lot 35 Little Tree Lane, Elk Park, NC 28622
MLS# 262537Listed by: ELEVATE LAND & REALTY BANNER ELK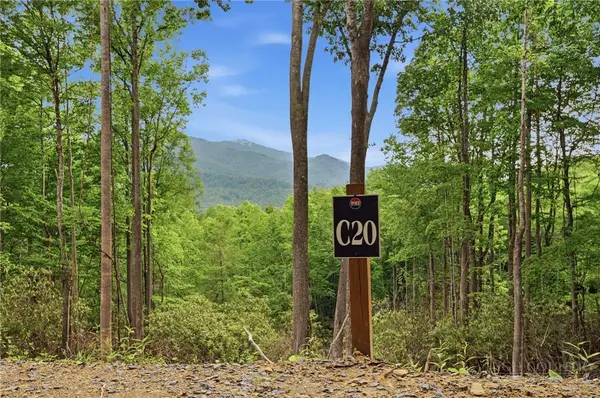 $229,900Active2.39 Acres
C20 Autumnwood Trace, Elk Park, NC 28622
MLS# 262317Listed by: ELEVATE LAND & REALTY BANNER ELK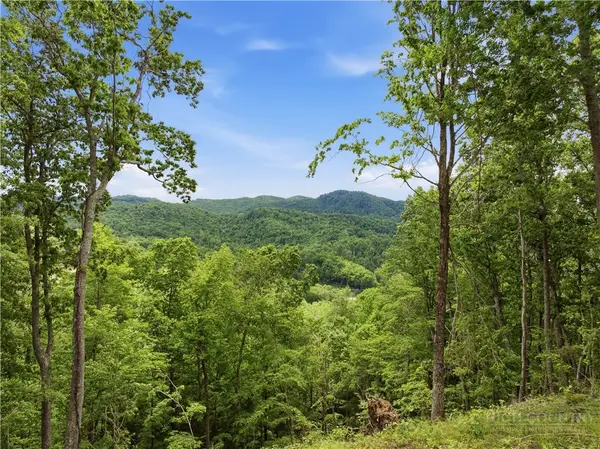 $164,900Active1.6 Acres
Lot 191 Raspberry Lane, Elk Park, NC 28622
MLS# 262309Listed by: ELEVATE LAND & REALTY BANNER ELK


Protect your home and budget from life's surprises with an Assurant Home Warranty, backed by a partner that supports you through every step of homeownership. Explore Plans.
© 2023 - 2026 ERA Franchise Systems LLC. All rights reserved. ERA Franchise Systems LLC fully supports the principles of the Fair Housing Act and the Equal Opportunity Act. ERA, ERA Real Estate powered, and their respective logos are registered service marks of ERA Franchise Systems LLC. Each office is independently owned and operated.