
7190 Canetuck Road, Currie, NC 28435
Local realty services provided by:ERA Wilder Realty
7190 Canetuck Road,Currie, NC 28435
$182,000
- 3 Beds
- 2 Baths
- 1,216 sq. ft.
- Mobile / Manufactured
- Active
Listed by: margie c jordan
Office: jordan associates realty
MLS#:100601739
Source:NC_CCAR
Price summary
- Price:$182,000
- Price per sq. ft.:$149.67
About this home
Quiet country living and only a short drive to anything you need! If you've been looking for a home away from the hustle and bustle of the city, with only a short commute to work or shopping, this one is for you. You will find this 2022 manufactured home located in western Pender County just a mile off of NC 11 near the Bladen County line with no known history of flooding. Additionally, the home was elevated to meet the 100yr flood benchmark when originally setup in early 2023. With three roomy bedrooms and ample closet space, two full bathrooms, a full dedicated laundry room with pantry and an open floor plan, this home has plenty of space. The master bathroom has a wonderful oversized soaking tub. The two chicken coops, two greenhouses, and metal building housing the water well pump all convey with the property. Schedule your showing today! Motivated seller.
Contact an agent
Home facts
- Year built:2022
- Subdivision & Development:Not In Subdivision
- Listing ID #:100601739
- Added:48 day(s) ago
- Updated:October 24, 2026 at 10:39 AM
Rooms and interior
- Bedrooms:3
- Total bathrooms:2
- Full bathrooms:2
- Rooms Total:5
- Flooring:Carpet, Vinyl
- Kitchen Description:Dishwasher, Refrigerator
- Living area:1,216 sq. ft.
Heating and cooling
- Cooling:Central Air
- Heating:Electric, Heat Pump, Heating
- Central air:Yes
Structure and exterior
- Roof:Shingle
- Year built:2022
- Building area:1,216 sq. ft.
- Lot area:0.65 Acres
- Construction Materials:Vinyl Siding
- Foundation Description:Crawl Space
- Levels:1 Story
Schools
- High school:Pender High
- Middle school:West Pender
- Elementary school:Malpass Corner
Utilities
- Water:Well
Finances and disclosures
- Price:$182,000
- Price per sq. ft.:$149.67
Features and amenities
- Appliances:Dishwasher, Refrigerator
Parking
- Parking description:Off Street

New listings near 7190 Canetuck Road
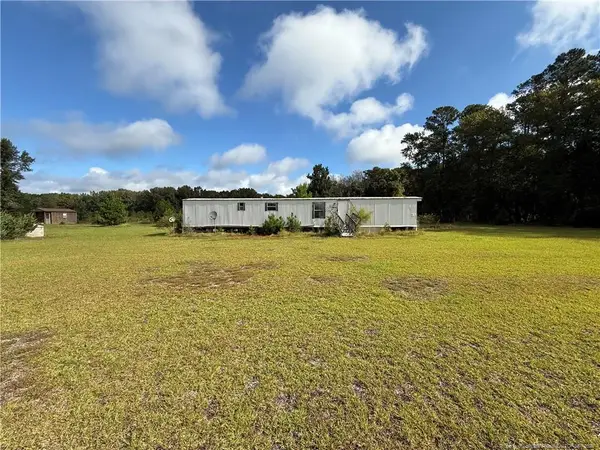 $95,000Active4.66 Acres
35544 Hwy 210 Highway, , NC 28435
MLS# LP770762Listed by: MILITARY FAMILY REALTY LLC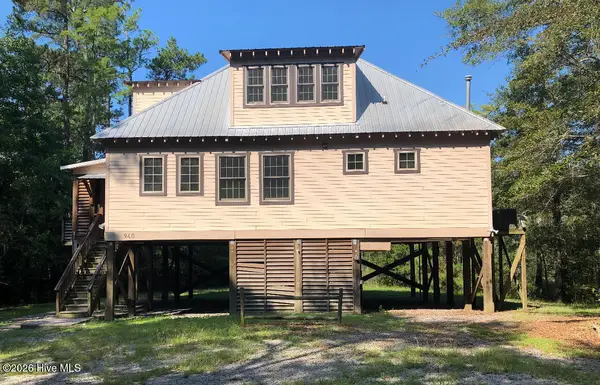 $287,500Active2 beds 4 baths1,787 sq. ft.
940 Lacers Way, Currie, NC 28435
MLS# 100607010Listed by: NAUTICAL WAVES REALTY, LLC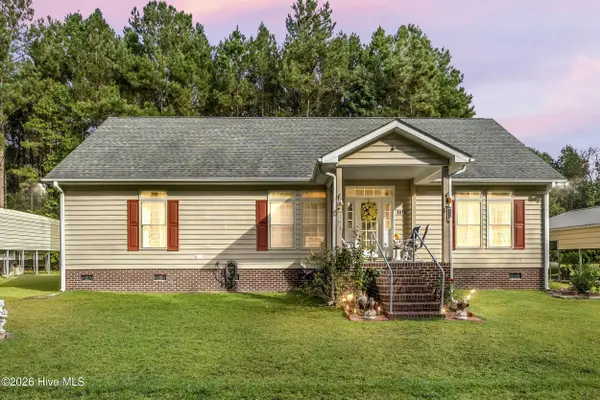 $650,000Active3 beds 2 baths1,776 sq. ft.
6079 Bell Williams Road, Currie, NC 28435
MLS# 100606808Listed by: REAL BROKER LLC $22,500Active3.91 Acres
0 Tr 2 Jr Keith Estate, Currie, NC 28435
MLS# 100604271Listed by: DANA BLANKS REAL ESTATE INC. $15,000Active1 Acres
240 Keith Road, Currie, NC 28435
MLS# 100603117Listed by: DANA BLANKS REAL ESTATE INC.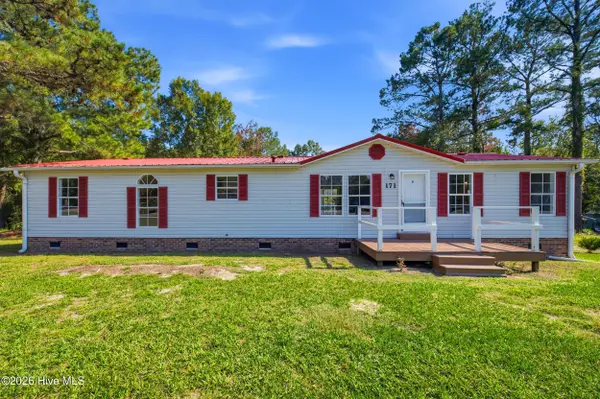 $239,000Active3 beds 2 baths1,428 sq. ft.
171 Big Four Road, Currie, NC 28435
MLS# 100601554Listed by: ALOHA WILMINGTON REAL ESTATE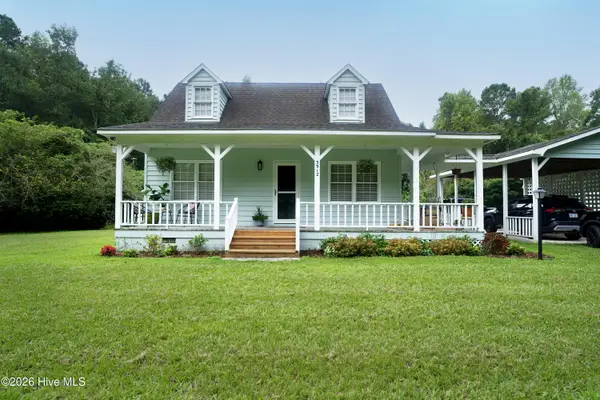 $309,900Active3 beds 2 baths1,111 sq. ft.
3912 Borough Road, Currie, NC 28435
MLS# 100599574Listed by: IVESTER JACKSON CHRISTIE'S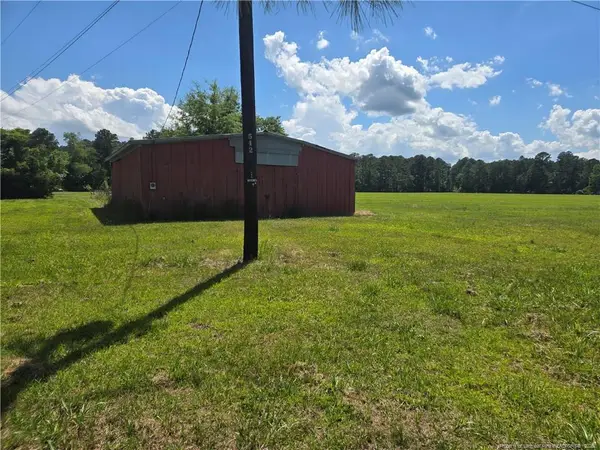 $950,000Active13.62 Acres
24911 Nc Hwy 210 Highway, , NC 28435
MLS# LP767436Listed by: GRANT-MURRAY REAL ESTATE LLC.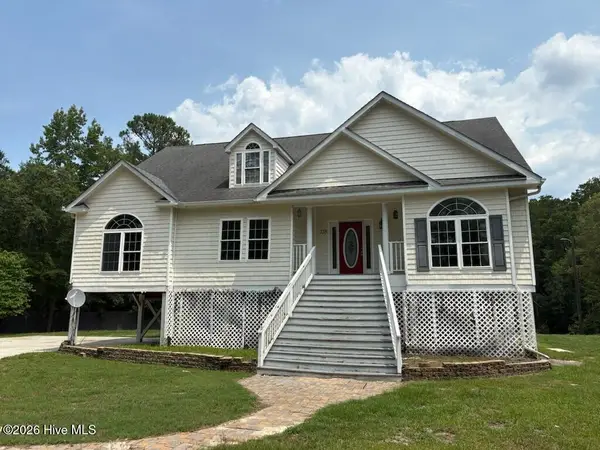 $318,000Pending3 beds 4 baths3,595 sq. ft.
158 Widow Moore Drive, Currie, NC 28435
MLS# 100592891Listed by: SECU*RE


Protect your home and budget from life's surprises with an Assurant Home Warranty, backed by a partner that supports you through every step of homeownership. Explore Plans.
© 2023 - 2026 ERA Franchise Systems LLC. All rights reserved. ERA Franchise Systems LLC fully supports the principles of the Fair Housing Act and the Equal Opportunity Act. ERA, ERA Real Estate powered, and their respective logos are registered service marks of ERA Franchise Systems LLC. Each office is independently owned and operated.