
1536 Gaston Mountain Drive, Dallas, NC 28034
Local realty services provided by:ERA Live Moore
Listed by: jimmy stone
Office: re/max crossroads
MLS#:4385455
Source:CH
1536 Gaston Mountain Drive,Dallas, NC 28034
$298,500
- 3 Beds
- 3 Baths
- - sq. ft.
- Single family
- Sold
Sorry, we are unable to map this address
Price summary
- Price:$298,500
- Monthly HOA dues:$49.67
About this home
This well-maintained home in Spencer Mountain Village offers over 1,800 square feet of comfortable living space with thoughtful storage and functional design throughout. Enjoy community amenities including an outdoor pool, playground area, sidewalks, and street lights.
The main level features a welcoming front porch, spacious living room, separate den with fireplace, convenient half bath, and an open kitchen and dining area with easy access to the rear patio through sliding glass doors. A kitchen pantry and coat closet near the garage entry provide additional everyday convenience.
Upstairs, you’ll find two secondary bedrooms, a full hall bathroom, and a centrally located laundry room for easy access. The primary suite includes direct bathroom access and an oversized walk-in closet, along with additional linen storage.
Additional highlights include a 2-car garage, rear patio space, multiple storage closets throughout the home, and a location that offers easy access to major roadways while still enjoying a tucked-away neighborhood setting. Conveniently located near shopping, dining, and entertainment in Gastonia, Charlotte and Lake Norman, with Charlotte Douglas International Airport less than 30 minutes away....
Contact an agent
Home facts
- Year built:2019
- Subdivision & Development:Spencer Mountain Village
- Listing ID #:4385455
- Updated:August 22, 2026 at 06:24 AM
Rooms and interior
- Bedrooms:3
- Total bathrooms:3
- Full bathrooms:2
- Half bathrooms:1
- Flooring:Carpet, Vinyl
- Kitchen Description:Dishwasher, Microwave, Refrigerator
Heating and cooling
- Heating:Forced Air
- Central air:Yes
Structure and exterior
- Roof:Composition
- Year built:2019
- Lot Features:Cleared, Level
- Architectural Style:Traditional
- Construction Materials:Vinyl
- Foundation Description:Slab
Schools
- High school:North Gaston
- Elementary school:Carr
Utilities
- Sewer:Public Sewer
Finances and disclosures
- Price:$298,500
Features and amenities
- Laundry features:Common Area, Laundry Room, Upper Level
Parking
- Parking description:Attached Garage, Driveway
- Garage:Yes
- Garage spaces:2
 Listings courtesy of Canopy MLS as distributed by MLS GRID. Copyright 2021 Canopy MLS. All rights reserved. Canopy MLS, provides content displayed here (“provided content”) on an “as is” basis and makes no representations or warranties regarding the provided content, including, but not limited to those of non-infringement, timeliness, accuracy, or completeness. Individuals and companies using information presented are responsible for verification and validation of information they utilize and present to their customers and clients. Canopy MLS will not be liable for any damage or loss resulting from use of the provided content or the products available through Portals, IDX, VOW, and/or Syndication. Recipients of this information shall not resell, redistribute, reproduce, modify, or otherwise copy any portion thereof without the expressed written consent of Canopy MLS.
New listings near 1536 Gaston Mountain Drive
- Coming Soon
 $389,000Coming Soon4 beds 3 baths2,509 sq. ft.
1945 Rhyne Road, Dallas, NC 28034
MLS# 4411836Listed by: KELLER WILLIAMS BALLANTYNE AREA - Coming SoonOpen Sat, 10am to 12pm
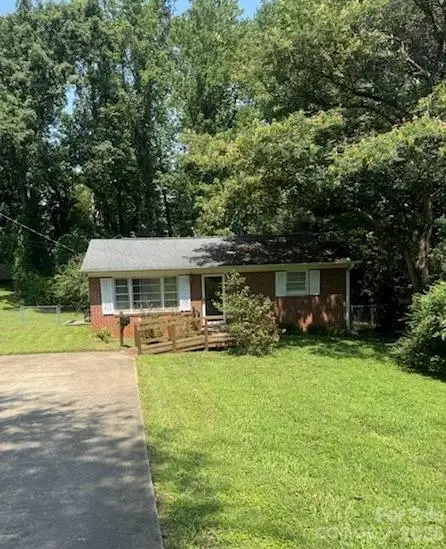 $130,000Coming Soon2 beds 1 baths864 sq. ft.
411 Holly Hills Road, Dallas, NC 28034
MLS# 4408863Listed by: RE/MAX LIFESTYLE - New
 $299,950Active3 beds 2 baths1,640 sq. ft.
382 Alexis High Shoals Road, Dallas, NC 28034
MLS# 4417122Listed by: HOWARD HANNA ALLEN TATE GASTONIA - New
 $199,950Active10.71 Acres
000 Alexis High Shoals Road, Dallas, NC 28034
MLS# 4417189Listed by: HOWARD HANNA ALLEN TATE GASTONIA - New
 $200,000Active2 beds 1 baths720 sq. ft.
510 E Peachtree Street, Dallas, NC 28034
MLS# 4416454Listed by: RUGGIERO REAL ESTATE - New
 $389,000Active3 beds 3 baths2,163 sq. ft.
908 Carole Summey Drive, Dallas, NC 28034
MLS# 4415681Listed by: RIVERA - Open Sat, 9am to 7pmNew
 $278,000Active4 beds 2 baths1,610 sq. ft.
4202 Wrentree Drive, Dallas, NC 28034
MLS# 4415605Listed by: OPENDOOR BROKERAGE LLC - New
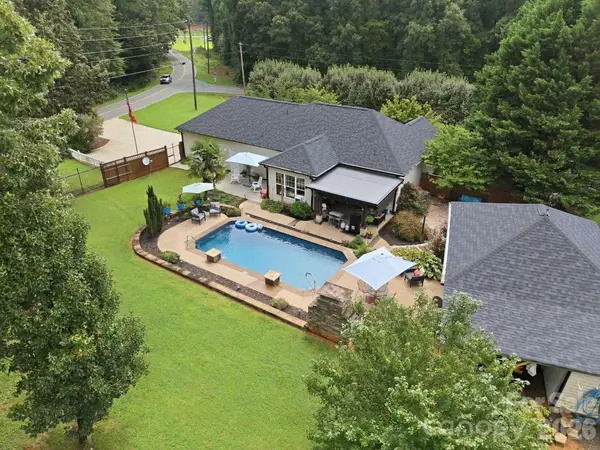 $465,000Active3 beds 2 baths1,298 sq. ft.
359 Huffstetler Lake Road, Dallas, NC 28034
MLS# 4413475Listed by: HENDERSON PROPERTIES - New
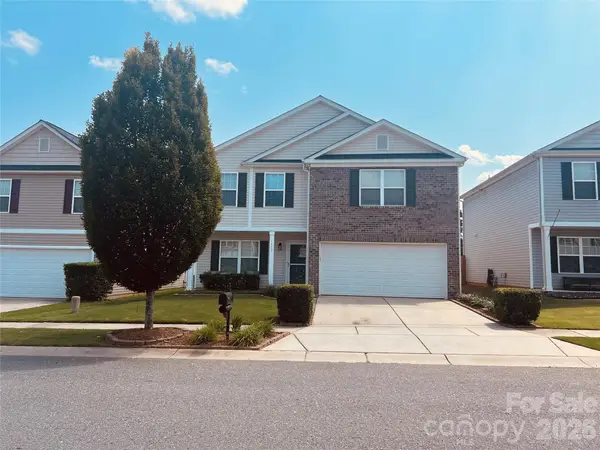 $320,000Active4 beds 3 baths2,265 sq. ft.
1773 Eastway Drive, Dallas, NC 28034
MLS# 4414070Listed by: REALTY ONE GROUP REVOLUTION 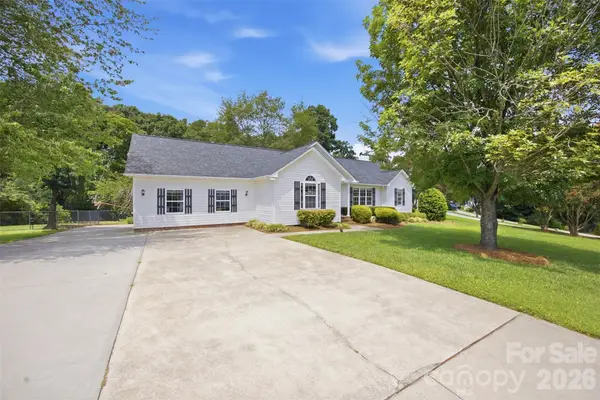 $334,900Pending3 beds 2 baths1,526 sq. ft.
233 Summey Barker Drive, Dallas, NC 28034
MLS# 4412447Listed by: RENEW REALTY TEAM LLC


Protect your home and budget from life's surprises with an Assurant Home Warranty, backed by a partner that supports you through every step of homeownership. Explore Plans.
© 2023 - 2026 ERA Franchise Systems LLC. All rights reserved. ERA Franchise Systems LLC fully supports the principles of the Fair Housing Act and the Equal Opportunity Act. ERA, ERA Real Estate powered, and their respective logos are registered service marks of ERA Franchise Systems LLC. Each office is independently owned and operated.