
1945 Rhyne Road, Dallas, NC 28034
Local realty services provided by:ERA Live Moore
Listed by: lisa nobles
Office: keller williams ballantyne area
MLS#:4411836
Source:CH
1945 Rhyne Road,Dallas, NC 28034
$389,000
- 4 Beds
- 3 Baths
- - sq. ft.
- Single family
- Coming Soon
Price summary
- Price:$389,000
About this home
Welcome home to this charming Cape Cod-style residence in popular Dallas, NC! Offering 4 bedrooms, 3 full bathrooms, and over 2,500 square feet of living space, this home provides plenty of room for comfortable living and entertaining. Situated on nearly 3/4 of an acre, the property features a partially fenced yard with ample outdoor space. A covered wrap-around front porch adds classic curb appeal and creates the perfect spot to relax and enjoy the surroundings. With its desirable location, spacious lot, and timeless Cape Cod style, this home is ready to welcome its next owners!
Contact an agent
Home facts
- Year built:2002
- Subdivision & Development:Logans Run
- Listing ID #:4411836
- Updated:August 20, 2026 at 11:18 AM
Rooms and interior
- Bedrooms:4
- Total bathrooms:3
- Full bathrooms:3
- Flooring:Carpet, Vinyl, Wood
- Kitchen Description:Dishwasher, Electric Range, Microwave, Plumbed For Ice Maker, Self Cleaning Oven
Heating and cooling
- Cooling:Heat Pump
- Heating:Heat Pump
Structure and exterior
- Year built:2002
- Architectural Style:Cape Cod
- Construction Materials:Vinyl
- Foundation Description:Crawl Space
Schools
- High school:East Gaston
- Elementary school:Kiser
Utilities
- Water:Well
- Sewer:Septic (At Site)
Finances and disclosures
- Price:$389,000
Features and amenities
- Laundry features:Laundry Room
- Amenities:Garden Tub, Open Floorplan
 Listings courtesy of Canopy MLS as distributed by MLS GRID. Copyright 2021 Canopy MLS. All rights reserved. Canopy MLS, provides content displayed here (“provided content”) on an “as is” basis and makes no representations or warranties regarding the provided content, including, but not limited to those of non-infringement, timeliness, accuracy, or completeness. Individuals and companies using information presented are responsible for verification and validation of information they utilize and present to their customers and clients. Canopy MLS will not be liable for any damage or loss resulting from use of the provided content or the products available through Portals, IDX, VOW, and/or Syndication. Recipients of this information shall not resell, redistribute, reproduce, modify, or otherwise copy any portion thereof without the expressed written consent of Canopy MLS.
New listings near 1945 Rhyne Road
- Coming SoonOpen Sat, 10am to 12pm
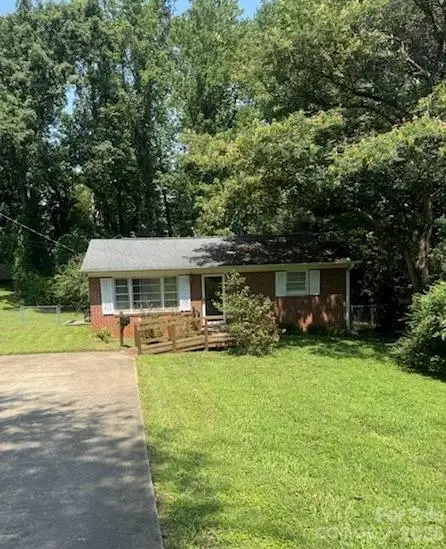 $130,000Coming Soon2 beds 1 baths
411 Holly Hills Road, Dallas, NC 28034
MLS# 4408863Listed by: RE/MAX LIFESTYLE - New
 $389,000Active3 beds 3 baths2,163 sq. ft.
908 Carole Summey Drive, Dallas, NC 28034
MLS# 4415681Listed by: RIVERA - Open Thu, 9am to 7pmNew
 $278,000Active4 beds 2 baths1,610 sq. ft.
4202 Wrentree Drive, Dallas, NC 28034
MLS# 4415605Listed by: OPENDOOR BROKERAGE LLC - New
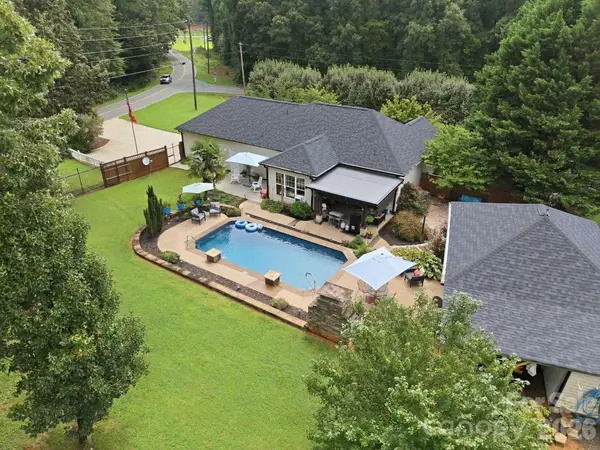 $465,000Active3 beds 2 baths1,298 sq. ft.
359 Huffstetler Lake Road, Dallas, NC 28034
MLS# 4413475Listed by: HENDERSON PROPERTIES - New
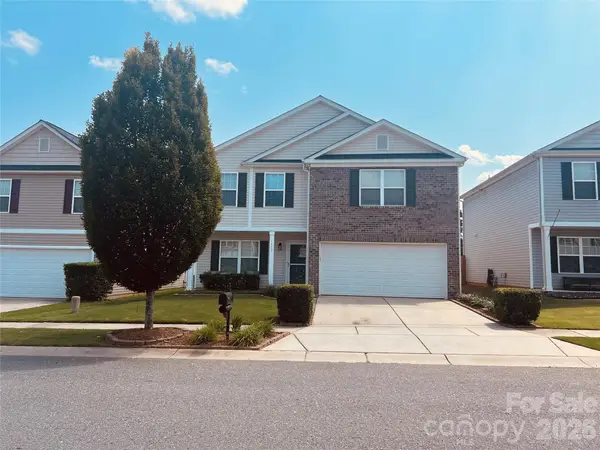 $320,000Active4 beds 3 baths2,265 sq. ft.
1773 Eastway Drive, Dallas, NC 28034
MLS# 4414070Listed by: REALTY ONE GROUP REVOLUTION 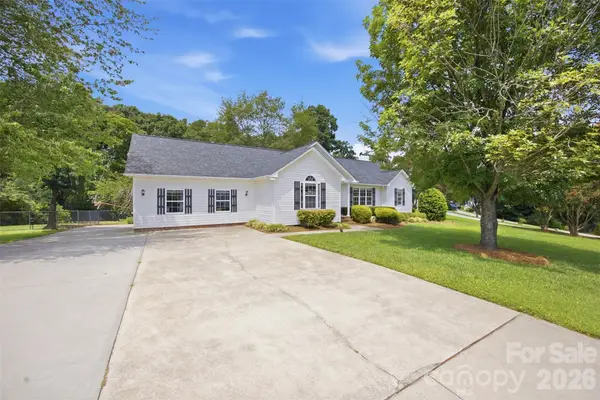 $334,900Pending3 beds 2 baths1,526 sq. ft.
233 Summey Barker Drive, Dallas, NC 28034
MLS# 4412447Listed by: RENEW REALTY TEAM LLC- New
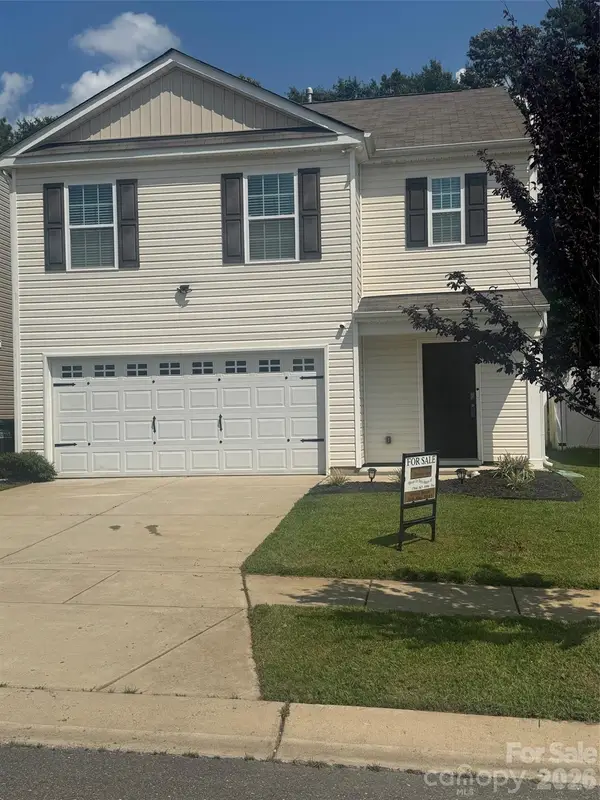 $337,000Active5 beds 3 baths2,388 sq. ft.
3168 Green Apple Drive, Dallas, NC 28034
MLS# 4413344Listed by: METRIC REALTY COMPANY 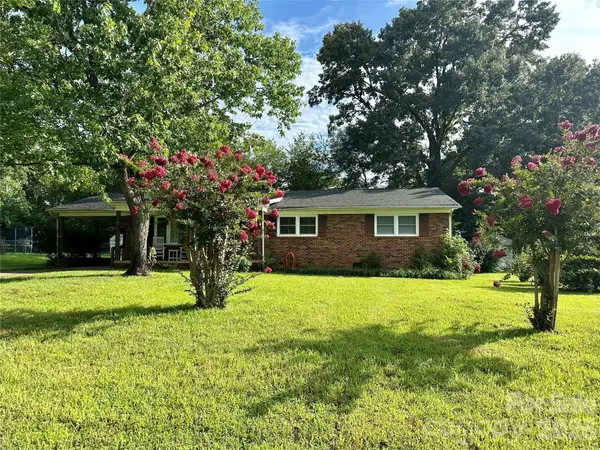 $269,900Active3 beds 2 baths1,428 sq. ft.
3502 Merry Oaks Lane, Dallas, NC 28034
MLS# 4412355Listed by: DEAN CARPENTERS REAL ESTATE INC.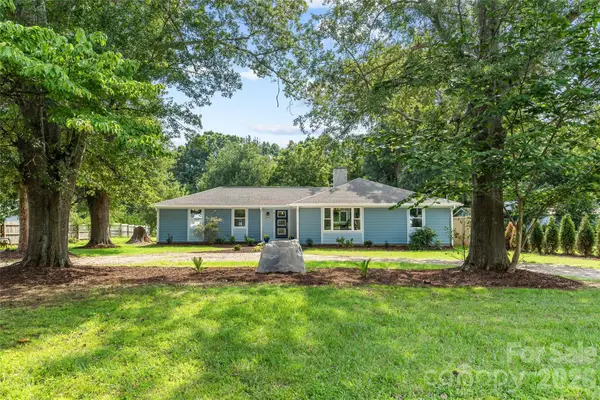 $415,000Pending4 beds 4 baths1,912 sq. ft.
821 Dallas Spencer Mountain Road, Dallas, NC 28034
MLS# 4410107Listed by: THE AGENCY - CHARLOTTE


Protect your home and budget from life's surprises with an Assurant Home Warranty, backed by a partner that supports you through every step of homeownership. Explore Plans.
© 2023 - 2026 ERA Franchise Systems LLC. All rights reserved. ERA Franchise Systems LLC fully supports the principles of the Fair Housing Act and the Equal Opportunity Act. ERA, ERA Real Estate powered, and their respective logos are registered service marks of ERA Franchise Systems LLC. Each office is independently owned and operated.