
320 Huffstetler Lake Road, Dallas, NC 28034
Local realty services provided by:ERA Sunburst Realty
Listed by: carla howell
Office: coldwell banker carver-pressley, realtors
MLS#:4383842
Source:CH
320 Huffstetler Lake Road,Dallas, NC 28034
$610,000
- 3 Beds
- 3 Baths
- - sq. ft.
- Single family
- Sold
Sorry, we are unable to map this address
Price summary
- Price:$610,000
About this home
Public Remarks Charming 9.5-Acre Mini-Farm & Ranch Home – A Rare Find! Escape to your own private homestead on 9.5 acres of beautiful, versatile farmland. Perfect for horses, livestock, or homesteading, this well-maintained property blends rustic character with modern comfort with solar panels. Main Level Living: This spacious 1,900 sq ft ranch features an open living room with massive windows offering stunning views, plus a cozy den anchored by a stone fireplace and custom built-ins. It has a desirable split-bedroom floor plan that offers privacy. The large primary suite boasts a walk-in closet, while the two additional generously sized bedrooms feature brand-new carpet. You'll find 2 full baths on the main level. A bright, open kitchen with abundant countertop space and a premium gas range—perfect for the home chef. The Bonus Spaces -are a Massive Finished Basement: The 1,950 sq ft lower level is a true gamechanger. Beautiful brand-new shiplap ceiling, a full bath, laundry area, and a second kitchen. It’s perfect for a second living quarters, guest suite, or the ultimate entertaining and gardening hub. Enjoy year-round comfort with central air/heat, upgraded with high-efficiency mini-splits (added in 2025). The Acreage & Outbuildings: The Barn is a character-filled 36x48 barn equipped with 4 stalls and stairs leading to a spacious loft. There is 24x35 metal building (built in 2025) featuring 12-ft overhangs—ideal for garage, equipment, boats, or a workshop and 2 additional multi purpose outbuildings can be found on the property. There's a lovely greenhouse, established fruit trees, and grapevines that await your green thumb. The property also features a fully fenced yard area, perfect for pets or play. This hard-to-find, move-in-ready property is a dream come true for hobby farmers and outdoor enthusiasts alike....
Contact an agent
Home facts
- Year built:1996
- Subdivision & Development:none
- Listing ID #:4383842
- Updated:August 14, 2026 at 06:38 AM
Rooms and interior
- Bedrooms:3
- Total bathrooms:3
- Full bathrooms:3
- Flooring:Vinyl, Wood
- Kitchen Description:Dishwasher, Gas Range, Refrigerator
- Basement:Yes
Heating and cooling
- Cooling:Central Air
- Heating:Wood Stove
- Central air:Yes
Structure and exterior
- Year built:1996
- Construction Materials:Vinyl
- Exterior Features:Fence
- Foundation Description:Basement
Schools
- High school:Unspecified
- Elementary school:Unspecified
Utilities
- Water:Well
- Sewer:Septic (At Site)
Finances and disclosures
- Price:$610,000
Features and amenities
- Laundry features:Laundry Room
- Amenities:Breakfast Bar, Garden Tub, Open Floorplan, Walk-In Closet(s)
Parking
- Parking description:Driveway
- Garage:Yes
- Garage spaces:1
 Listings courtesy of Canopy MLS as distributed by MLS GRID. Copyright 2021 Canopy MLS. All rights reserved. Canopy MLS, provides content displayed here (“provided content”) on an “as is” basis and makes no representations or warranties regarding the provided content, including, but not limited to those of non-infringement, timeliness, accuracy, or completeness. Individuals and companies using information presented are responsible for verification and validation of information they utilize and present to their customers and clients. Canopy MLS will not be liable for any damage or loss resulting from use of the provided content or the products available through Portals, IDX, VOW, and/or Syndication. Recipients of this information shall not resell, redistribute, reproduce, modify, or otherwise copy any portion thereof without the expressed written consent of Canopy MLS.
New listings near 320 Huffstetler Lake Road
- New
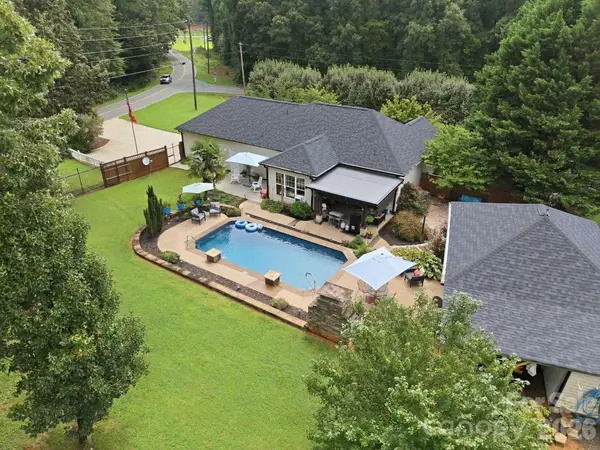 $465,000Active3 beds 2 baths1,298 sq. ft.
359 Huffstetler Lake Road, Dallas, NC 28034
MLS# 4413475Listed by: HENDERSON PROPERTIES - Coming SoonOpen Sat, 11am to 1pm
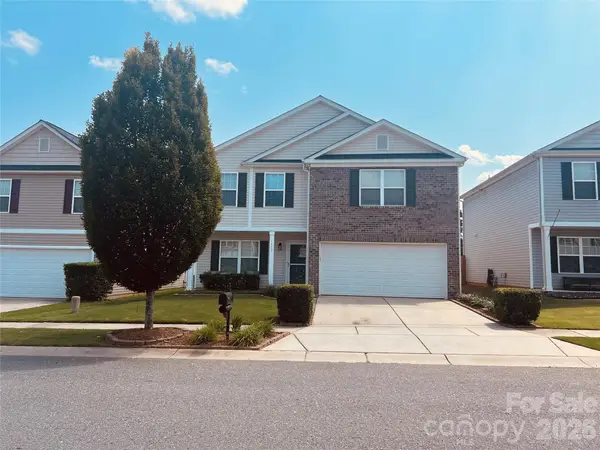 $320,000Coming Soon4 beds 3 baths
1773 Eastway Drive, Dallas, NC 28034
MLS# 4414070Listed by: REALTY ONE GROUP REVOLUTION 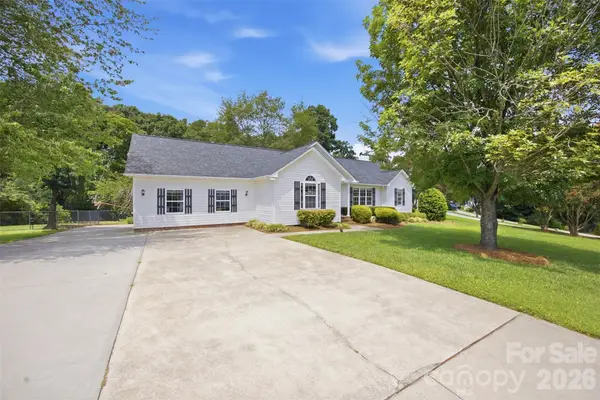 $334,900Pending3 beds 2 baths1,526 sq. ft.
233 Summey Barker Drive, Dallas, NC 28034
MLS# 4412447Listed by: RENEW REALTY TEAM LLC- New
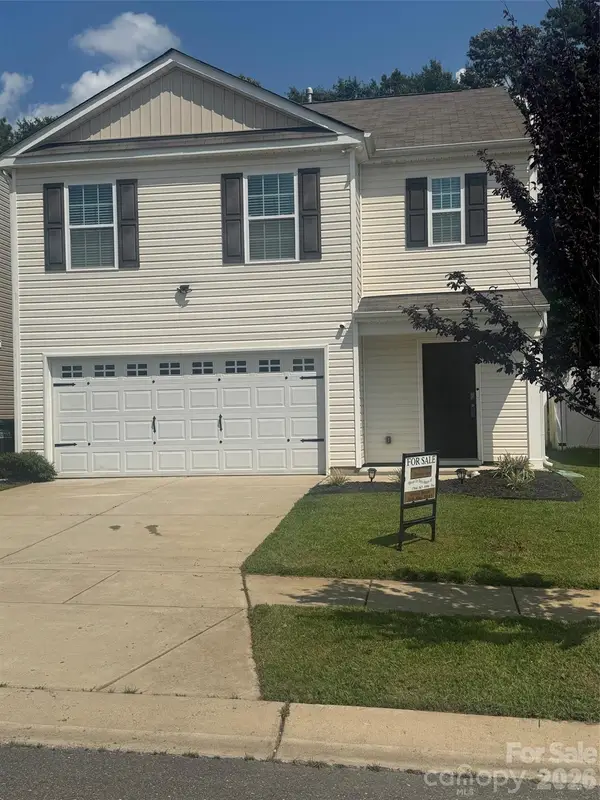 $337,000Active5 beds 3 baths2,388 sq. ft.
3168 Green Apple Drive, Dallas, NC 28034
MLS# 4413344Listed by: METRIC REALTY COMPANY - Coming Soon
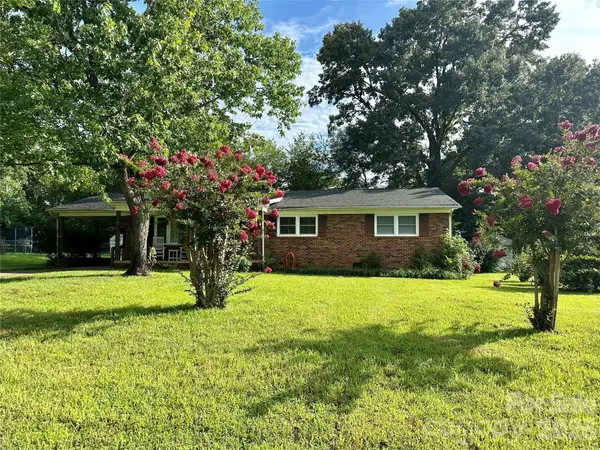 $269,900Coming Soon3 beds 2 baths
3502 Merry Oaks Lane, Dallas, NC 28034
MLS# 4412355Listed by: DEAN CARPENTERS REAL ESTATE INC. - Coming Soon
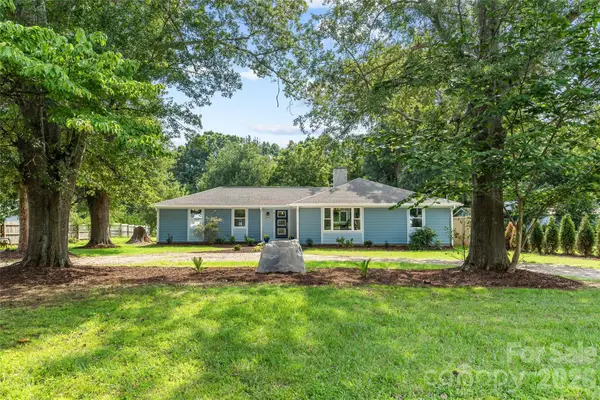 $415,000Coming Soon4 beds 4 baths
821 Dallas Spencer Mountain Road, Dallas, NC 28034
MLS# 4410107Listed by: THE AGENCY - CHARLOTTE - New
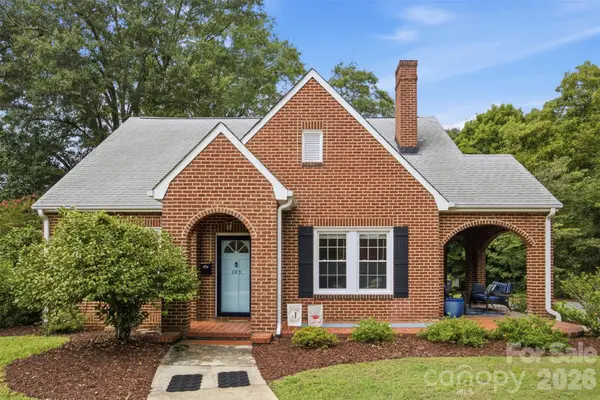 $399,900Active3 beds 3 baths2,502 sq. ft.
105 S Maple Street, Dallas, NC 28034
MLS# 4411157Listed by: HOWARD HANNA ALLEN TATE GASTONIA - New
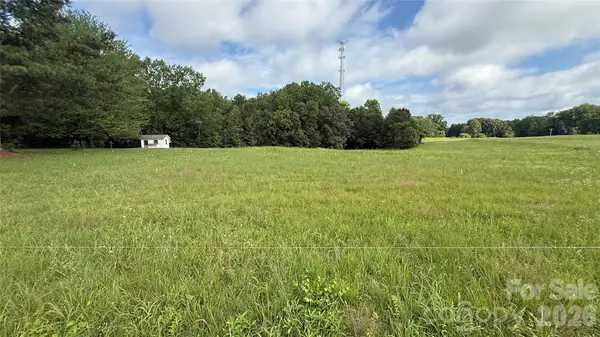 $69,900Active0.64 Acres
TBD-#2 Cloninger Road #2, Dallas, NC 28034
MLS# 4411784Listed by: KEY REAL ESTATE GROUP, LLC - New
 $69,900Active0.52 Acres
TBD-#1 Cloninger Road #1, Dallas, NC 28034
MLS# 4411825Listed by: KEY REAL ESTATE GROUP, LLC - New
 $79,900Active1.34 Acres
TBD-Tract1 Springs Road #1, Dallas, NC 28034
MLS# 4411829Listed by: KEY REAL ESTATE GROUP, LLC


Protect your home and budget from life's surprises with an Assurant Home Warranty, backed by a partner that supports you through every step of homeownership. Explore Plans.
© 2023 - 2026 ERA Franchise Systems LLC. All rights reserved. ERA Franchise Systems LLC fully supports the principles of the Fair Housing Act and the Equal Opportunity Act. ERA, ERA Real Estate powered, and their respective logos are registered service marks of ERA Franchise Systems LLC. Each office is independently owned and operated.