
144 Walking Horse Trail, Davidson, NC 28036
Local realty services provided by:ERA Live Moore
Listed by: brad cook
Office: real broker, llc.
MLS#:4335910
Source:CH
Price summary
- Price:$1,100,000
- Price per sq. ft.:$282.92
- Monthly HOA dues:$95
About this home
Tucked into the rolling topography of Anniston, one of Davidson’s most coveted communities, this custom modern farmhouse delivers high-end design with a warm, down-to-earth heart.
Perfectly positioned on a premium 1.3-acre lot, this home offers a rare degree of privacy. Because the property backs directly to mature woods and protected common area, you enjoy massive separation from neighbors on both sides, a buffer that simply cannot be replicated.
A classic rocking-chair front porch welcomes you into a light-filled floor plan that effortlessly balances everyday comfort with elevated finishes. Hardwood floors run throughout the main level living areas, grounding the open-concept layout in warmth and texture.
The gourmet kitchen is a true chef’s dream, featuring a bespoke range hood, gas cooktop, double ovens, an oversized island built for gathering, and an expansive layout that flows seamlessly into the main living areas. Tucked just off the kitchen, a true butler’s pantry provides the ultimate hidden workspace for meal prep and entertaining, the kind of detail that separates a good home from a great one.
The adjacent dining room boasts a deep coffered ceiling, adding architectural elegance to every dinner party. The living room anchors the heart of the home with a stunning gas fireplace and a massive picture window, giving you front-row seating to watch the foliage unveil itself in the surrounding woods each autumn.
The main level is exceptionally functional, featuring a private downstairs guest suite with a full bathroom and an attached flexible room perfectly sized for a home office, nursery, or playroom, ideal for multi-generational living or work-from-home households.
Upstairs, the luxury primary retreat lives as a private wing, complete with brand-new high-end carpet, a fully organized custom closet system, and a spa-like bathroom showcasing a free-standing soaking tub, a beautifully tiled walk-in shower, and double vanities.
Three additional secondary bedrooms reside on this level. Two boast striking cathedral ceilings, with one featuring a private en-suite bath and the remaining two sharing a smart Jack-and-Jill layout, the kind of thoughtful design that makes daily life with family genuinely easier.
A massive upstairs bonus room serves as the ultimate media or recreation hub, located just steps from an oversized laundry room packed with built-in cabinetry for seamless storage.
The rear of the property is built for relaxed outdoor living, centered around a large covered back deck overlooking your expansive, tree-lined backyard, the kind of space made for slow morning coffees, long dinners with friends, and unhurried evenings under the stars.
Complete with a 3-car garage, this home delivers a massive financial “wow factor”: because it sits just outside the Davidson town boundaries, buyers bypass city tax rates and pay only low Iredell County property taxes, a meaningful savings that compounds year after year.
Homes like this, on lots like this, in communities like this, do not come available often. Come walk the property, stand on the back deck, and feel why Anniston has become one of the most quietly sought-after addresses in the Lake Norman area. Your next chapter is waiting....
Contact an agent
Home facts
- Year built:2020
- Subdivision & Development:Anniston
- Listing ID #:4335910
- Updated:September 28, 2026 at 10:40 AM
Rooms and interior
- Bedrooms:4
- Total bathrooms:5
- Full bathrooms:4
- Half bathrooms:1
- Flooring:Carpet, Tile, Wood
- Kitchen Description:Bar Fridge, Dishwasher, Double Oven, Gas Cooktop, Gas Oven, Wall Oven
- Living area:3,888 sq. ft.
Heating and cooling
- Heating:Forced Air, Natural Gas
- Central air:Yes
Structure and exterior
- Roof:Fiberglass
- Year built:2020
- Building area:3,888 sq. ft.
- Lot area:1.34 Acres
- Lot Features:Private
- Architectural Style:Traditional
- Construction Materials:Fiber Cement
- Foundation Description:Crawl Space
Schools
- High school:Lake Norman
- Elementary school:Coddle Creek
Utilities
- Water:Well
- Sewer:Septic (At Site)
Finances and disclosures
- Price:$1,100,000
- Price per sq. ft.:$282.92
Features and amenities
- Laundry features:Gas Dryer Hookup, Laundry Room, Upper Level
- Amenities:Attic Stairs Pulldown, Open Floorplan
Parking
- Parking description:Attached Garage, Driveway, Keypad Entry
- Garage:Yes
- Garage spaces:3
 Listings courtesy of Canopy MLS as distributed by MLS GRID. Copyright 2021 Canopy MLS. All rights reserved. Canopy MLS, provides content displayed here (“provided content”) on an “as is” basis and makes no representations or warranties regarding the provided content, including, but not limited to those of non-infringement, timeliness, accuracy, or completeness. Individuals and companies using information presented are responsible for verification and validation of information they utilize and present to their customers and clients. Canopy MLS will not be liable for any damage or loss resulting from use of the provided content or the products available through Portals, IDX, VOW, and/or Syndication. Recipients of this information shall not resell, redistribute, reproduce, modify, or otherwise copy any portion thereof without the expressed written consent of Canopy MLS.
New listings near 144 Walking Horse Trail
- Coming Soon
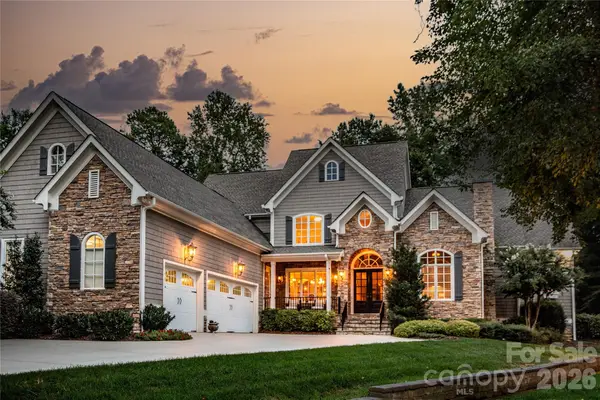 $1,849,000Coming Soon5 beds 5 baths4,831 sq. ft.
13812 Penick Place, Davidson, NC 28036
MLS# 4429015Listed by: IVESTER JACKSON CHRISTIE'S - Coming Soon
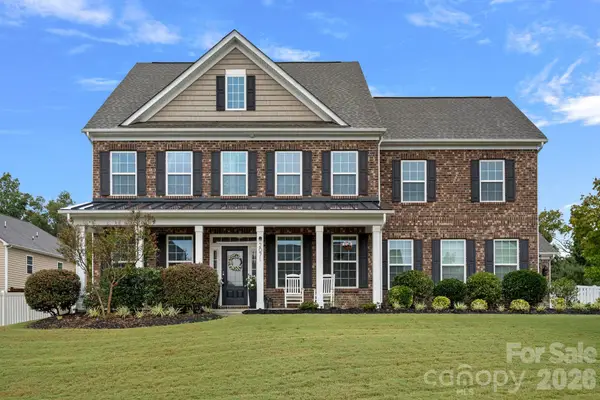 $850,000Coming Soon5 beds 5 baths3,919 sq. ft.
2071 Feldspar Drive, Davidson, NC 28036
MLS# 4428038Listed by: COMPASS - Coming SoonOpen Sat, 11am to 1pm
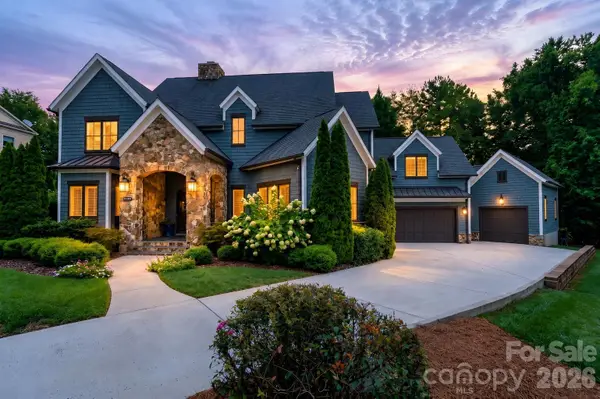 $1,800,000Coming Soon5 beds 5 baths4,637 sq. ft.
15310 E Rock Court, Davidson, NC 28036
MLS# 4423771Listed by: REAL BROKER, LLC - Coming Soon
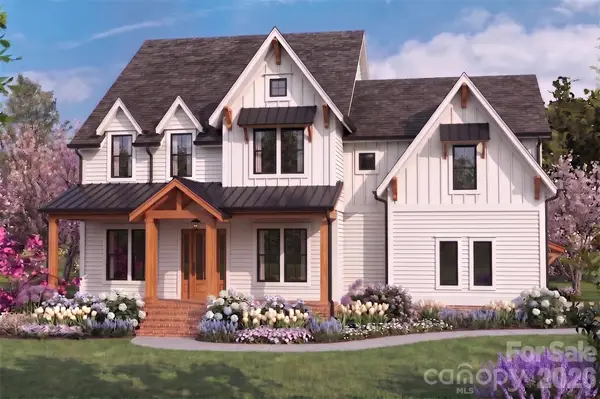 $1,750,000Coming Soon4 beds 5 baths4,080 sq. ft.
14242 E Rocky River Road, Davidson, NC 28036
MLS# 4423400Listed by: REGALADO REAL ESTATE, LLC - Coming Soon
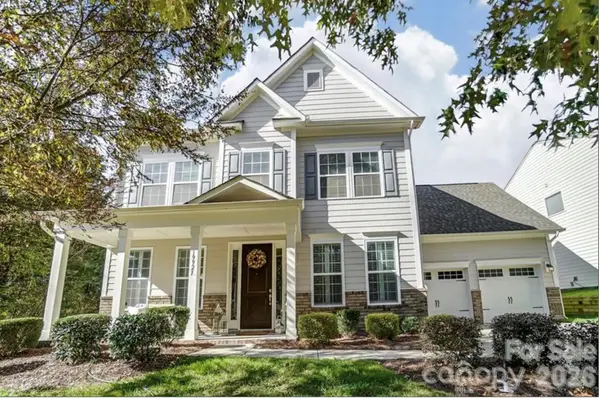 $740,000Coming Soon4 beds 4 baths3,277 sq. ft.
19921 Wooden Tee Drive, Davidson, NC 28036
MLS# 4422688Listed by: SOUTHERN HOMES OF THE CAROLINAS, INC - New
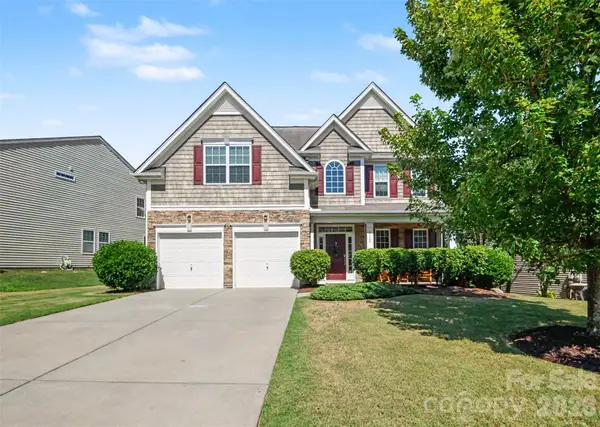 $429,000Active4 beds 3 baths2,694 sq. ft.
3324 Brackhill Street, Davidson, NC 28036
MLS# 4428889Listed by: CALL IT CLOSED INTERNATIONAL INC - New
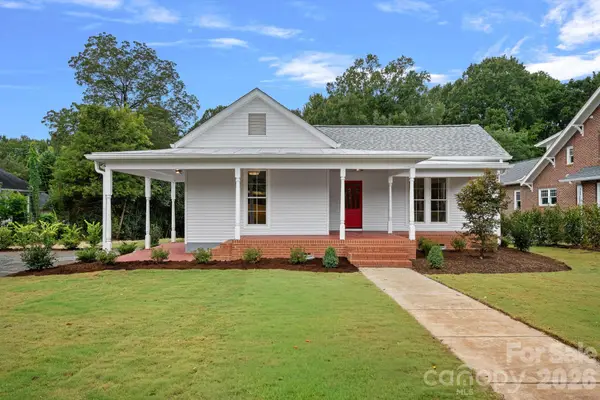 $1,500,000Active4 beds 4 baths3,404 sq. ft.
705 N Main Street, Davidson, NC 28036
MLS# 4428587Listed by: SERHANT - New
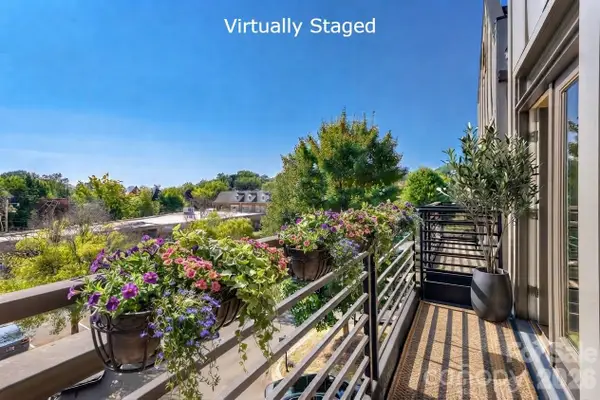 $314,900Active2 beds 2 baths1,144 sq. ft.
812 Cotton Gin Alley, Davidson, NC 28036
MLS# 4427862Listed by: SOUTHERN HOMES OF THE CAROLINAS, INC - New
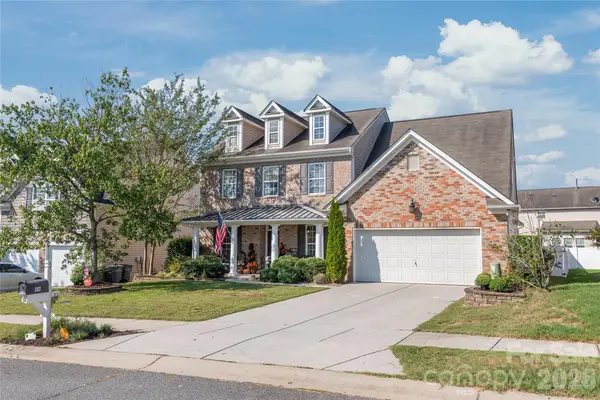 $500,000Active4 beds 4 baths3,409 sq. ft.
3327 Brackhill Street, Davidson, NC 28036
MLS# 4418504Listed by: KELLER WILLIAMS BALLANTYNE AREA - New
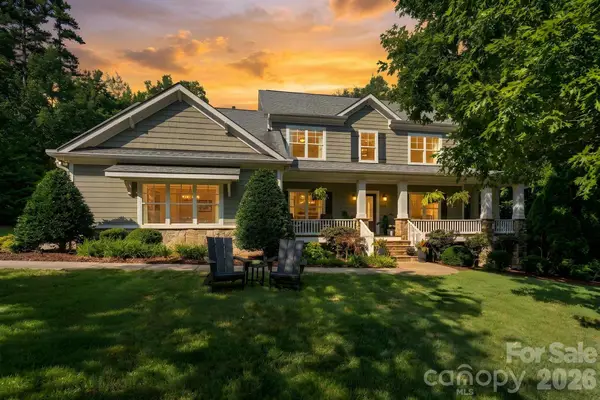 $1,075,000Active4 beds 4 baths3,220 sq. ft.
174 Logan Crossing Drive, Davidson, NC 28036
MLS# 4424193Listed by: REAL BROKER, LLC


Protect your home and budget from life's surprises with an Assurant Home Warranty, backed by a partner that supports you through every step of homeownership. Explore Plans.
© 2023 - 2026 ERA Franchise Systems LLC. All rights reserved. ERA Franchise Systems LLC fully supports the principles of the Fair Housing Act and the Equal Opportunity Act. ERA, ERA Real Estate powered, and their respective logos are registered service marks of ERA Franchise Systems LLC. Each office is independently owned and operated.