
16411 Leavitt Lane, Davidson, NC 28036
Local realty services provided by:ERA Live Moore
Listed by: don gomez
Office: c-a-re realty
MLS#:4429134
Source:CH
Price summary
- Price:$419,000
- Price per sq. ft.:$249.85
About this home
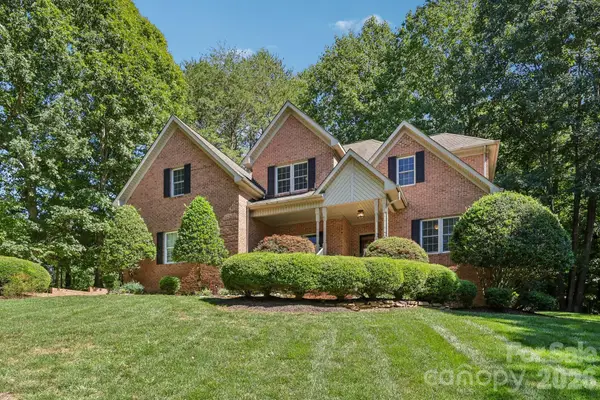
Priced to sell! Beautiful 3-bedroom single-family home in Davidson situated on a corner lot with a large wrap-around front porch and detached 2-car garage. The backyard is a wonderful retreat with a fenced yard, mature trees, a charming courtyard, and a stone sitting area with a fireplace—perfect for relaxing or entertaining. Inside, you'll find a spacious living room with a fireplace, stainless steel appliances, and generously sized bedrooms upstairs, including the primary suite with a private ensuite bath. The detached garage offers plenty of additional storage. Enjoy neighborhood amenities including a clubhouse, pool, playground, and walking trails. Great Davidson location with plenty to offer!
Contact an agent
Home facts
- Year built:2007
- Subdivision & Development:Summers Walk
- Listing ID #:4429134
- Updated:October 02, 2026 at 08:13 PM
Rooms and interior
- Bedrooms:3
- Total bathrooms:3
- Full bathrooms:2
- Half bathrooms:1
- Kitchen Description:Dishwasher, Electric Range, Microwave
- Living area:1,677 sq. ft.
Heating and cooling
- Cooling:Central Air
- Central air:Yes
Structure and exterior
- Year built:2007
- Building area:1,677 sq. ft.
- Lot area:0.11 Acres
- Construction Materials:Hardboard
- Foundation Description:Slab
Schools
- High school:William Amos Hough
- Elementary school:Davidson
Utilities
- Sewer:Public Sewer
Finances and disclosures
- Price:$419,000
- Price per sq. ft.:$249.85
Parking
- Garage:Yes
- Garage spaces:2
 Listings courtesy of Canopy MLS as distributed by MLS GRID. Copyright 2021 Canopy MLS. All rights reserved. Canopy MLS, provides content displayed here (“provided content”) on an “as is” basis and makes no representations or warranties regarding the provided content, including, but not limited to those of non-infringement, timeliness, accuracy, or completeness. Individuals and companies using information presented are responsible for verification and validation of information they utilize and present to their customers and clients. Canopy MLS will not be liable for any damage or loss resulting from use of the provided content or the products available through Portals, IDX, VOW, and/or Syndication. Recipients of this information shall not resell, redistribute, reproduce, modify, or otherwise copy any portion thereof without the expressed written consent of Canopy MLS.
New listings near 16411 Leavitt Lane
- Coming Soon
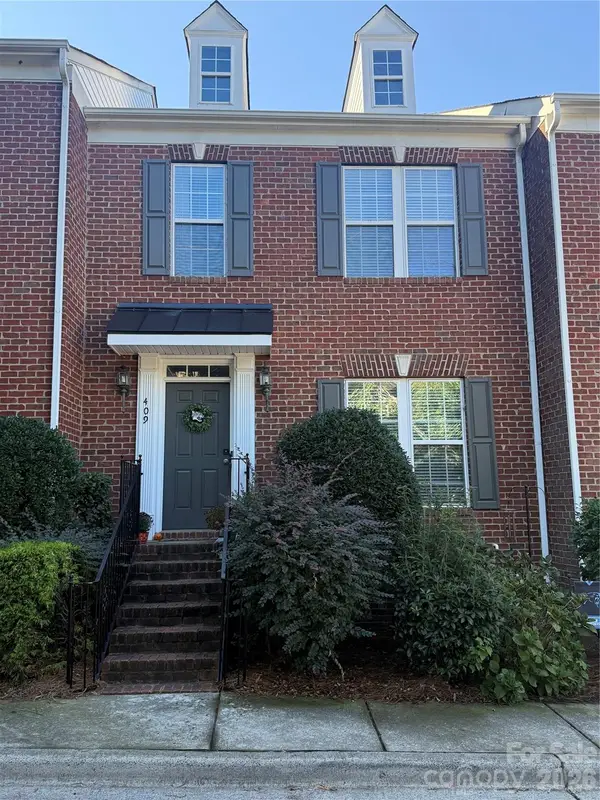 $465,000Coming Soon3 beds 4 baths2,550 sq. ft.
409 Armour Street, Davidson, NC 28036
MLS# 4426934Listed by: HOWARD HANNA ALLEN TATE DAVIDSON - Coming SoonOpen Sat, 11am to 1pm
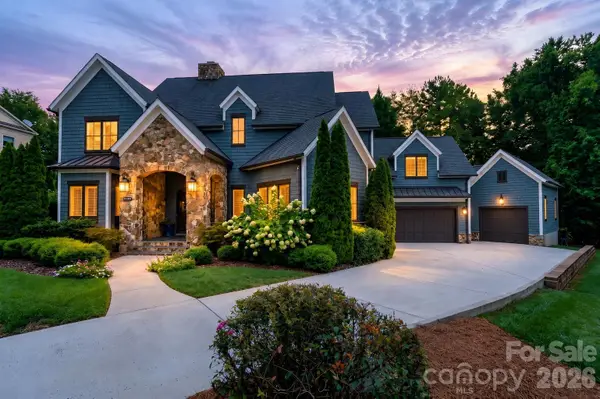 $1,800,000Coming Soon5 beds 5 baths4,637 sq. ft.
15310 E Rock Court, Davidson, NC 28036
MLS# 4423771Listed by: REAL BROKER, LLC - Coming Soon
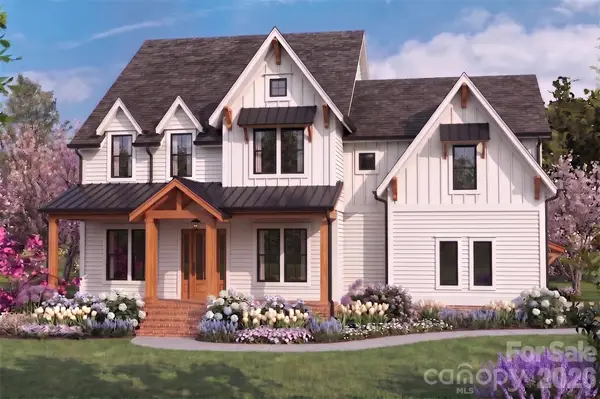 $1,750,000Coming Soon4 beds 5 baths4,080 sq. ft.
14242 E Rocky River Road, Davidson, NC 28036
MLS# 4423400Listed by: REGALADO REAL ESTATE, LLC 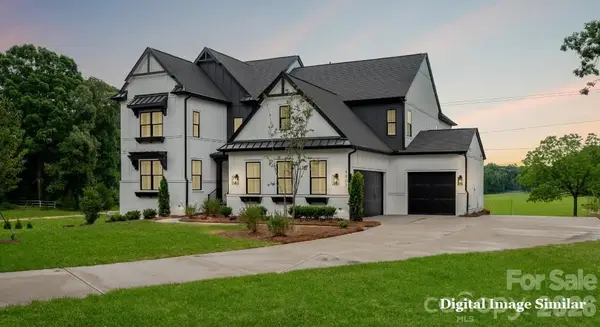 $1,712,515Pending5 beds 7 baths4,777 sq. ft.
122 Willow View Loop, Davidson, NC 28036
MLS# 4430057Listed by: CLASSICA HOMES REALTY LLC- New
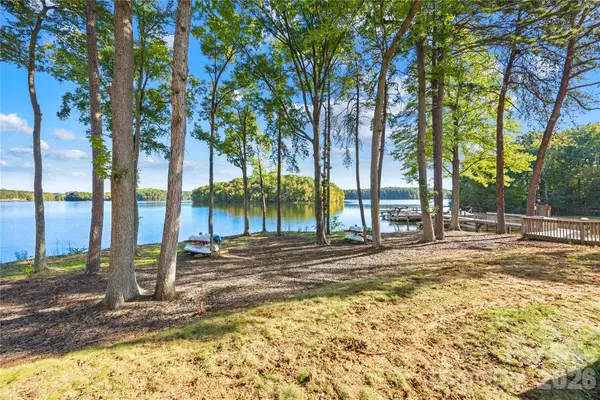 $408,000Active2 beds 2 baths1,159 sq. ft.
915 Northeast Drive #22, Davidson, NC 28036
MLS# 4430181Listed by: SOUTHERN HOMES OF THE CAROLINAS, INC - New
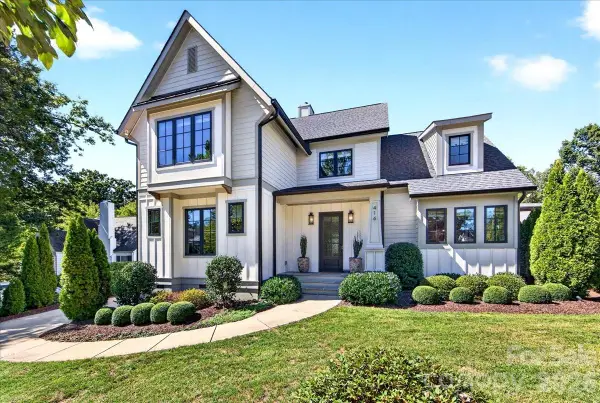 $2,275,000Active5 beds 4 baths3,839 sq. ft.
416 Woodland Street, Davidson, NC 28036
MLS# 4425891Listed by: KELLER WILLIAMS LAKE NORMAN - New
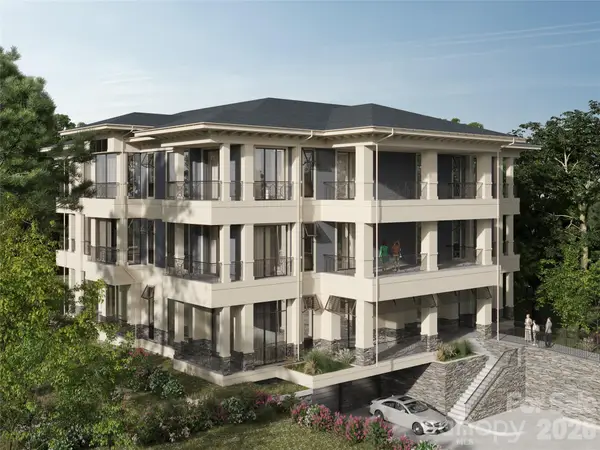 $3,295,000Active3 beds 4 baths2,550 sq. ft.
620 Southwest Drive, Davidson, NC 28036
MLS# 4429987Listed by: AYLA BLAKELY REALTY LLC - New
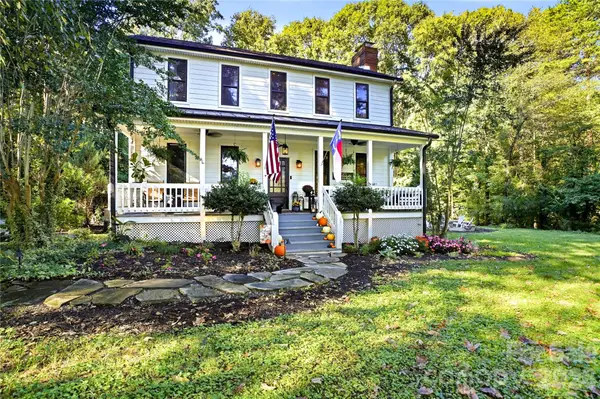 $650,000Active3 beds 3 baths1,985 sq. ft.
9560 Harvest Lane, Davidson, NC 28036
MLS# 4429858Listed by: CALL IT CLOSED INTERNATIONAL INC - New
 $725,000Active4 beds 4 baths2,924 sq. ft.
5385 Stone Brook Court, Davidson, NC 28036
MLS# 4421777Listed by: NAGY PROPERTIES


Protect your home and budget from life's surprises with an Assurant Home Warranty, backed by a partner that supports you through every step of homeownership. Explore Plans.
© 2023 - 2026 ERA Franchise Systems LLC. All rights reserved. ERA Franchise Systems LLC fully supports the principles of the Fair Housing Act and the Equal Opportunity Act. ERA, ERA Real Estate powered, and their respective logos are registered service marks of ERA Franchise Systems LLC. Each office is independently owned and operated.