
18441 Davidson Concord Road, Davidson, NC 28036
Local realty services provided by:ERA Live Moore
Listed by: jeremy toney, alyssa higgins
Office: serhant
MLS#:4431261
Source:CH
18441 Davidson Concord Road,Davidson, NC 28036
$1,300,000
- 5 Beds
- 3 Baths
- 3,118 sq. ft.
- Single family
- Coming Soon
Upcoming open houses
- Sat, Oct 1011:00 am - 02:00 pm
Price summary
- Price:$1,300,000
- Price per sq. ft.:$416.93
About this home
Set on more than half an acre in Davidson, this extensively reimagined five-bedroom residence pairs a comprehensive renovation with a private saltwater pool, sophisticated interiors, and a flexible floor plan designed around how the home lives today. More than $400,000 in improvements have transformed the property inside and out, creating a cohesive, design-forward home while also addressing major systems and infrastructure.
At the center of the main level, the renovated kitchen makes an immediate statement with extensive custom cabinetry, quartz countertops, a substantial waterfall-edge island, professional-style Forno gas range, pot filler, farmhouse sink, microwave drawer, stone backsplash, and contrasting wood range hood. The kitchen connects naturally with the main living areas, where a stone fireplace anchors the great room and an abundance of windows brings natural light into the space. A dedicated office, main-level bedroom, full bath, and laundry capability add meaningful flexibility without compromising the home’s primary living areas.
One of the property’s defining spaces is the four-season sunroom overlooking the backyard. Surrounded by windows and finished with a vaulted beadboard ceiling, it creates a natural transition between the interior and an expansive outdoor living environment. Beyond it, a 30’ x 16’ saltwater pool is surrounded by a generous paver terrace with space for dining, lounging, and entertaining within the fenced backyard. Recent improvements along the road frontage include a newly added berm and tree line, further enhancing the property’s landscaped setting.
Upstairs, the primary suite offers a substantial retreat with a customized walk-in closet and a completely redesigned bath featuring a freestanding soaking tub, oversized glass-enclosed shower, dual vanity, and warm-metal fixtures. Three additional bedrooms, another full bath, bonus space, and an upstairs laundry area complete the second level.
The renovation extends well beyond finishes. Improvements reported by the seller and previous listing include the roof, HVAC, windows, gutters, plumbing and electrical updates, irrigation and drainage improvements, a solar backup generator, and a security system. An attached two-car garage provides additional functional space.
With approximately 3,118 square feet of heated living area, five bedrooms, three full baths, a 0.52-acre homesite, and no HOA, the property brings together extensive improvements and a compelling indoor-outdoor lifestyle in a Davidson setting convenient to downtown Davidson, Davidson College, Huntersville, Birkdale Village, and the broader Lake Norman area....
Contact an agent
Home facts
- Year built:1996
- Subdivision & Development:None
- Listing ID #:4431261
- Updated:October 05, 2026 at 01:19 PM
Rooms and interior
- Bedrooms:5
- Total bathrooms:3
- Full bathrooms:3
- Flooring:Tile, Vinyl, Wood
- Kitchen Description:Dishwasher, Exhaust Hood, Gas Oven, Gas Range, Microwave, Oven, Plumbed For Ice Maker
- Living area:3,118 sq. ft.
Heating and cooling
- Heating:Forced Air, Natural Gas
- Central air:Yes
Structure and exterior
- Year built:1996
- Building area:3,118 sq. ft.
- Lot area:0.52 Acres
- Lot Features:Cleared, Level, Private, Wooded
- Exterior Features:Fire Pit, In-Ground Irrigation
- Foundation Description:Crawl Space
Schools
- High school:William Amos Hough
- Elementary school:Davidson
Utilities
- Sewer:Public Sewer
Finances and disclosures
- Price:$1,300,000
- Price per sq. ft.:$416.93
Features and amenities
- Laundry features:Upper Level
- Amenities:Open Floorplan
Parking
- Parking description:Attached Garage, Driveway
- Garage:Yes
- Garage spaces:2
 Listings courtesy of Canopy MLS as distributed by MLS GRID. Copyright 2021 Canopy MLS. All rights reserved. Canopy MLS, provides content displayed here (“provided content”) on an “as is” basis and makes no representations or warranties regarding the provided content, including, but not limited to those of non-infringement, timeliness, accuracy, or completeness. Individuals and companies using information presented are responsible for verification and validation of information they utilize and present to their customers and clients. Canopy MLS will not be liable for any damage or loss resulting from use of the provided content or the products available through Portals, IDX, VOW, and/or Syndication. Recipients of this information shall not resell, redistribute, reproduce, modify, or otherwise copy any portion thereof without the expressed written consent of Canopy MLS.
New listings near 18441 Davidson Concord Road
- Coming SoonOpen Sat, 11am to 1pm
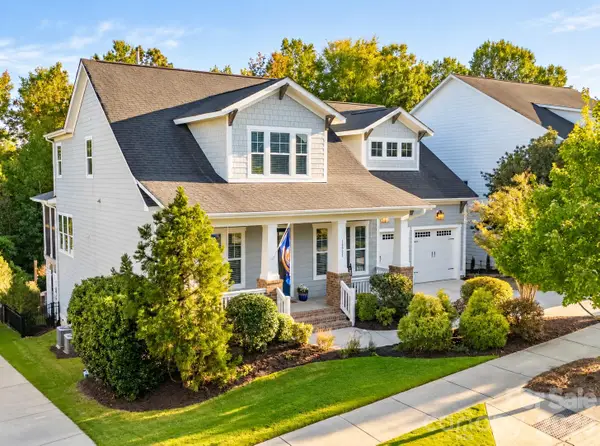 $785,000Coming Soon4 beds 4 baths3,231 sq. ft.
18928 Cypress Garden Drive #80, Davidson, NC 28036
MLS# 4431153Listed by: KELLER WILLIAMS LAKE NORMAN - Coming Soon
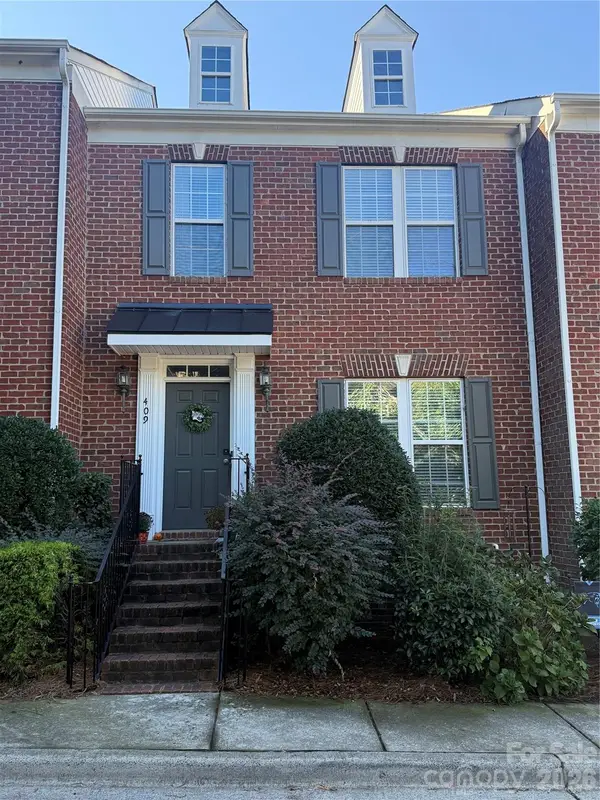 $465,000Coming Soon3 beds 4 baths2,550 sq. ft.
409 Armour Street, Davidson, NC 28036
MLS# 4426934Listed by: HOWARD HANNA ALLEN TATE DAVIDSON - Coming Soon
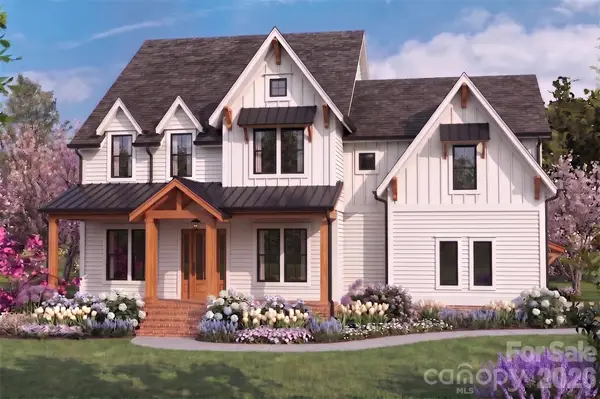 $1,750,000Coming Soon4 beds 5 baths4,080 sq. ft.
14242 E Rocky River Road, Davidson, NC 28036
MLS# 4423400Listed by: REGALADO REAL ESTATE, LLC - New
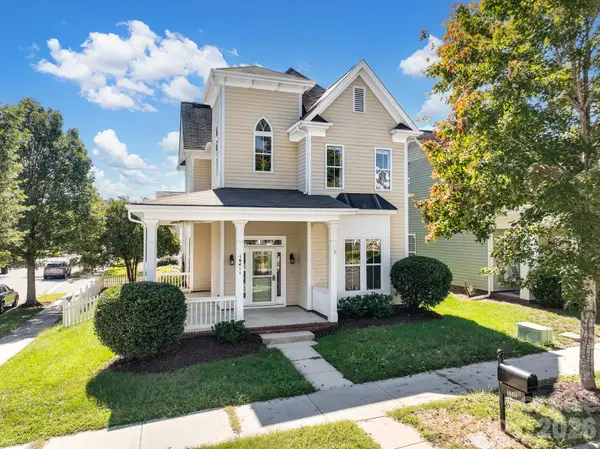 $419,000Active3 beds 3 baths1,677 sq. ft.
16411 Leavitt Lane, Davidson, NC 28036
MLS# 4429134Listed by: C-A-RE REALTY 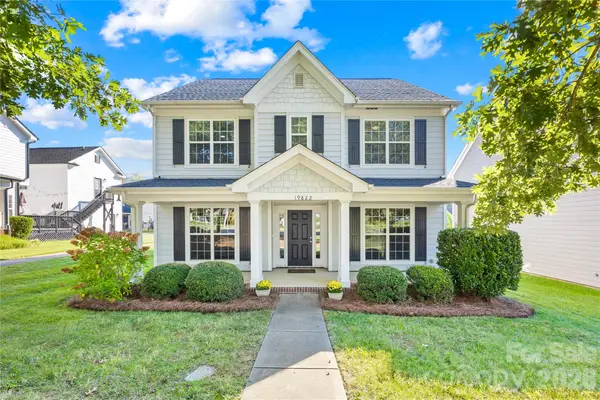 $231,714Pending4 beds 3 baths2,324 sq. ft.
19822 Davidson Concord Road #25, Davidson, NC 28036
MLS# 4429435Listed by: COLDWELL BANKER REALTY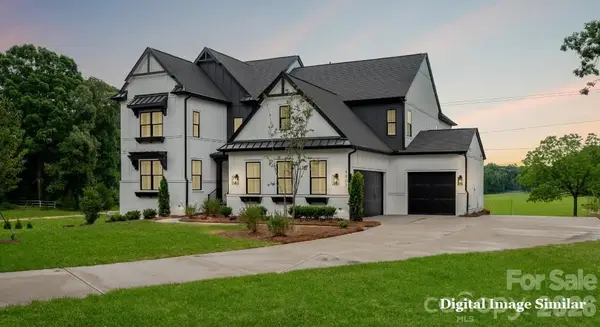 $1,712,515Pending5 beds 7 baths4,777 sq. ft.
122 Willow View Loop, Davidson, NC 28036
MLS# 4430057Listed by: CLASSICA HOMES REALTY LLC- New
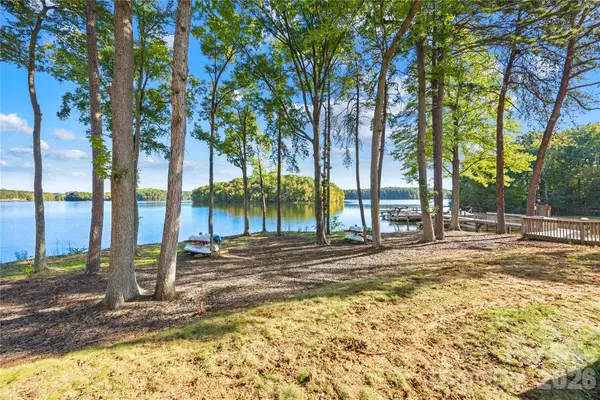 $408,000Active2 beds 2 baths1,159 sq. ft.
915 Northeast Drive #22, Davidson, NC 28036
MLS# 4430181Listed by: SOUTHERN HOMES OF THE CAROLINAS, INC - New
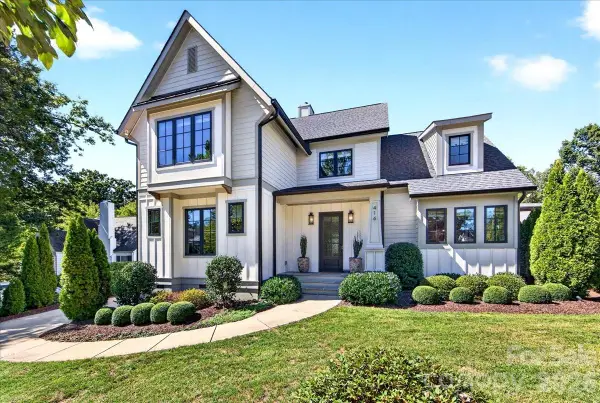 $2,275,000Active5 beds 4 baths3,839 sq. ft.
416 Woodland Street, Davidson, NC 28036
MLS# 4425891Listed by: KELLER WILLIAMS LAKE NORMAN - New
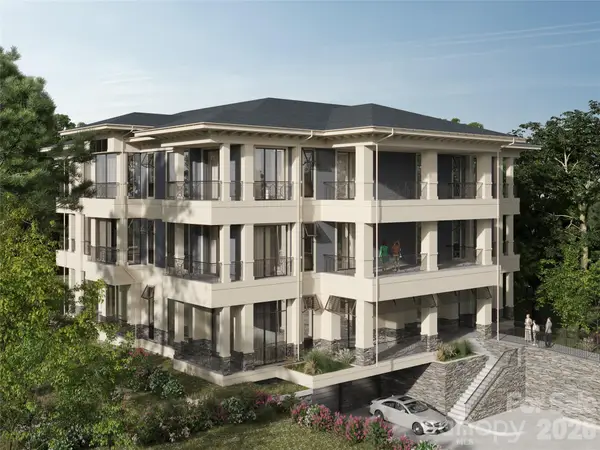 $3,295,000Active3 beds 4 baths2,550 sq. ft.
620 Southwest Drive, Davidson, NC 28036
MLS# 4429987Listed by: AYLA BLAKELY REALTY LLC


Protect your home and budget from life's surprises with an Assurant Home Warranty, backed by a partner that supports you through every step of homeownership. Explore Plans.
© 2023 - 2026 ERA Franchise Systems LLC. All rights reserved. ERA Franchise Systems LLC fully supports the principles of the Fair Housing Act and the Equal Opportunity Act. ERA, ERA Real Estate powered, and their respective logos are registered service marks of ERA Franchise Systems LLC. Each office is independently owned and operated.