
239 N Faulkner Way, Davidson, NC 28036
Local realty services provided by:ERA Sunburst Realty
Listed by: dan jones, david etz
Office: carolina real estate experts the dan jones group
MLS#:4415330
Source:CH
Price summary
- Price:$557,900
- Price per sq. ft.:$271.35
- Monthly HOA dues:$350
About this home
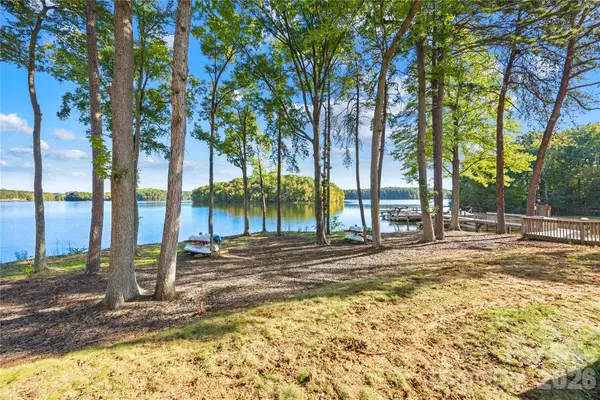
Rare Davidson opportunity offering a thoughtfully updated 3BR, 2.5BA townhome with custom touches and an unbeatable location just minutes from the heart of Davidson. A welcoming front porch leads to a private courtyard and detached 2-car garage. The bright, open main level features a spacious living room with a marble fireplace, new gas logs, and custom built-in bookcases. The kitchen boasts granite countertops, stainless steel appliances, and abundant cabinetry, while durable tile flooring extends throughout the main level. The main-level primary suite includes new LVP flooring and a private en-suite bath. Upstairs are two additional bedrooms and a full bath, with both bedrooms and the landing featuring new LVP flooring. Step out onto the private terrace overlooking a quiet, tree-lined street. Enjoy nearby town and neighborhood parks, including a dog park. Additional updates include a new roof, fresh shutters, and attic insulation.
Contact an agent
Home facts
- Year built:2002
- Subdivision & Development:New Neighborhood/Old Davidson
- Listing ID #:4415330
- Updated:October 07, 2026 at 01:30 PM
Rooms and interior
- Bedrooms:3
- Total bathrooms:3
- Full bathrooms:2
- Half bathrooms:1
- Flooring:Stone, Tile, Vinyl
- Kitchen Description:Dishwasher, Disposal, Gas Cooktop, Gas Oven, Microwave, Plumbed For Ice Maker, Wall Oven
- Living area:2,056 sq. ft.
Heating and cooling
- Heating:Forced Air, Natural Gas
- Central air:Yes
Structure and exterior
- Year built:2002
- Building area:2,056 sq. ft.
- Lot area:0.06 Acres
- Lot Features:Level, Wooded
- Architectural Style:Traditional
- Foundation Description:Slab
Schools
- High school:William Amos Hough
- Elementary school:Davidson
Utilities
- Water:County Water
- Sewer:County Sewer
Finances and disclosures
- Price:$557,900
- Price per sq. ft.:$271.35
Features and amenities
- Amenities:Whirlpool
Parking
- Parking description:On Street
- Garage:Yes
- Garage spaces:2
 Listings courtesy of Canopy MLS as distributed by MLS GRID. Copyright 2021 Canopy MLS. All rights reserved. Canopy MLS, provides content displayed here (“provided content”) on an “as is” basis and makes no representations or warranties regarding the provided content, including, but not limited to those of non-infringement, timeliness, accuracy, or completeness. Individuals and companies using information presented are responsible for verification and validation of information they utilize and present to their customers and clients. Canopy MLS will not be liable for any damage or loss resulting from use of the provided content or the products available through Portals, IDX, VOW, and/or Syndication. Recipients of this information shall not resell, redistribute, reproduce, modify, or otherwise copy any portion thereof without the expressed written consent of Canopy MLS.
New listings near 239 N Faulkner Way
- Coming Soon
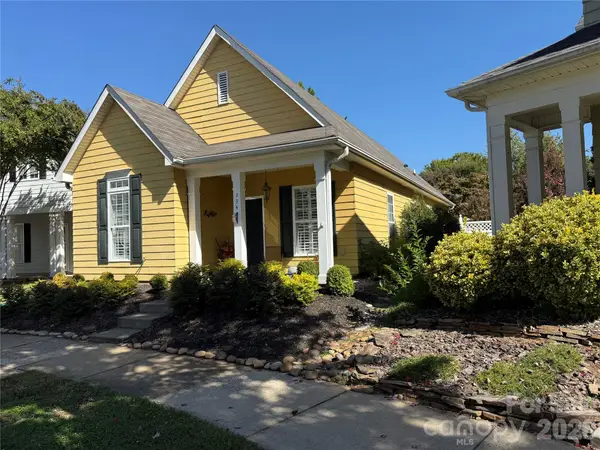 $494,000Coming Soon2 beds 2 baths1,409 sq. ft.
334 Center Drive, Davidson, NC 28036
MLS# 4431969Listed by: HOWARD HANNA ALLEN TATE DAVIDSON - Coming SoonOpen Sat, 11am to 1pm
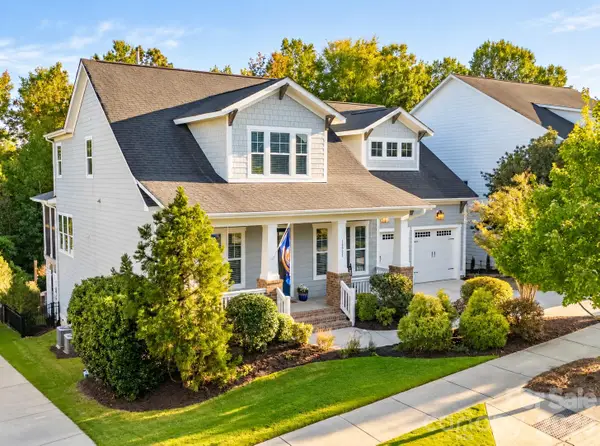 $785,000Coming Soon4 beds 4 baths3,231 sq. ft.
18928 Cypress Garden Drive #80, Davidson, NC 28036
MLS# 4431153Listed by: KELLER WILLIAMS LAKE NORMAN - Coming SoonOpen Sat, 11am to 2pm
 $1,300,000Coming Soon5 beds 3 baths3,118 sq. ft.
18441 Davidson Concord Road, Davidson, NC 28036
MLS# 4431261Listed by: SERHANT - Coming Soon
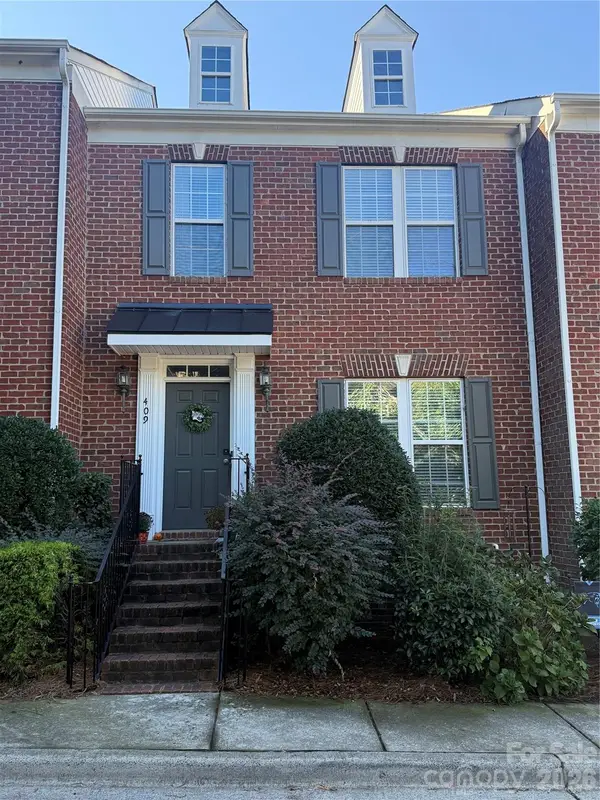 $465,000Coming Soon3 beds 4 baths2,550 sq. ft.
409 Armour Street, Davidson, NC 28036
MLS# 4426934Listed by: HOWARD HANNA ALLEN TATE DAVIDSON 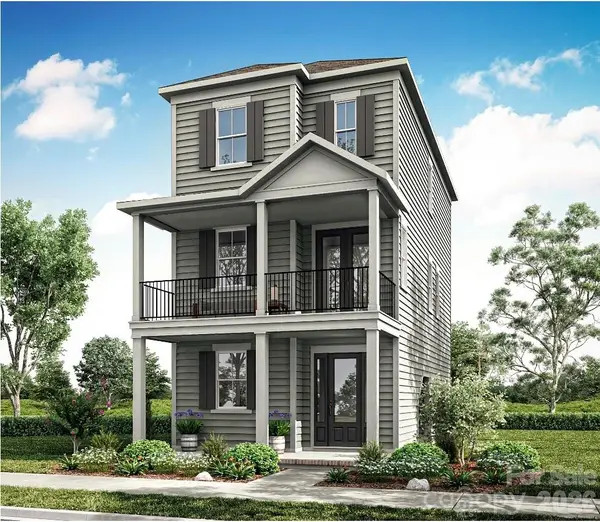 $641,145Pending3 beds 4 baths1,829 sq. ft.
313 Delburg Mill Alley, Davidson, NC 28036
MLS# 4403682Listed by: TSG RESIDENTIAL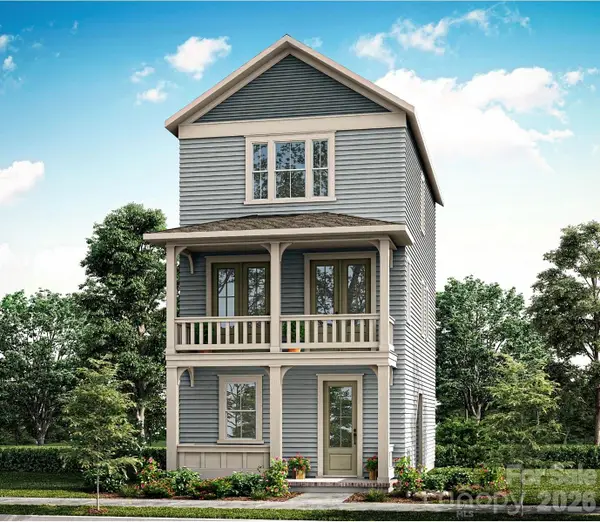 $662,286Pending3 beds 4 baths1,830 sq. ft.
317 Delburg Mill Alley, Davidson, NC 28036
MLS# 4410057Listed by: TSG RESIDENTIAL- New
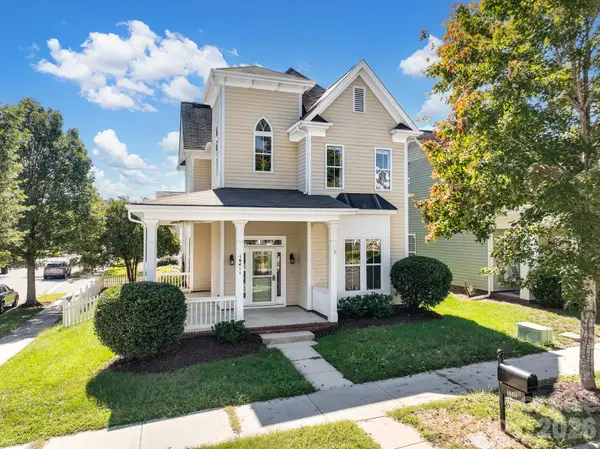 $419,000Active3 beds 3 baths1,677 sq. ft.
16411 Leavitt Lane, Davidson, NC 28036
MLS# 4429134Listed by: C-A-RE REALTY 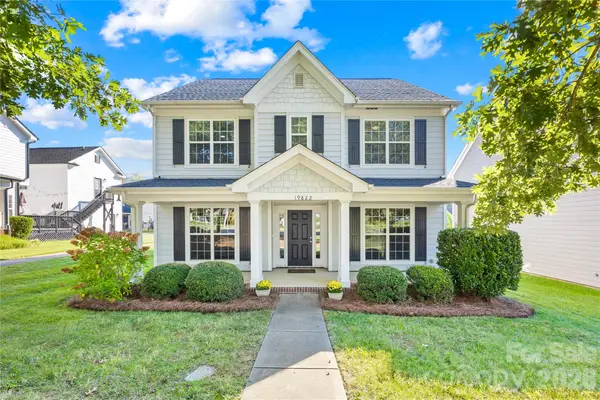 $231,714Pending4 beds 3 baths2,324 sq. ft.
19822 Davidson Concord Road #25, Davidson, NC 28036
MLS# 4429435Listed by: COLDWELL BANKER REALTY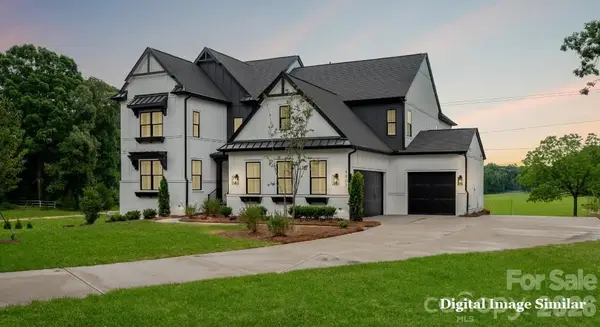 $1,712,515Pending5 beds 7 baths4,777 sq. ft.
122 Willow View Loop, Davidson, NC 28036
MLS# 4430057Listed by: CLASSICA HOMES REALTY LLC- New
 $408,000Active2 beds 2 baths1,159 sq. ft.
915 Northeast Drive #22, Davidson, NC 28036
MLS# 4430181Listed by: SOUTHERN HOMES OF THE CAROLINAS, INC


Protect your home and budget from life's surprises with an Assurant Home Warranty, backed by a partner that supports you through every step of homeownership. Explore Plans.
© 2023 - 2026 ERA Franchise Systems LLC. All rights reserved. ERA Franchise Systems LLC fully supports the principles of the Fair Housing Act and the Equal Opportunity Act. ERA, ERA Real Estate powered, and their respective logos are registered service marks of ERA Franchise Systems LLC. Each office is independently owned and operated.