
711 Concord Road, Davidson, NC 28036
Local realty services provided by:ERA Live Moore
Listed by: jen simmons
Office: call it closed international inc
MLS#:4405101
Source:CH
711 Concord Road,Davidson, NC 28036
$830,000
- 3 Beds
- 2 Baths
- - sq. ft.
- Single family
- Sold
Sorry, we are unable to map this address
Price summary
- Price:$830,000
About this home
Life feels a little different when downtown Davidson is just a short walk from your front door.
Set on more than 1/3 of an acre, this thoughtfully updated 3-bedroom, 2-bath ranch blends timeless character with modern comfort in one of Davidson’s most desirable walkable neighborhoods.
Whether it’s an evening stroll to dinner, Saturday mornings at the Farmers Market, or cheering on Davidson College just minutes from home, this address offers a lifestyle that’s every bit as special as the home itself.
Enjoy the rocking chair front porch, oversized windows filling the home with natural light and an open floor plan with flexible living space that can be suited to your needs.
The home has been thoughtfully refreshed with a beautifully updated kitchen, renovated bathrooms, LVP throughout, neutral paint, updated lighting, and designer finishes throughout. Recent improvements—including brand new gutters, newer windows & shades, and a Tesla charger installed!
The outdoor spaces offers a fully fenced backyard, mature trees, and a massive detached storage building, while the dual driveway access from both Concord Road and Grey Road for ease and access.
Walk to Historic Downtown Davidson for coffee, dinner, local boutiques, the Davidson Farmers Market, concerts on the Green, and year-round community events. Davidson College, parks, greenways, and Lake Norman are all just minutes away, with convenient access to Uptown Charlotte and Charlotte Douglas International Airport.
Experience the best of the Davidson experience in this charming move-in ready ranch home!...
Contact an agent
Home facts
- Year built:1944
- Subdivision & Development:Eastern Heights
- Listing ID #:4405101
- Updated:August 28, 2026 at 09:09 AM
Rooms and interior
- Bedrooms:3
- Total bathrooms:2
- Full bathrooms:2
- Flooring:Tile, Vinyl
- Kitchen Description:Dishwasher, Disposal, Gas Cooktop, Gas Oven, Gas Range, Microwave
Heating and cooling
- Cooling:Heat Pump
- Heating:Heat Pump
- Central air:Yes
Structure and exterior
- Year built:1944
- Lot Features:Level, Open Lot
- Architectural Style:Ranch
- Construction Materials:Hardboard
- Foundation Description:Crawl Space
- Levels:1 Story
Schools
- High school:William Amos Hough
- Elementary school:Davidson
Utilities
- Sewer:Public Sewer
Finances and disclosures
- Price:$830,000
Features and amenities
- Laundry features:Dryer, Laundry Room, Main Level
- Amenities:Attic Stairs Pulldown, Open Floorplan, Walk-In Pantry
Parking
- Parking description:Driveway, Electric Vehicle Charging Station(s)
 Listings courtesy of Canopy MLS as distributed by MLS GRID. Copyright 2021 Canopy MLS. All rights reserved. Canopy MLS, provides content displayed here (“provided content”) on an “as is” basis and makes no representations or warranties regarding the provided content, including, but not limited to those of non-infringement, timeliness, accuracy, or completeness. Individuals and companies using information presented are responsible for verification and validation of information they utilize and present to their customers and clients. Canopy MLS will not be liable for any damage or loss resulting from use of the provided content or the products available through Portals, IDX, VOW, and/or Syndication. Recipients of this information shall not resell, redistribute, reproduce, modify, or otherwise copy any portion thereof without the expressed written consent of Canopy MLS.
New listings near 711 Concord Road
- Coming Soon
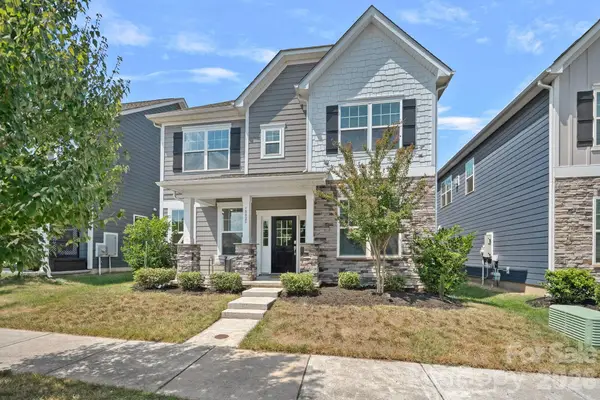 $625,000Coming Soon4 beds 4 baths2,985 sq. ft.
15625 White Quartz Lane, Davidson, NC 28036
MLS# 4418680Listed by: COTTAGE REAL ESTATE - Coming Soon
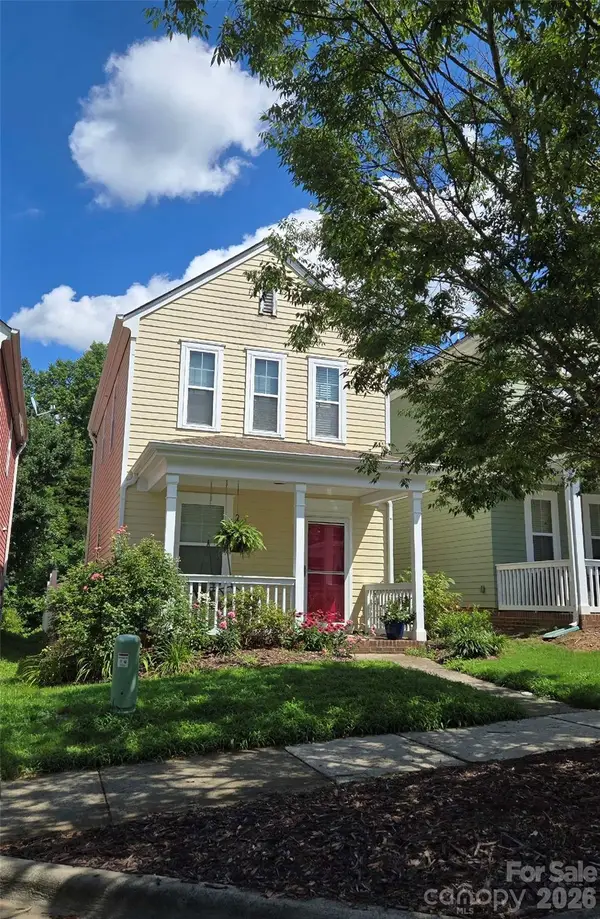 $235,024Coming Soon2 beds 2 baths1,040 sq. ft.
15947 Rose Glenn Lane, Davidson, NC 28036
MLS# 4413679Listed by: VIGLIONE GROUP LLC - Coming SoonOpen Sat, 11am to 1pm
 $574,900Coming Soon3 beds 3 baths2,056 sq. ft.
239 N Faulkner Way, Davidson, NC 28036
MLS# 4415330Listed by: CAROLINA REAL ESTATE EXPERTS THE DAN JONES GROUP - Coming Soon
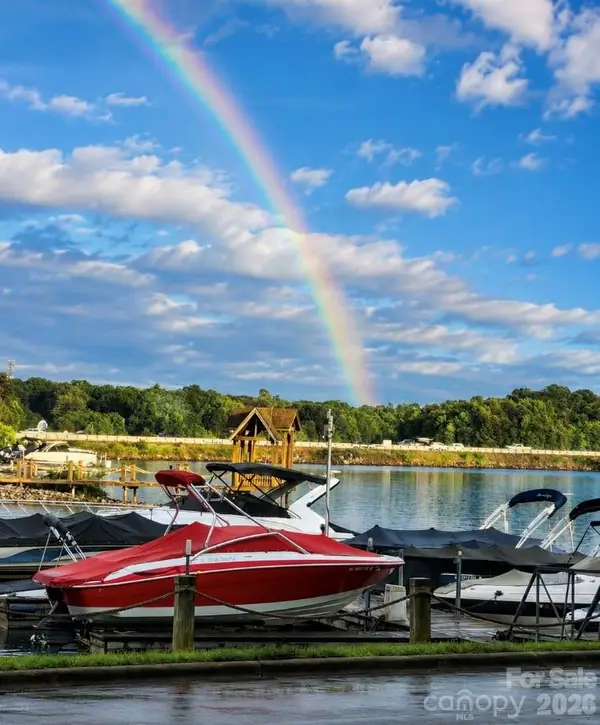 $599,900Coming Soon2 beds 2 baths924 sq. ft.
932 Southwest Drive, Davidson, NC 28036
MLS# 4414444Listed by: MOORESVILLE COMMERCIAL REALTY - New
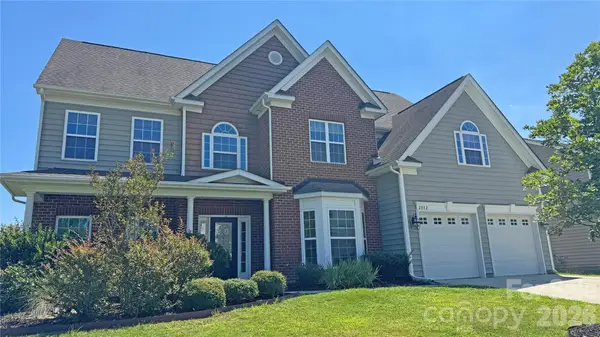 $576,900Active5 beds 4 baths3,637 sq. ft.
2082 Feldspar Drive, Davidson, NC 28036
MLS# 4418726Listed by: HOUZRE - New
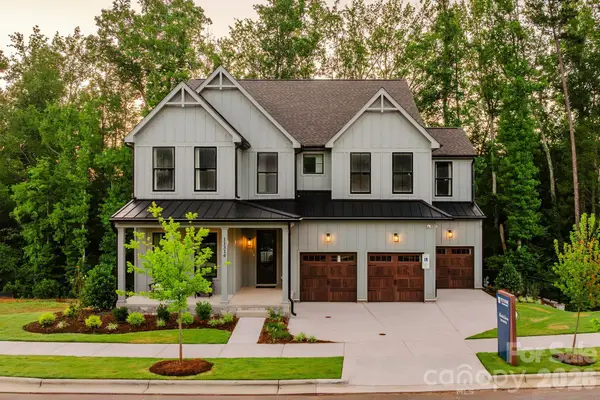 $87,710Active4 beds 3 baths3,405 sq. ft.
Lot 56 James Coy Road #Covington, Davidson, NC 28078
MLS# 4419041Listed by: BSI BUILDER SERVICES - New
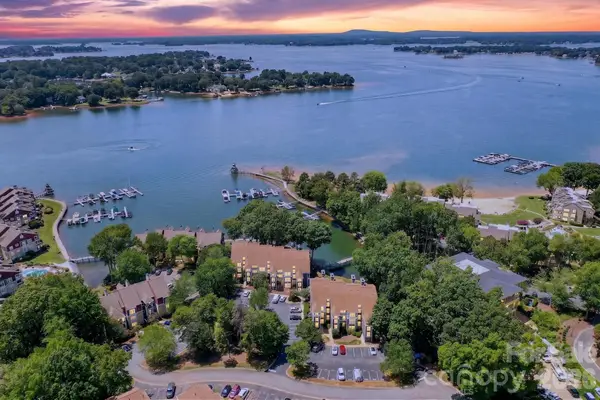 $530,000Active2 beds 2 baths1,074 sq. ft.
712 Southwest Drive, Davidson, NC 28036
MLS# 4414014Listed by: NORTHGROUP REAL ESTATE LLC - New
 $499,900Active3 beds 2 baths1,334 sq. ft.
146 Mock Road, Davidson, NC 28036
MLS# 4416628Listed by: TSG RESIDENTIAL - New
 $669,900Active5 beds 4 baths3,700 sq. ft.
2083 Topaz Plaza, Davidson, NC 28036
MLS# 4418180Listed by: BEYCOME BROKERAGE REALTY LLC - Open Sun, 11am to 1pmNew
 $799,000Active4 beds 4 baths3,080 sq. ft.
15610 Sanderson Hill Road, Davidson, NC 28078
MLS# 4409922Listed by: COMPASS


Protect your home and budget from life's surprises with an Assurant Home Warranty, backed by a partner that supports you through every step of homeownership. Explore Plans.
© 2023 - 2026 ERA Franchise Systems LLC. All rights reserved. ERA Franchise Systems LLC fully supports the principles of the Fair Housing Act and the Equal Opportunity Act. ERA, ERA Real Estate powered, and their respective logos are registered service marks of ERA Franchise Systems LLC. Each office is independently owned and operated.