
917 Shearer Street #17, Davidson, NC 28036
Local realty services provided by:ERA Live Moore
Listed by: gina maraio
Office: redfin corporation
MLS#:4436686
Source:CH
917 Shearer Street #17,Davidson, NC 28036
$255,000
- 2 Beds
- 3 Baths
- 1,032 sq. ft.
- Condominium
- Active
Price summary
- Price:$255,000
- Price per sq. ft.:$247.09
- Monthly HOA dues:$320
About this home
Location, charm, and convenience all come together in this inviting Davidson condo! Just minutes from the heart of downtown Davidson, this 2-bedroom, 2.5-bath home offers 1,032 square feet of comfortable living space and a brand-new HVAC system for added peace of mind. Step inside to a cozy living room featuring a fireplace and built-in cabinetry, perfect for relaxing or entertaining. The kitchen offers stainless steel appliances and a breakfast bar that opens to the dining area, making everyday living easy. Upstairs, both spacious bedrooms feature vaulted ceilings and their own private ensuite bathrooms, offering a great setup for guests, roommates, or a home office. You'll also appreciate the convenient main-level half bath and laundry/pantry closet. And the location, just about a mile from downtown Davidson, where you'll find local restaurants, charming shops, and Davidson College. Whether you're looking for a place to call home or a low-maintenance lifestyle close to everything Davidson has to offer, this one is definitely worth a look. Schedule your showing and come see it for yourself! Currently tenant occupied. Call listing firm for showing appointments....
Contact an agent
Home facts
- Year built:2000
- Subdivision & Development:Davidson Court
- Listing ID #:4436686
- Updated:November 18, 2026 at 01:36 PM
Rooms and interior
- Bedrooms:2
- Total bathrooms:3
- Full bathrooms:2
- Half bathrooms:1
- Kitchen Description:Dishwasher, ENERGY STAR Qualified Refrigerator, Electric Cooktop, Electric Oven, Oven
- Living area:1,032 sq. ft.
Heating and cooling
- Cooling:Central Air
Structure and exterior
- Year built:2000
- Building area:1,032 sq. ft.
- Foundation Description:Slab
Schools
- High school:William Amos Hough
- Elementary school:Davidson
Utilities
- Water:Public Water
- Sewer:Public Sewer
Finances and disclosures
- Price:$255,000
- Price per sq. ft.:$247.09
Features and amenities
- Laundry features:ENERGY STAR Qualified Dryer, ENERGY STAR Qualified Washer, Laundry Room, Main Level
- Amenities:Breakfast Bar, Walk-In Closet(s)
Parking
- Parking description:On Street, Parking Lot
 Listings courtesy of Canopy MLS as distributed by MLS GRID. Copyright 2021 Canopy MLS. All rights reserved. Canopy MLS, provides content displayed here (“provided content”) on an “as is” basis and makes no representations or warranties regarding the provided content, including, but not limited to those of non-infringement, timeliness, accuracy, or completeness. Individuals and companies using information presented are responsible for verification and validation of information they utilize and present to their customers and clients. Canopy MLS will not be liable for any damage or loss resulting from use of the provided content or the products available through Portals, IDX, VOW, and/or Syndication. Recipients of this information shall not resell, redistribute, reproduce, modify, or otherwise copy any portion thereof without the expressed written consent of Canopy MLS.
New listings near 917 Shearer Street #17
- Coming Soon
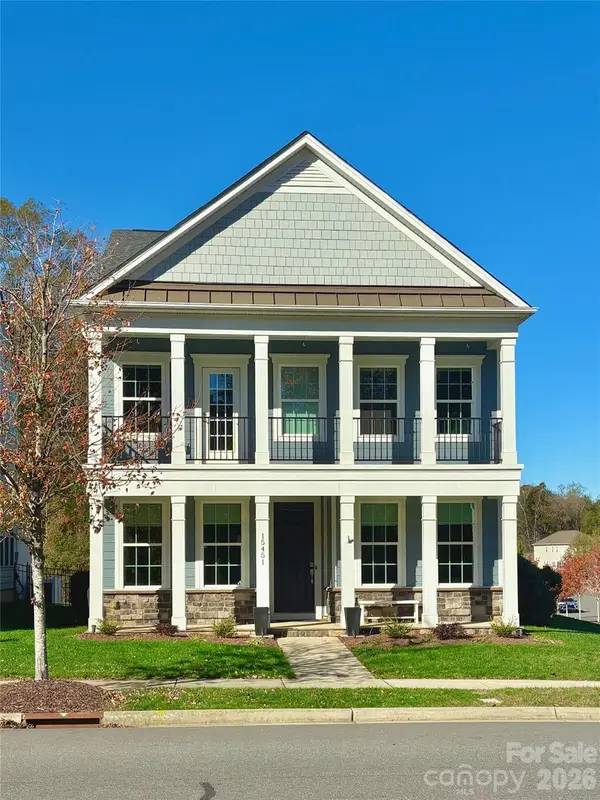 $610,000Coming Soon3 beds 3 baths2,450 sq. ft.
15451 Davidson East Drive, Davidson, NC 28036
MLS# 4442588Listed by: EXP REALTY LLC MOORESVILLE - Open Sat, 12 to 2pmNew
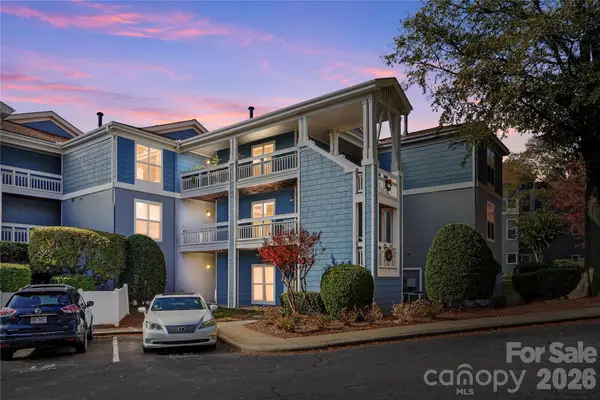 $575,000Active2 beds 2 baths1,170 sq. ft.
1102 Torrence Circle, Davidson, NC 28036
MLS# 4443775Listed by: REALTY OF AMERICA - New
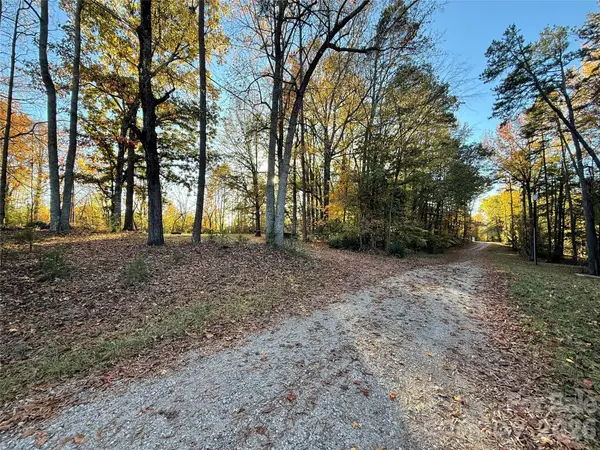 $479,900Active1.84 Acres
10813 Cee Jay Drive, Davidson, NC 28036
MLS# 4442037Listed by: CENTURY 21 ECHELON - New
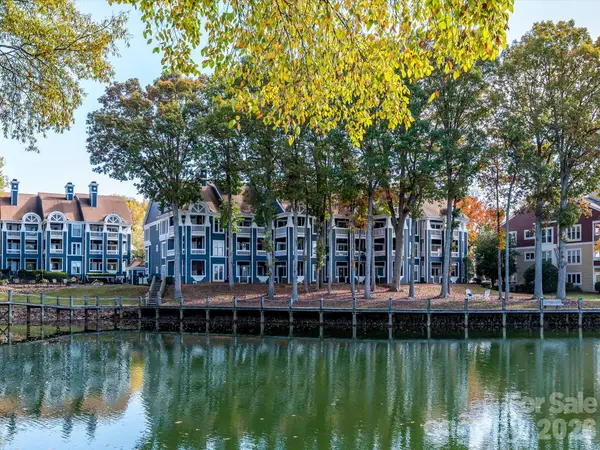 $600,000Active2 beds 2 baths950 sq. ft.
707 Southwest Drive, Davidson, NC 28036
MLS# 4443071Listed by: RE/MAX EXECUTIVE - New
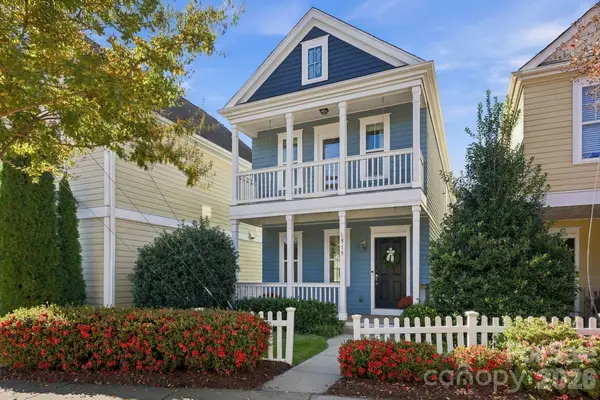 $525,000Active3 beds 3 baths1,574 sq. ft.
515 Jetton Street, Davidson, NC 28036
MLS# 4441962Listed by: TSG RESIDENTIAL 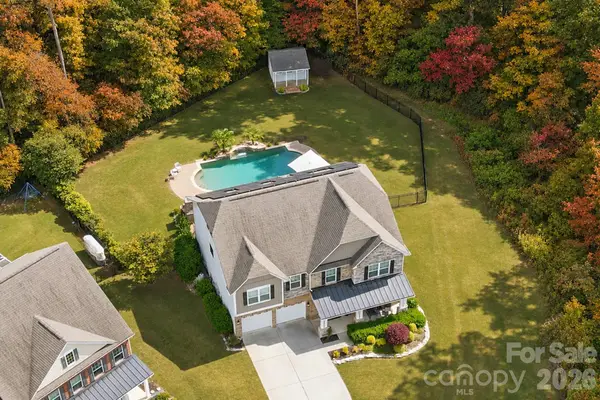 $825,000Active5 beds 5 baths3,683 sq. ft.
1970 Topaz Plaza, Davidson, NC 28036
MLS# 4441278Listed by: LANTERN REALTY & DEVELOPMENT, LLC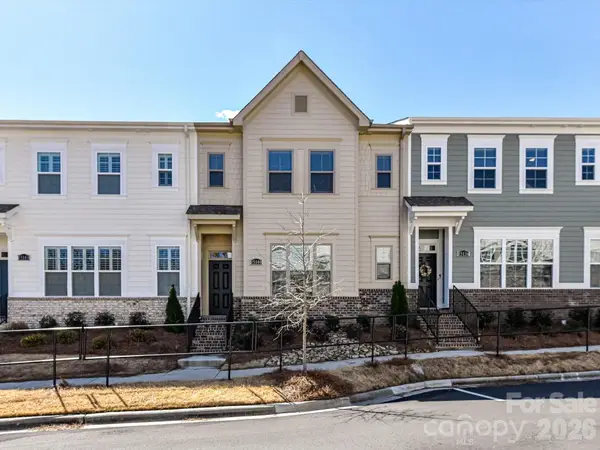 $579,000Active3 beds 3 baths2,615 sq. ft.
15140 Rocky Bluff Loop, Davidson, NC 28036
MLS# 4428340Listed by: KELLER WILLIAMS LAKE NORMAN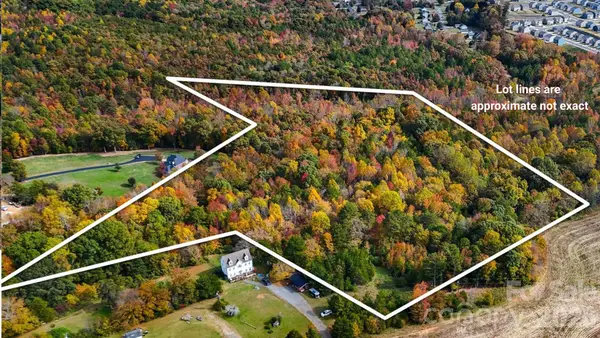 $695,000Active8.86 Acres
4646 Rocky Hollow Road, Davidson, NC 28036
MLS# 4440176Listed by: IVESTER JACKSON CHRISTIE'S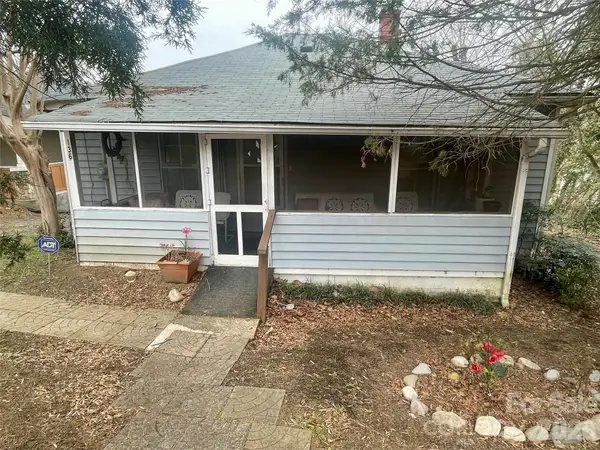 Listed by ERA$250,000Active2 beds 1 baths840 sq. ft.
136 Mock Circle, Davidson, NC 28036
MLS# 4439689Listed by: ERA LIVE MOORE


Protect your home and budget from life's surprises with an Assurant Home Warranty, backed by a partner that supports you through every step of homeownership. Explore Plans.
© 2023 - 2026 ERA Franchise Systems LLC. All rights reserved. ERA Franchise Systems LLC fully supports the principles of the Fair Housing Act and the Equal Opportunity Act. ERA, ERA Real Estate powered, and their respective logos are registered service marks of ERA Franchise Systems LLC. Each office is independently owned and operated.