
16992 W Us Hwy 421, Deep Gap, NC 28618
Local realty services provided by:ERA Live Moore
16992 W Us Hwy 421,Deep Gap, NC 28618
$1,095,000
- 2 Beds
- 2 Baths
- 1,640 sq. ft.
- Single family
- Active
Listed by: samantha benfield, kelly doughty
Office: keller williams high country
MLS#:264709
Source:NC_HCAR
Price summary
- Price:$1,095,000
- Price per sq. ft.:$821.46
About this home
Built in 2025 and perfectly positioned on 11 unrestricted acres, this beautifully crafted mountain home offers long-range layered views, rolling pastureland, and the privacy of a country setting—all just 15 minutes from Boone city limits. The property itself is truly special, with gently rolling open land, a stunning heritage tree, a varity of fruit trees, an outbuilding, and ample space for a small farm, homestead, gardens, animals, or simply room to spread out and enjoy the outdoors. Designed for easy one-level living, the home features 2 bedrooms, 2 bathrooms, a spacious office, and an attached 2-car garage. Inside, the open kitchen and living area showcases beautiful hardwood floors, vaulted tongue-and-groove ceilings with wood accent beams, and a striking stone gas fireplace. The kitchen is equally impressive with leathered granite countertops, stainless steel appliances, generous workspace, and a large walk-in pantry. The primary suite offers a spa-inspired bath with a tiled shower and freestanding soaking tub, while the guest bedroom is conveniently paired with another beautifully finished bath featuring a tiled shower and upscale finishes. Outdoor living is just as inviting. A spacious wraparound porch offers both covered and uncovered areas, allowing you to enjoy the mountain setting in any weather or find the perfect sunny spot for dining al fresco. A plumbed gas line is already in place for an outdoor grill. Downstairs, the unfinished basement provides excellent opportunity for additional living or recreation space, with a half bath already in place. Create a game room, media room, home gym, workshop, or flexible mixed-use space to suit your needs. With 11 unrestricted acres, usable rolling pasture, fruit trees, long-range mountain views, quality 2025 construction, and convenient access to Boone, this property offers a rare combination of space, scenery, flexibility, and modern mountain living....
Contact an agent
Home facts
- Year built:2025
- Subdivision & Development:None
- Listing ID #:264709
- Added:2 day(s) ago
- Updated:October 12, 2026 at 03:53 PM
Rooms and interior
- Bedrooms:2
- Total bathrooms:2
- Full bathrooms:2
- Kitchen Description:Dishwasher, Electric Range, Refrigerator
- Basement:Yes
- Basement Description:Unfinished
- Living area:1,640 sq. ft.
Heating and cooling
- Cooling:Central Air, Heat Pump
- Heating:Electric, Fireplaces, Heat Pump
- Central air:Yes
Structure and exterior
- Roof:Metal
- Year built:2025
- Building area:1,640 sq. ft.
- Lot area:11.07 Acres
- Architectural Style:Mountain
- Construction Materials:Stone, Wood Frame
- Exterior Features:Covered, Open, Storage
- Foundation Description:Basement, Slab
- Levels:1 Story
Schools
- High school:West Wilkes
- Middle school:West Wilkes
- Elementary school:Mount Pleasant
Utilities
- Water:Private, Well
Finances and disclosures
- Price:$1,095,000
- Price per sq. ft.:$821.46
- Tax amount:$4,860
Features and amenities
- Laundry features:Laundry Main Level
Parking
- Parking description:Attached, Driveway, Garage, Gravel, Gravel Driveway, Private, Two Car Garage
- Garage:Yes
- Garage spaces:2
New listings near 16992 W Us Hwy 421
- New
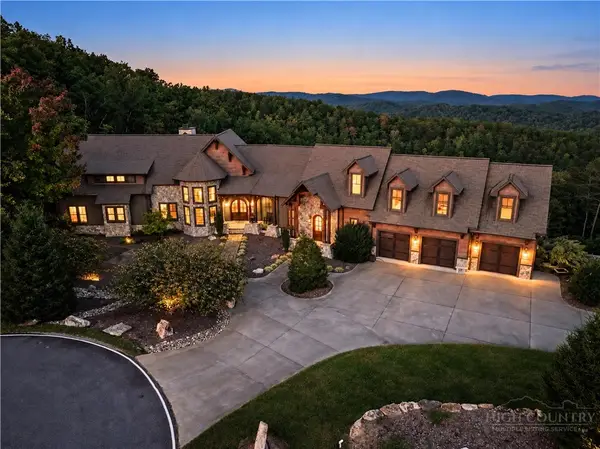 $5,733,000Active5 beds 7 baths9,730 sq. ft.
539 Nightshade Road, Boone, NC 28607
MLS# 264731Listed by: KELLER WILLIAMS HIGH COUNTRY - New
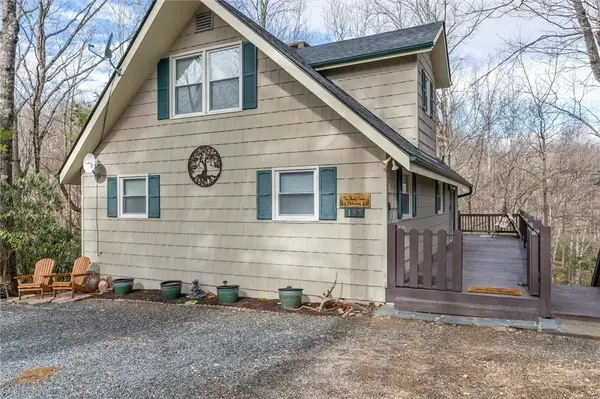 $489,000Active3 beds 3 baths1,918 sq. ft.
193 Lakeview Lane, Deep Gap, NC 28618
MLS# 264698Listed by: BOONE REALTY - New
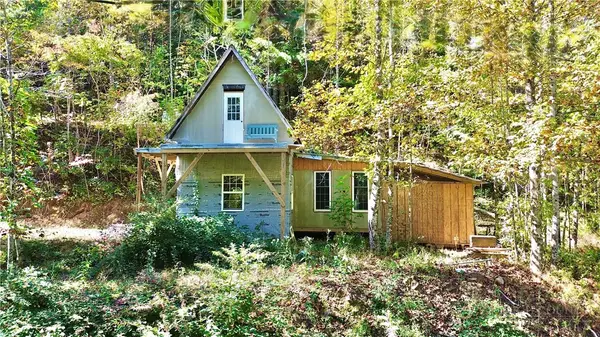 $92,000Active3.94 Acres
175 Dallas Watson Lane, Deep Gap, NC 28618
MLS# 264746Listed by: REGENCY PROPERTIES - New
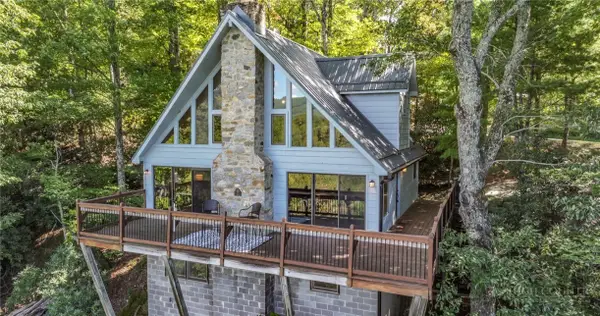 $450,000Active3 beds 2 baths1,800 sq. ft.
329 Deer Run Road, Deep Gap, NC 28618
MLS# 264736Listed by: EXP REALTY LLC  $129,900Active2.26 Acres
84 Eagle Watch Circle, Deep Gap, NC 28618
MLS# 263288Listed by: ELEVATE LAND & REALTY BANNER ELK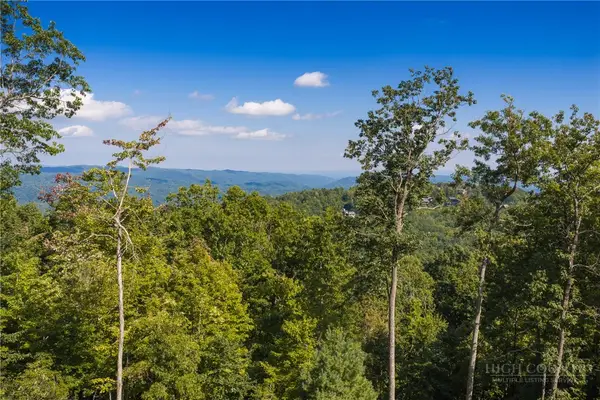 $299,000Active2.89 Acres
368 Reynolds Parkway, Boone, NC 28607
MLS# 264397Listed by: BLUE RIDGE MOUNTAIN CLUB REAL ESTATE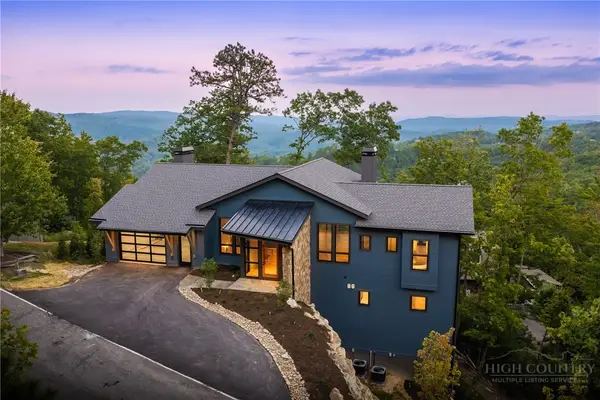 $2,489,200Active4 beds 5 baths3,306 sq. ft.
1181 Goldenrod Road, Boone, NC 28607
MLS# 264394Listed by: BLUE RIDGE MOUNTAIN CLUB REAL ESTATE $875,000Active6 beds 3 baths3,604 sq. ft.
167 Wagon Wheel Lane, Deep Gap, NC 28618
MLS# 264573Listed by: KELLER WILLIAMS HIGH COUNTRY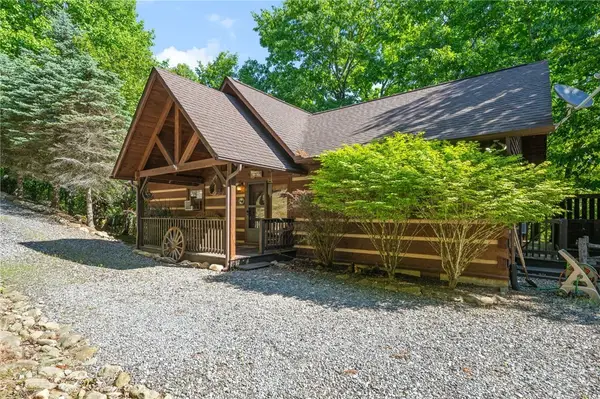 $470,000Active2 beds 2 baths998 sq. ft.
349 Wildcat Estates Drive, Deep Gap, NC 28618
MLS# 264575Listed by: KELLER WILLIAMS HIGH COUNTRY


Protect your home and budget from life's surprises with an Assurant Home Warranty, backed by a partner that supports you through every step of homeownership. Explore Plans.
© 2023 - 2026 ERA Franchise Systems LLC. All rights reserved. ERA Franchise Systems LLC fully supports the principles of the Fair Housing Act and the Equal Opportunity Act. ERA, ERA Real Estate powered, and their respective logos are registered service marks of ERA Franchise Systems LLC. Each office is independently owned and operated.