
374 Tinys Mountain Drive, Deep Gap, NC 28618
Local realty services provided by:ERA Live Moore
Listed by: christy lombardozzi
Office: keller williams high country
MLS#:263128
Source:NC_HCAR
Price summary
- Price:$925,000
- Price per sq. ft.:$248.79
About this home
Exceptional long range layered mountain views and timeless craftsmanship define this beautifully maintained mountain home, offering nearly 3,500 square feet of thoughtfully designed living space across three levels. The versatile floor plan offers flexibility and includes three distinct living areas, an open loft, dedicated flex space, and a detached one car garage with unfinished space above, presenting outstanding potential for future expansion.
Crafted with enduring quality, the home showcases timber frame details, solid wood doors, tongue and groove ceilings, hardwood floors, and an updated kitchen. The main floor offers the ease of one level living with kitchen, dining, living, bedroom, full bath, powder room, and laundry. The living and dining areas open directly onto the wraparound porch, for a seamless connection to the exceptional mountain views.
The upper level is anchored by an impressive great room with soaring ceilings, an open loft, and a dramatic wall of windows that fills the room with light, framing the surrounding mountains. Just beyond, the primary suite offers a spa inspired bath with radiant heated floors, a soaking tub, and a beautifully tiled shower featuring a premium multi head shower system.
The walkout lower level features a spacious media and game room with access to a large deck. The finished bonus room is ideal for an office, hobby room, or overflow guest space, and an unfinished space is currently used as a workout area and workshop. Major improvements have already been completed, allowing the next owner to enjoy the home with confidence rather than budgeting for major capital improvements. Recent updates include a new jet pump for the well (2025), new heat pump (2025), HARDIE Board ColorPlus siding (2024), new roof (2023), kitchen countertops (2021), 14 new windows (2021), a new garage and lower retaining wall (2020), a new upper retaining wall (2020), Tar Heel Basement Systems waterproofing with sump pump (2019 and 2020), a Vermont Castings gas stove fireplace (2019), a new propane furnace and dehumidifier serving the main level and basement (2018), motorized blinds in the upper living room (2018), and a new water heater (2017). The home also features a whole house water filtration system with UV purification. A pre listing home inspection is available for buyer review, while transferable warranties, including the HVAC extended warranty, HARDIE Board ColorPlus siding warranty, and Tar Heel Basement Systems warranty, provide added peace of mind. Please see the attached Home Updates Summary for a complete list of improvements. Some furnishings, along with select tools, equipment, and exercise machines, may convey. Please refer to the attached inclusions list.
Enjoy a peaceful setting just 15 minutes from Boone on the growing east side of Watauga County, with convenient access to the Blue Ridge Parkway, West Jefferson, Wilkesboro, and an easy drive to Winston Salem. Combining breathtaking views, exceptional craftsmanship, remarkable flexibility, and meticulous care, this home is a rare opportunity to enjoy the very best of High Country living....
Contact an agent
Home facts
- Year built:2005
- Subdivision & Development:None
- Listing ID #:263128
- Added:58 day(s) ago
- Updated:September 07, 2026 at 03:37 PM
Rooms and interior
- Bedrooms:2
- Total bathrooms:3
- Full bathrooms:2
- Half bathrooms:1
- Kitchen Description:Dishwasher, Disposal, Electric Range, Microwave, Refrigerator
- Basement:Yes
- Basement Description:Unfinished
- Living area:3,478 sq. ft.
Heating and cooling
- Cooling:Central Air, Heat Pump
- Heating:Electric, Forced Air, Heat - Radiant Floor, Heat Pump, Propane
- Central air:Yes
Structure and exterior
- Roof:Architectural, Shingle
- Year built:2005
- Building area:3,478 sq. ft.
- Lot area:1.65 Acres
- Architectural Style:Mountain
- Construction Materials:Hardboard, Wood Frame
- Exterior Features:Covered
- Foundation Description:Basement
- Levels:2 Story
Schools
- High school:Watauga
- Elementary school:Parkway
Finances and disclosures
- Price:$925,000
- Price per sq. ft.:$248.79
- Tax amount:$1,582
Features and amenities
- Laundry features:Dryer, Laundry Main Level, Washer
- Amenities:Cathedral Ceilings, Double Pane Window(s), Radon Mitigation System, Window Treatment(s)
Parking
- Parking description:Detached, Driveway, Garage, No Garage, One Car Garage, Paved, Private
- Garage:Yes
- Garage spaces:1
New listings near 374 Tinys Mountain Drive
- New
 $1,150,000Active3 beds 3 baths3,005 sq. ft.
982 Jakes Mountain Road, Deep Gap, NC 28618
MLS# 263974Listed by: KELLER WILLIAMS HIGH COUNTRY - New
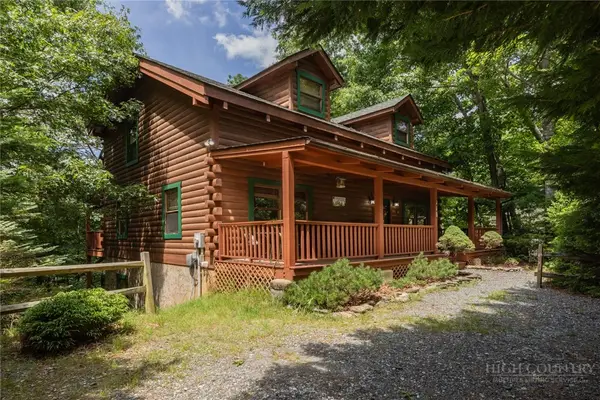 $630,000Active3 beds 3 baths2,621 sq. ft.
412 Laurel Circle, Deep Gap, NC 28618
MLS# 264047Listed by: EXP REALTY LLC  $35,000Active1.23 Acres
TBD Wildcat Road, Deep Gap, NC 28618
MLS# 263572Listed by: EXP REALTY LLC $389,000Active1.22 Acres
Lot 261 Red Cedar Road, Boone, NC 28607
MLS# 263891Listed by: ELEVATE LAND & REALTY BANNER ELK $285,000Active1.15 Acres
Lot 142 Angelfire Trail, Deep Gap, NC 28618
MLS# 263828Listed by: ELEVATE LAND & REALTY BANNER ELK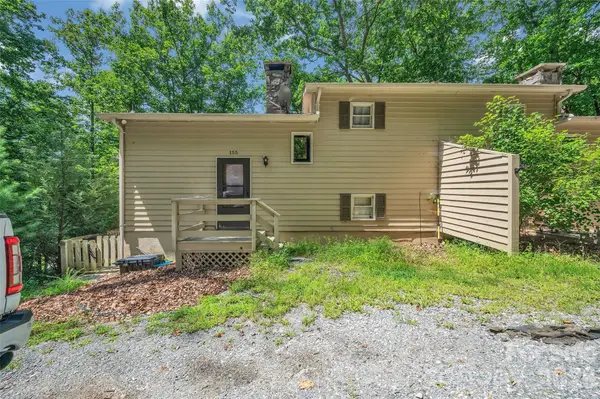 $215,000Active2 beds 2 baths840 sq. ft.
155 Horse Shoe Ridge Road E, Deep Gap, NC 28618
MLS# 4415542Listed by: EXIT REALTY ELITE PROPERTIES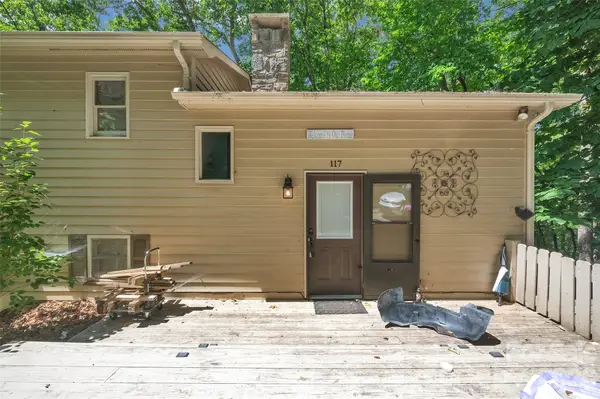 $215,000Active2 beds 2 baths840 sq. ft.
117 Horse Shoe Ridge Road E, Deep Gap, NC 28618
MLS# 4415599Listed by: EXIT REALTY ELITE PROPERTIES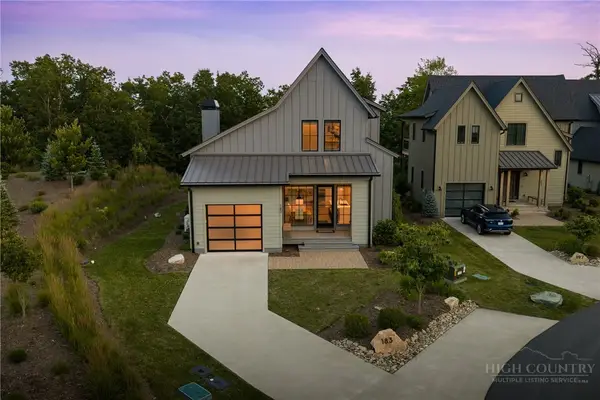 $935,000Active2 beds 3 baths2,236 sq. ft.
183 Calico Court, Boone, NC 28607
MLS# 263601Listed by: BLUE RIDGE MOUNTAIN CLUB REAL ESTATE $25,000Active5 Acres
Lot 2B Brightwood Trail, Deep Gap, NC 28618
MLS# 263550Listed by: HOWARD HANNA ALLEN TATE REALTORS BOONE $75,000Active2 Acres
Lot 137 Angelfire Trail, Deep Gap, NC 28618
MLS# 263053Listed by: ELEVATE LAND & REALTY BANNER ELK


Protect your home and budget from life's surprises with an Assurant Home Warranty, backed by a partner that supports you through every step of homeownership. Explore Plans.
© 2023 - 2026 ERA Franchise Systems LLC. All rights reserved. ERA Franchise Systems LLC fully supports the principles of the Fair Housing Act and the Equal Opportunity Act. ERA, ERA Real Estate powered, and their respective logos are registered service marks of ERA Franchise Systems LLC. Each office is independently owned and operated.