
395 Wildcat Estates Drive, Deep Gap, NC 28618
Local realty services provided by:ERA Live Moore
395 Wildcat Estates Drive,Deep Gap, NC 28618
$524,900
- 2 Beds
- 2 Baths
- 1,224 sq. ft.
- Single family
- Active
Listed by: tony floyd
Office: howard hanna allen tate realtors boone
MLS#:263098
Source:NC_HCAR
Price summary
- Price:$524,900
- Price per sq. ft.:$428.84
- Monthly HOA dues:$25
About this home
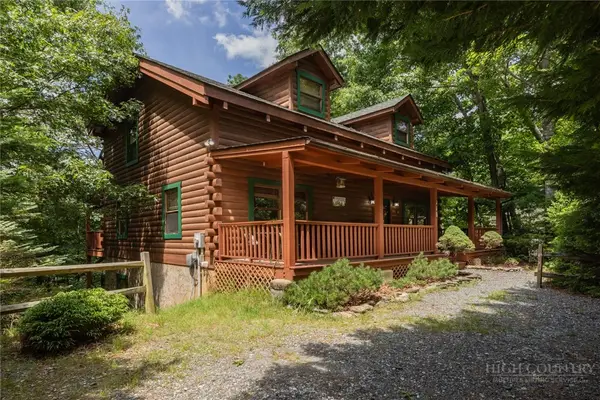
Nestled in a peaceful, wooded setting, this authentic 2-story log cabin offers the ultimate mountain escape. The current owners have thoughtfully preserved the surrounding mature trees, creating a secluded sanctuary where you truly feel at one with nature. It’s a place of complete tranquility—so serene that a deer once chose the space beneath the front porch to safely raise her fawn.
*Authentic Log Construction: Features classic log styling and traditional chinking for timeless rustic character.
*Turn-Key Ready: This home comes fully furnished, allowing you to move right in or start renting immediately.
*Outdoor Living: Sip your morning coffee on the spacious covered porch while taking in the quiet, wooded views.
*Cozy Gatherings: A beautiful stone fireplace serves as the centerpiece of the living area—the perfect spot to curl up with a good book on a crisp winter day.
Thoughtful 2-Story Layout
Main Level Living: Includes the primary bedroom with an attached full bathroom for easy accessibility, alongside a convenient first-floor laundry area.
Upper Level Privacy: Features an additional bedroom and a second full bath, offering an ideal setup for guests.
Flexible Loft Space: At the top of the stairs, a versatile loft space awaits - would make a great home office, crafting corner, or reading nook....
Contact an agent
Home facts
- Year built:2004
- Subdivision & Development:Wildcat Estates
- Listing ID #:263098
- Added:53 day(s) ago
- Updated:September 07, 2026 at 03:37 PM
Rooms and interior
- Bedrooms:2
- Total bathrooms:2
- Full bathrooms:2
- Kitchen Description:Dishwasher, Electric Cooktop, Microwave, Refrigerator
- Basement:Yes
- Basement Description:Crawl Space
- Living area:1,224 sq. ft.
Heating and cooling
- Heating:Electric, Forced Air, Hot Water, Propane
Structure and exterior
- Roof:Asphalt, Shingle
- Year built:2004
- Building area:1,224 sq. ft.
- Lot area:0.83 Acres
- Architectural Style:Log Home
- Construction Materials:Log
- Exterior Features:Covered
- Levels:2 Story
Schools
- High school:Watauga
- Elementary school:Parkway
Utilities
- Sewer:Septic Available, Septic Tank
Finances and disclosures
- Price:$524,900
- Price per sq. ft.:$428.84
- Tax amount:$1,159
Features and amenities
- Laundry features:Dryer, Laundry Main Level, Washer
- Amenities:Double Pane Window(s), Furnished
Parking
- Parking description:Driveway, Gravel, Gravel Driveway, No Garage, Private
New listings near 395 Wildcat Estates Drive
- New
 $1,150,000Active3 beds 3 baths3,005 sq. ft.
982 Jakes Mountain Road, Deep Gap, NC 28618
MLS# 263974Listed by: KELLER WILLIAMS HIGH COUNTRY - New
 $630,000Active3 beds 3 baths2,621 sq. ft.
412 Laurel Circle, Deep Gap, NC 28618
MLS# 264047Listed by: EXP REALTY LLC  $35,000Active1.23 Acres
TBD Wildcat Road, Deep Gap, NC 28618
MLS# 263572Listed by: EXP REALTY LLC $389,000Active1.22 Acres
Lot 261 Red Cedar Road, Boone, NC 28607
MLS# 263891Listed by: ELEVATE LAND & REALTY BANNER ELK $285,000Active1.15 Acres
Lot 142 Angelfire Trail, Deep Gap, NC 28618
MLS# 263828Listed by: ELEVATE LAND & REALTY BANNER ELK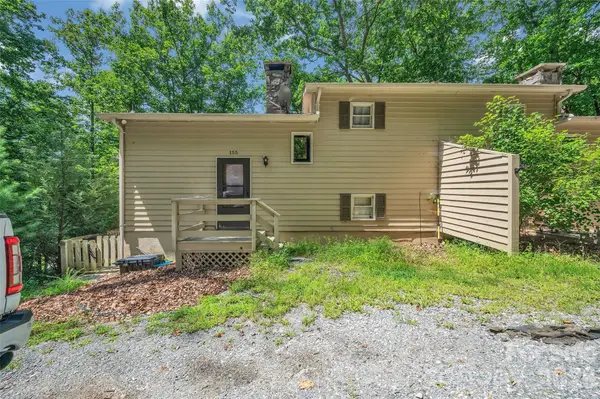 $215,000Active2 beds 2 baths840 sq. ft.
155 Horse Shoe Ridge Road E, Deep Gap, NC 28618
MLS# 4415542Listed by: EXIT REALTY ELITE PROPERTIES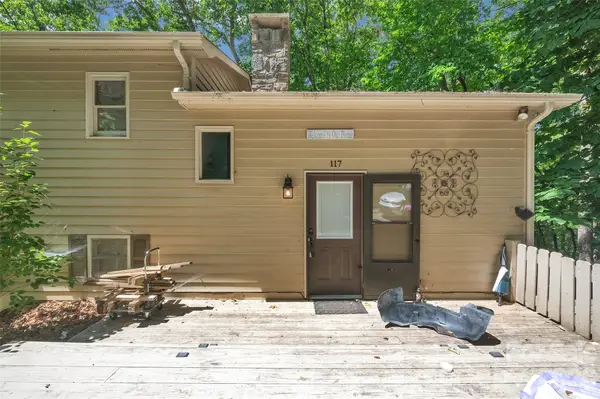 $215,000Active2 beds 2 baths840 sq. ft.
117 Horse Shoe Ridge Road E, Deep Gap, NC 28618
MLS# 4415599Listed by: EXIT REALTY ELITE PROPERTIES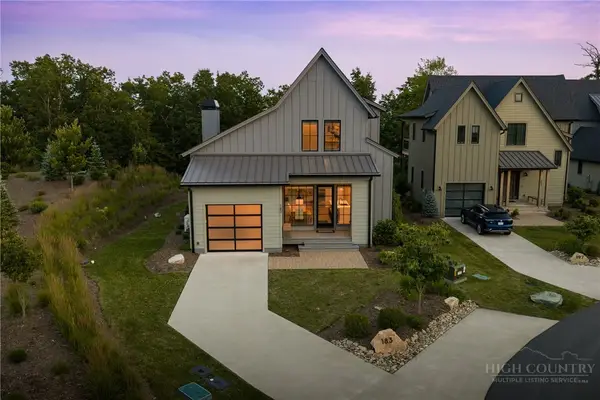 $935,000Active2 beds 3 baths2,236 sq. ft.
183 Calico Court, Boone, NC 28607
MLS# 263601Listed by: BLUE RIDGE MOUNTAIN CLUB REAL ESTATE $25,000Active5 Acres
Lot 2B Brightwood Trail, Deep Gap, NC 28618
MLS# 263550Listed by: HOWARD HANNA ALLEN TATE REALTORS BOONE $75,000Active2 Acres
Lot 137 Angelfire Trail, Deep Gap, NC 28618
MLS# 263053Listed by: ELEVATE LAND & REALTY BANNER ELK


Protect your home and budget from life's surprises with an Assurant Home Warranty, backed by a partner that supports you through every step of homeownership. Explore Plans.
© 2023 - 2026 ERA Franchise Systems LLC. All rights reserved. ERA Franchise Systems LLC fully supports the principles of the Fair Housing Act and the Equal Opportunity Act. ERA, ERA Real Estate powered, and their respective logos are registered service marks of ERA Franchise Systems LLC. Each office is independently owned and operated.