
982 Jakes Mountain Road, Deep Gap, NC 28618
Local realty services provided by:ERA Live Moore
Listed by: jennifer mccord, leslie eason
Office: keller williams high country
MLS#:263974
Source:NC_HCAR
Price summary
- Price:$1,150,000
- Price per sq. ft.:$324.03
About this home
Set on more than 30 acres with 1,400 feet of frontage along Elk Creek, this 3,000-square-foot log home offers true seclusion in a park-like setting of mature woods, grassy clearings, and wide paths for walking or riding throughout the property. Arrival sets the tone: an expansive rocking-chair front porch overlooks the large creek, close enough to hear the water. Inside, the great room impresses with cathedral ceilings and a floor-to-ceiling stone fireplace, opening to the dining area and a kitchen that has been innovatively reimagined in modern farmhouse style — granite countertops, an AGA range, farmhouse sink, walk-in pantry, and cabinetry faced in reclaimed wood. Reclaimed barn wood flooring runs throughout the main level. The huge game and family room has windows on all sides, with space for a game area plus a comfortable sitting area with built-in shelves and a gas stove for relaxing and watching TV, and opens directly to the back deck. The first-floor primary suite includes a dressing area and attached bath with separate vanities, walk-in tile shower, and clawfoot tub; a second main-level bedroom (currently an office) full guest bath and a laundry room complete the floor. Upstairs, an large open loft overlooks the great room, joined by two bedrooms, a full bath, built-in storage, and a window-seat nook. The covered wraparound porch includes a gazebo-style corner above Elk Creek and continues to the rear outdoor living space with sunken hot tub, heated in-ground saltwater pool with retractable cover, outdoor stone fireplace, and pizza oven. Landscaping by The Mustard Seed provides year-round greenery. Home is sold mostly furnished. Additional buildings include a detached garage, small barn with tack room, and a chicken coop with power and water. Nearly all acreage on the house side of the creek is gently lying and ready for horses or livestock. Approximately 1.4 acres is dedicated garden space in full sun with 2 apple trees, mature grapevines, blueberry bushes, raised beds and room for more. An impressive home with outbuildings, extensive creek frontage and acreage create a rare package with plenty of room for all your recreation and relaxation needs....
Contact an agent
Home facts
- Year built:1992
- Subdivision & Development:None
- Listing ID #:263974
- Added:4 day(s) ago
- Updated:September 07, 2026 at 07:59 PM
Rooms and interior
- Bedrooms:3
- Total bathrooms:3
- Full bathrooms:3
- Kitchen Description:Dishwasher, Refrigerator
- Basement:Yes
- Basement Description:Partial, Unfinished
- Living area:3,005 sq. ft.
Heating and cooling
- Cooling:Central Air, Heat Pump
- Heating:Electric, Fireplaces, Forced Air, Heat Pump
- Central air:Yes
Structure and exterior
- Roof:Metal
- Year built:1992
- Building area:3,005 sq. ft.
- Lot area:32.34 Acres
- Lot Features:Waterfall
- Architectural Style:Log Home, Mountain
- Construction Materials:Log, Wood Frame
- Exterior Features:Covered, Open, Pool, Storage
- Foundation Description:Basement
- Levels:2 Story
Schools
- High school:Watauga
- Elementary school:Parkway
Utilities
- Water:Private, Well
- Sewer:Private Sewer, Septic Available, Septic Tank
Finances and disclosures
- Price:$1,150,000
- Price per sq. ft.:$324.03
- Tax amount:$2,196
Features and amenities
- Laundry features:Dryer, Laundry Main Level, Washer
- Amenities:Double Pane Window(s), Radon Mitigation System, Vaulted Ceilings
Parking
- Parking description:Detached, Driveway, Garage, Gravel, Gravel Driveway, Private, Two Car Garage
- Garage:Yes
- Garage spaces:2
New listings near 982 Jakes Mountain Road
- New
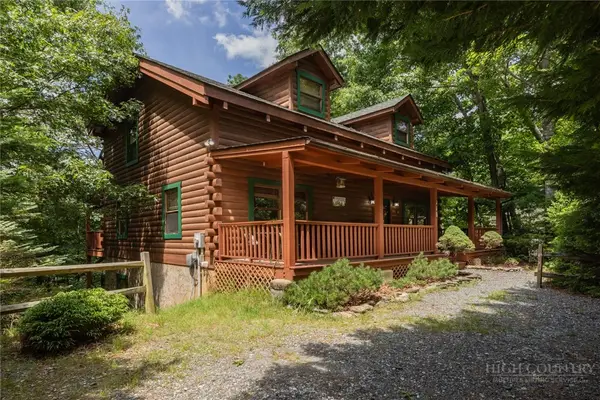 $630,000Active3 beds 3 baths2,621 sq. ft.
412 Laurel Circle, Deep Gap, NC 28618
MLS# 264047Listed by: EXP REALTY LLC  $35,000Active1.23 Acres
TBD Wildcat Road, Deep Gap, NC 28618
MLS# 263572Listed by: EXP REALTY LLC $389,000Active1.22 Acres
Lot 261 Red Cedar Road, Boone, NC 28607
MLS# 263891Listed by: ELEVATE LAND & REALTY BANNER ELK $285,000Active1.15 Acres
Lot 142 Angelfire Trail, Deep Gap, NC 28618
MLS# 263828Listed by: ELEVATE LAND & REALTY BANNER ELK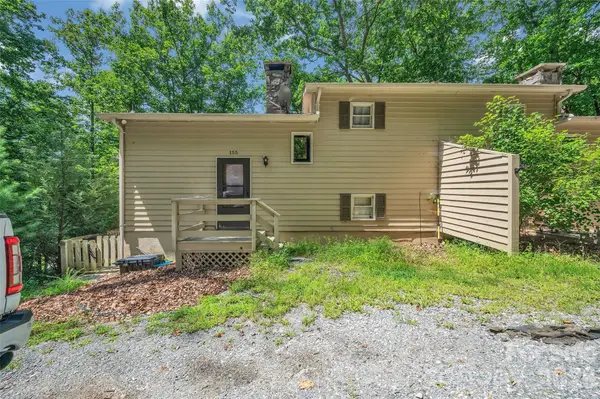 $215,000Active2 beds 2 baths840 sq. ft.
155 Horse Shoe Ridge Road E, Deep Gap, NC 28618
MLS# 4415542Listed by: EXIT REALTY ELITE PROPERTIES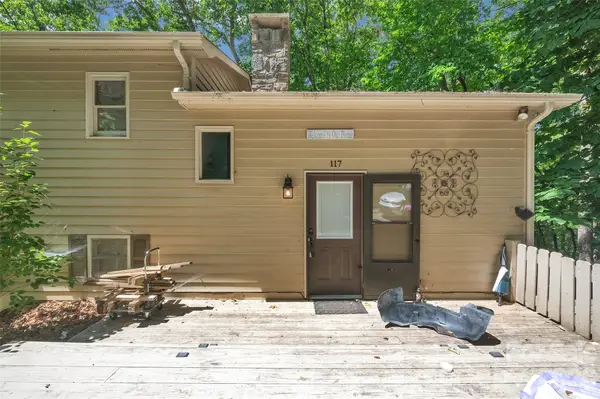 $215,000Active2 beds 2 baths840 sq. ft.
117 Horse Shoe Ridge Road E, Deep Gap, NC 28618
MLS# 4415599Listed by: EXIT REALTY ELITE PROPERTIES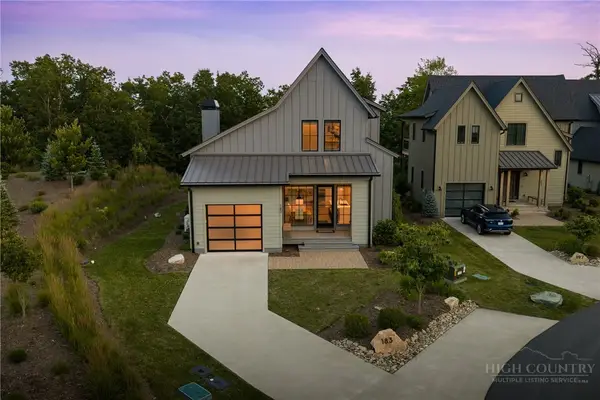 $935,000Active2 beds 3 baths2,236 sq. ft.
183 Calico Court, Boone, NC 28607
MLS# 263601Listed by: BLUE RIDGE MOUNTAIN CLUB REAL ESTATE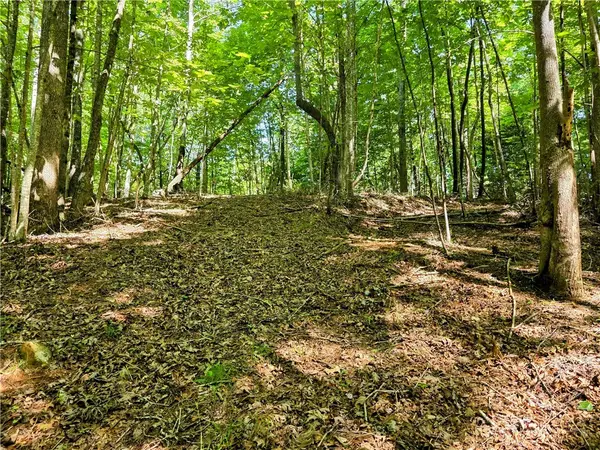 $25,000Active5 Acres
Lot 2B Brightwood Trail, Deep Gap, NC 28618
MLS# 263550Listed by: HOWARD HANNA ALLEN TATE REALTORS BOONE $75,000Active2 Acres
Lot 137 Angelfire Trail, Deep Gap, NC 28618
MLS# 263053Listed by: ELEVATE LAND & REALTY BANNER ELK


Protect your home and budget from life's surprises with an Assurant Home Warranty, backed by a partner that supports you through every step of homeownership. Explore Plans.
© 2023 - 2026 ERA Franchise Systems LLC. All rights reserved. ERA Franchise Systems LLC fully supports the principles of the Fair Housing Act and the Equal Opportunity Act. ERA, ERA Real Estate powered, and their respective logos are registered service marks of ERA Franchise Systems LLC. Each office is independently owned and operated.