
1828 Hagers Point Lane, Denver, NC 28037
Local realty services provided by:ERA Sunburst Realty
Listed by: ronnie coco
Office: keller williams advantage
MLS#:4420713
Source:CH
1828 Hagers Point Lane,Denver, NC 28037
$1,299,000
- 3 Beds
- 2 Baths
- 2,069 sq. ft.
- Single family
- Coming Soon
Price summary
- Price:$1,299,000
- Price per sq. ft.:$627.84
About this home
Welcome to your new Lakehouse in the beautiful sought-after Community of Denver on Lake Norman! This beautiful fully renovated lake home offers an inviting open-concept layout with thoughtful updates throughout. The Living area is all on one floor featuring a Great room that incorporates the Kitchen, living, and dining areas with stunning water views. Kitchen features an oversized island with quartz countertops, a dishwasher, a freestanding gas range with a built-in electric oven, a disposal and hot water on demand. There is an adjacent butler’s pantry and a spacious laundry area just off the kitchen. This can be used to prepare meals without messing up the kitchen. It can also be used as a versatile multipurpose room and is conveniently located next to the garage for ease of unloading groceries. The newly added primary bedroom suite is a true retreat with a spa-like bathroom featuring a beautiful freestanding tub and heated tile floors, creating the perfect place to relax and unwind. The primary bedroom also offers its own three-season room, providing a comfortable and peaceful space to enjoy your morning coffee while watching the sunrise over the lake. The additional bedrooms offer their own sitting areas allowing an abundance of natural light throughout the home. Another bedroom features an incredible four-season room with the same water views creating a wonderful space to relax and take in the beautiful seasons year-round. Step outside onto the spacious deck for a spectacular, picturesque view of the lake, perfect for entertaining family and friends. This property has a Dock/Pier with room to relax on the charming swing by the water and an attached floating dock joined by a catwalk that adjusts with the water level. There is a 10' x 14' utility shed which provides convenient storage for supplies and could also be transformed into a cozy personal retreat for reading, crafting, or simply enjoying some quiet time. From the moment you arrive, you'll appreciate the circular driveway and stamped-concrete walkway leading to the home. The front porch is an ideal spot to unwind and enjoy sunsets. An additional space has been added to the garage, creating a convenient work area for small projects. With the thoughtful renovations, multiple indoor and outdoor living spaces, and beautiful lake views, this home offers the perfect blend of comfort, functionality, and relaxed lake life living. You won't want to miss this one!...
Contact an agent
Home facts
- Year built:1986
- Subdivision & Development:Catawba Springs
- Listing ID #:4420713
- Updated:September 08, 2026 at 12:11 AM
Rooms and interior
- Bedrooms:3
- Total bathrooms:2
- Full bathrooms:2
- Flooring:Tile, Wood
- Kitchen Description:Dishwasher, Electric Oven, Gas Range
- Living area:2,069 sq. ft.
Heating and cooling
- Cooling:Central Air, Heat Pump
- Heating:Forced Air, Heat Pump, Radiant Floor
- Central air:Yes
Structure and exterior
- Roof:Metal
- Year built:1986
- Building area:2,069 sq. ft.
- Lot area:0.59 Acres
- Lot Features:Level, Private, Views
- Architectural Style:Ranch
- Construction Materials:Wood
- Exterior Features:In-Ground Irrigation
- Foundation Description:Crawl Space
- Levels:1 Story
Schools
- High school:Unspecified
- Elementary school:Unspecified
Utilities
- Water:Well
- Sewer:County Sewer
Finances and disclosures
- Price:$1,299,000
- Price per sq. ft.:$627.84
Features and amenities
- Laundry features:Main Level
- Amenities:Garden Tub, Open Floorplan
Parking
- Parking description:Attached Garage, Garage Door Opener, Keypad Entry
- Garage:Yes
- Garage spaces:2
 Listings courtesy of Canopy MLS as distributed by MLS GRID. Copyright 2021 Canopy MLS. All rights reserved. Canopy MLS, provides content displayed here (“provided content”) on an “as is” basis and makes no representations or warranties regarding the provided content, including, but not limited to those of non-infringement, timeliness, accuracy, or completeness. Individuals and companies using information presented are responsible for verification and validation of information they utilize and present to their customers and clients. Canopy MLS will not be liable for any damage or loss resulting from use of the provided content or the products available through Portals, IDX, VOW, and/or Syndication. Recipients of this information shall not resell, redistribute, reproduce, modify, or otherwise copy any portion thereof without the expressed written consent of Canopy MLS.
New listings near 1828 Hagers Point Lane
- Coming Soon
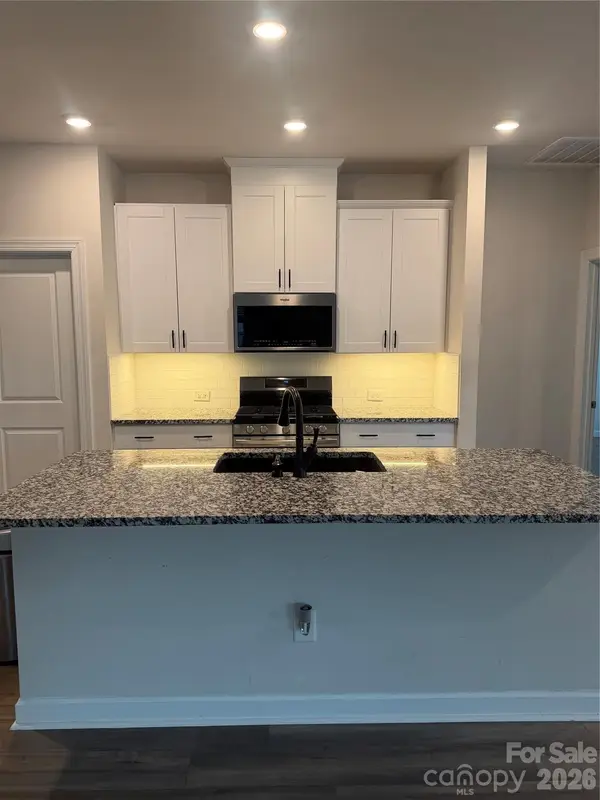 $515,000Coming Soon4 beds 3 baths2,300 sq. ft.
2161 Cherrybark Court, Denver, NC 28037
MLS# 4410718Listed by: SOUTHERN HOMES OF THE CAROLINAS, INC - Coming Soon
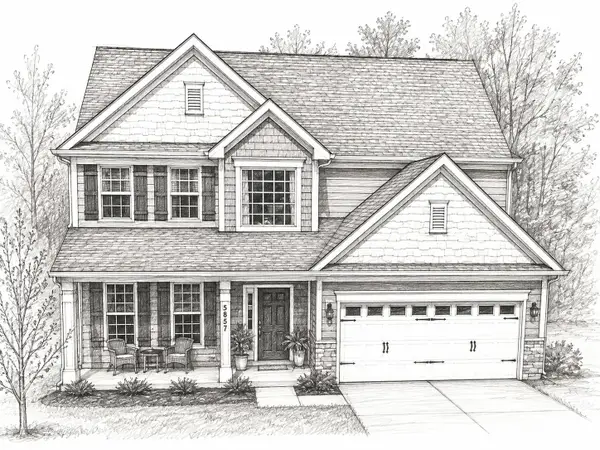 $530,000Coming Soon4 beds 3 baths
5857 Mcclintock Drive, Denver, NC 28037
MLS# 4420442Listed by: EXP REALTY LLC MOORESVILLE - Coming Soon
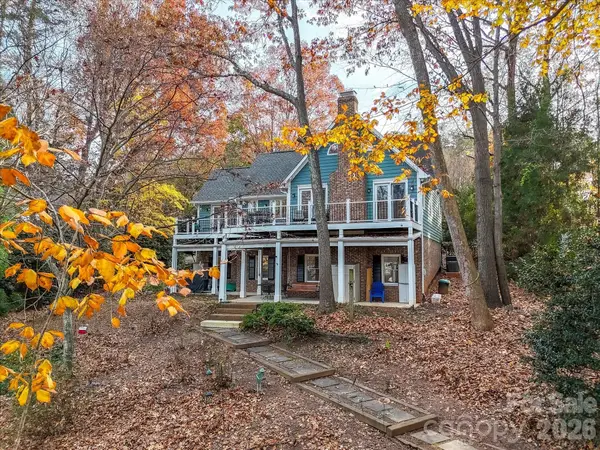 $975,000Coming Soon3 beds 4 baths2,622 sq. ft.
7769 Dellinger Road, Denver, NC 28037
MLS# 4420447Listed by: HELEN ADAMS REALTY - Coming Soon
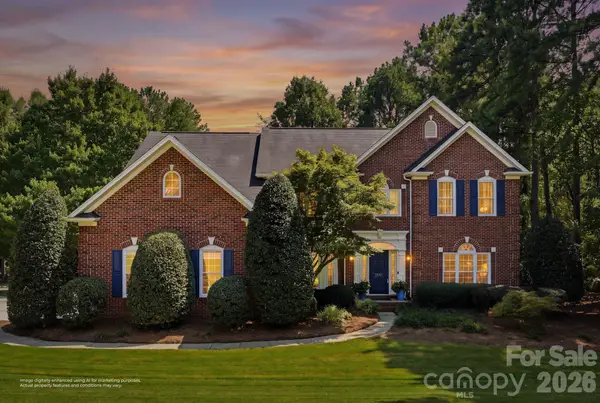 $980,000Coming Soon4 beds 3 baths3,293 sq. ft.
4507 Rippling Cove Court, Denver, NC 28037
MLS# 4421410Listed by: SAIL REALTY - Coming Soon
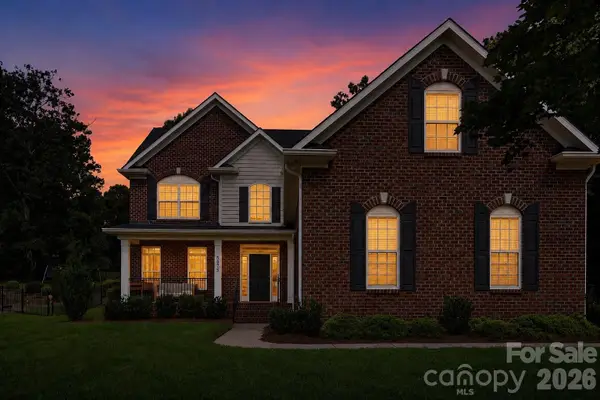 $664,900Coming Soon4 beds 3 baths2,992 sq. ft.
5875 Tipperary Drive, Denver, NC 28037
MLS# 4420073Listed by: KELLER WILLIAMS LAKE NORMAN - Coming Soon
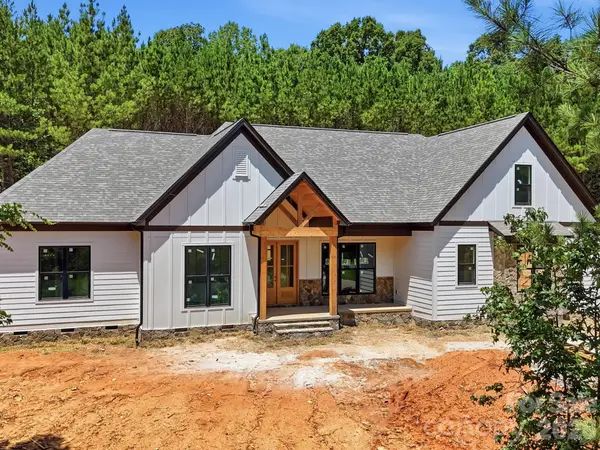 $1,550,000Coming Soon4 beds 5 baths3,508 sq. ft.
5089 Hidden Forest Drive, Denver, NC 28037
MLS# 4416808Listed by: CORCORAN HM PROPERTIES - Coming Soon
 $1,390,000Coming Soon5 beds 4 baths5,442 sq. ft.
3746 George Court, Denver, NC 28037
MLS# 4409414Listed by: HIGHGARDEN REAL ESTATE - New
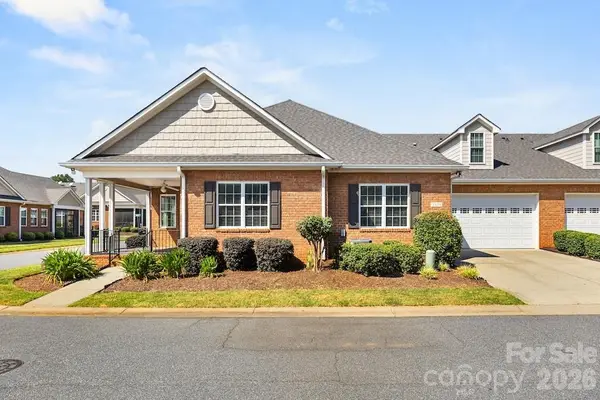 $445,000Active3 beds 3 baths2,268 sq. ft.
8379 Glacier Drive, Denver, NC 28037
MLS# 4419835Listed by: EXP REALTY LLC MOORESVILLE - New
 $100,000Active0.21 Acres
0 Katherine Drive #182, Denver, NC 28037
MLS# 4420809Listed by: NORTHGROUP REAL ESTATE LLC - New
 $80,000Active0.22 Acres
0 Katherine Drive, Denver, NC 28037
MLS# 4420815Listed by: NORTHGROUP REAL ESTATE LLC


Protect your home and budget from life's surprises with an Assurant Home Warranty, backed by a partner that supports you through every step of homeownership. Explore Plans.
© 2023 - 2026 ERA Franchise Systems LLC. All rights reserved. ERA Franchise Systems LLC fully supports the principles of the Fair Housing Act and the Equal Opportunity Act. ERA, ERA Real Estate powered, and their respective logos are registered service marks of ERA Franchise Systems LLC. Each office is independently owned and operated.